How much does a conservatory cost in the UK?
 By Tom Ellis
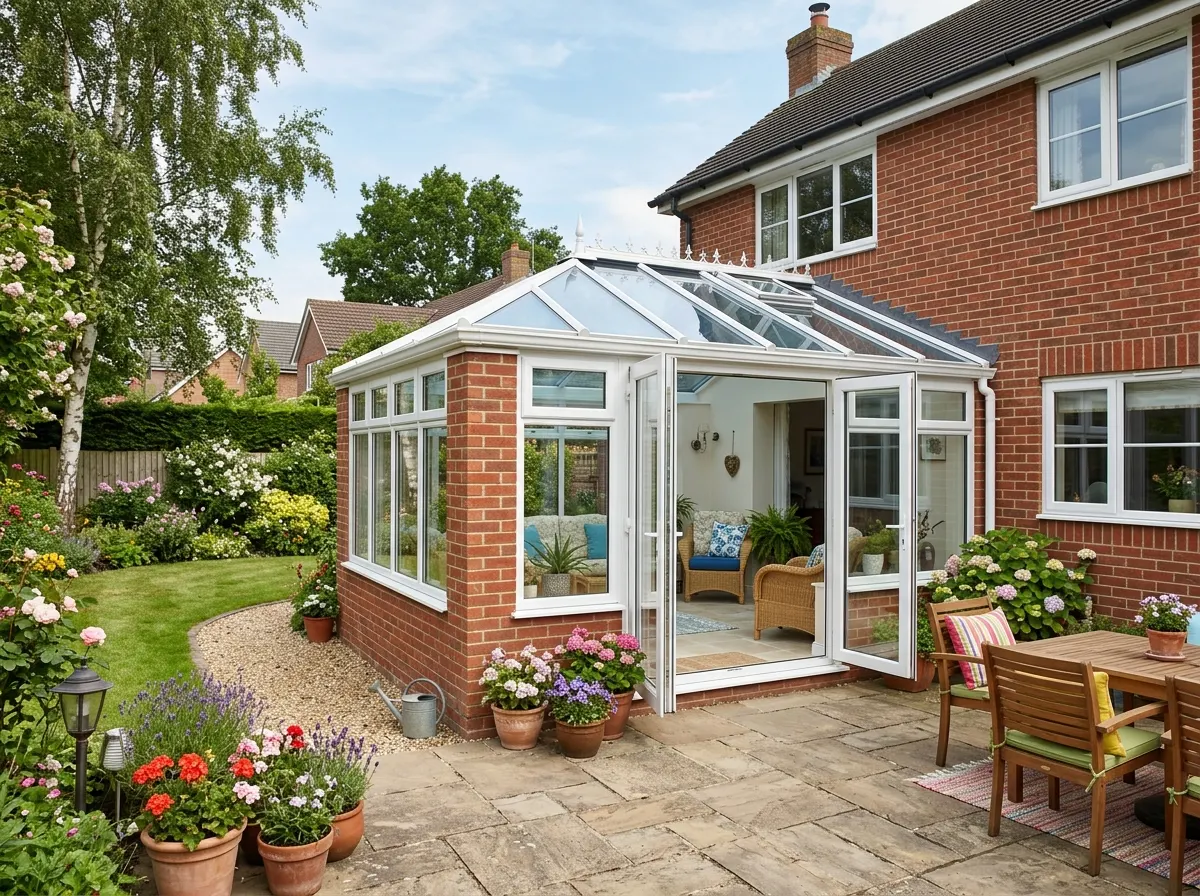
A conservatory remains one of the most accessible and cost-effective ways to extend a UK home. Because most installations sidestep the heavy structural engineering of a brick extension—no massive steel RSJs replacing load-bearing walls, lighter foundation requirements, and often zero planning permission—build times are short (typically 3 to 6 weeks) and budgets stay substantially lower than standard ground-floor extensions.
In 2026, a fully fitted conservatory in the UK typically costs between £8,000 and £30,000+, with the average mid-range build settling around £15,000. Your final cost is driven primarily by floor dimensions, structural style, and your choice of roof. While an entry-level polycarbonate lean-to costs around £8,000, modern homeowners increasingly opt for solid tiled roofs (£5,000–£9,000 upgrade) or hybrid orangeries to create an insulated, comfortable room that can be used 365 days a year.
~£8,000
Basic specification. A compact 3×3m lean-to conservatory with a white uPVC frame, multiwall polycarbonate roof, basic concrete slab base, and standard French doors. Suitable for 7 months of use per year.
~£15,000
Mid-range finish. A popular 4×3m Victorian or Edwardian style with a brick dwarf wall, foiled uPVC frames (Anthracite Grey or Chartwell Green), and an argon-filled, solar-control glass roof for 10-month usability.
£30,000+
High-end specification. A large 5×4m P-shape conservatory or brick-pillared orangery. Includes a solid tiled warm roof (Guardian/Ultraframe), glass lantern, aluminium bi-fold doors, underfloor heating, and full Building Regs sign-off.
Get an instant estimate for your conservatory
Popular Conservatory Styles
The style of your conservatory dictates its visual harmony with your house, the usable internal floor footprint, and the complexity of the roof manufacturing.
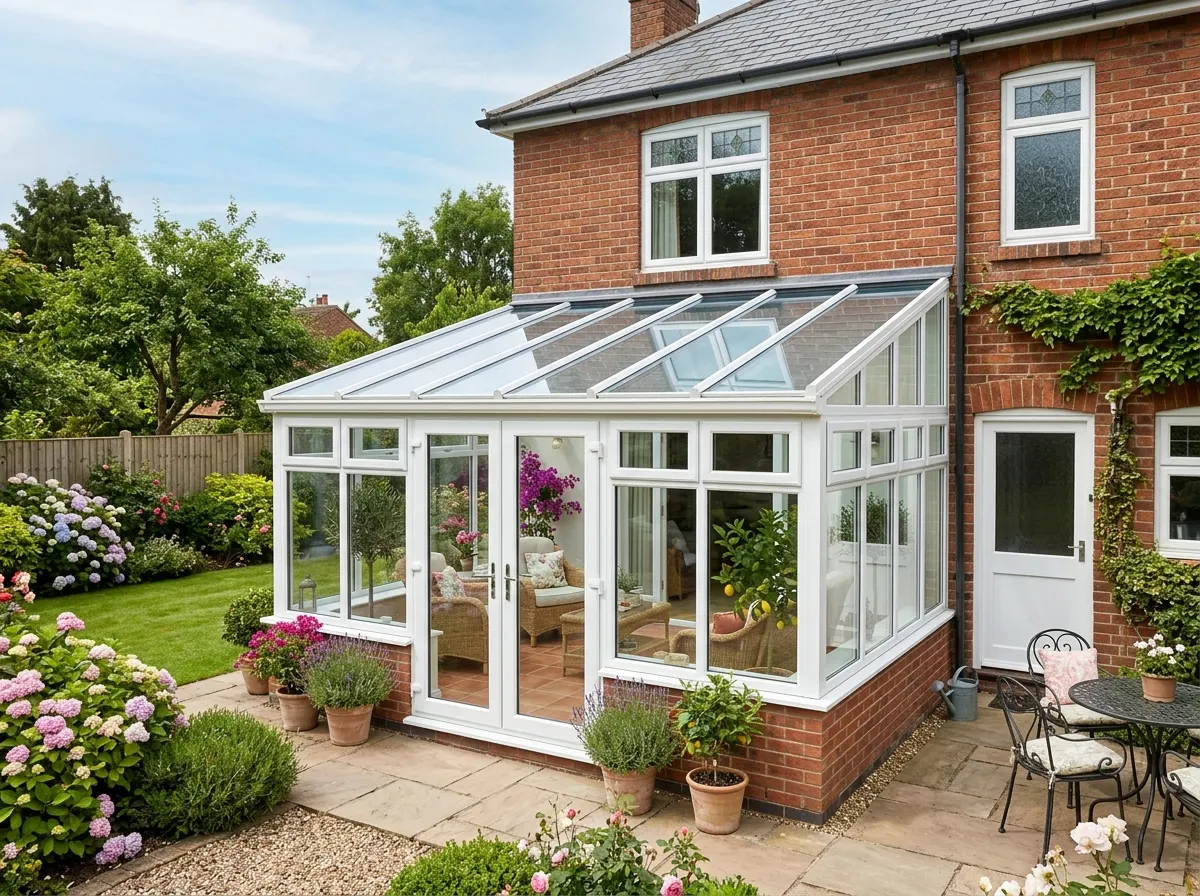
1. Lean-To (Mediterranean)
Lowest CostAlso known as a sunroom. It features a straightforward single-sloped roof that leans against the host wall of the house. Its uncomplicated shape makes it the most economical design to build, and its shallow pitch makes it ideal for bungalows or properties with low roofline eaves.
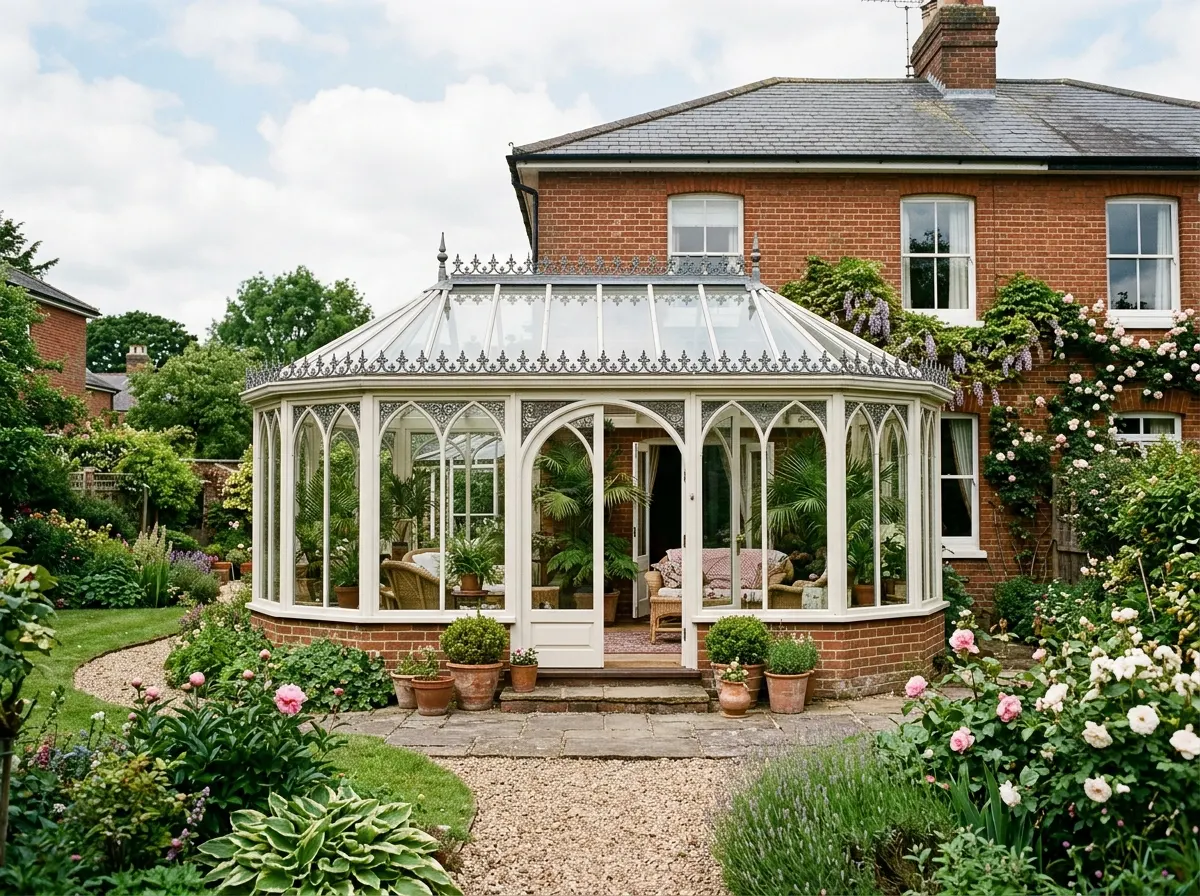
2. Victorian
Period ClassicA timeless British favourite. Characterised by a steep pitched roof with ornamental cresting and a curved, faceted front bay (typically 3 or 5 facets). While elegant and visually soft from the garden, the rounded front angles can make arranging furniture slightly trickier than in square rooms.
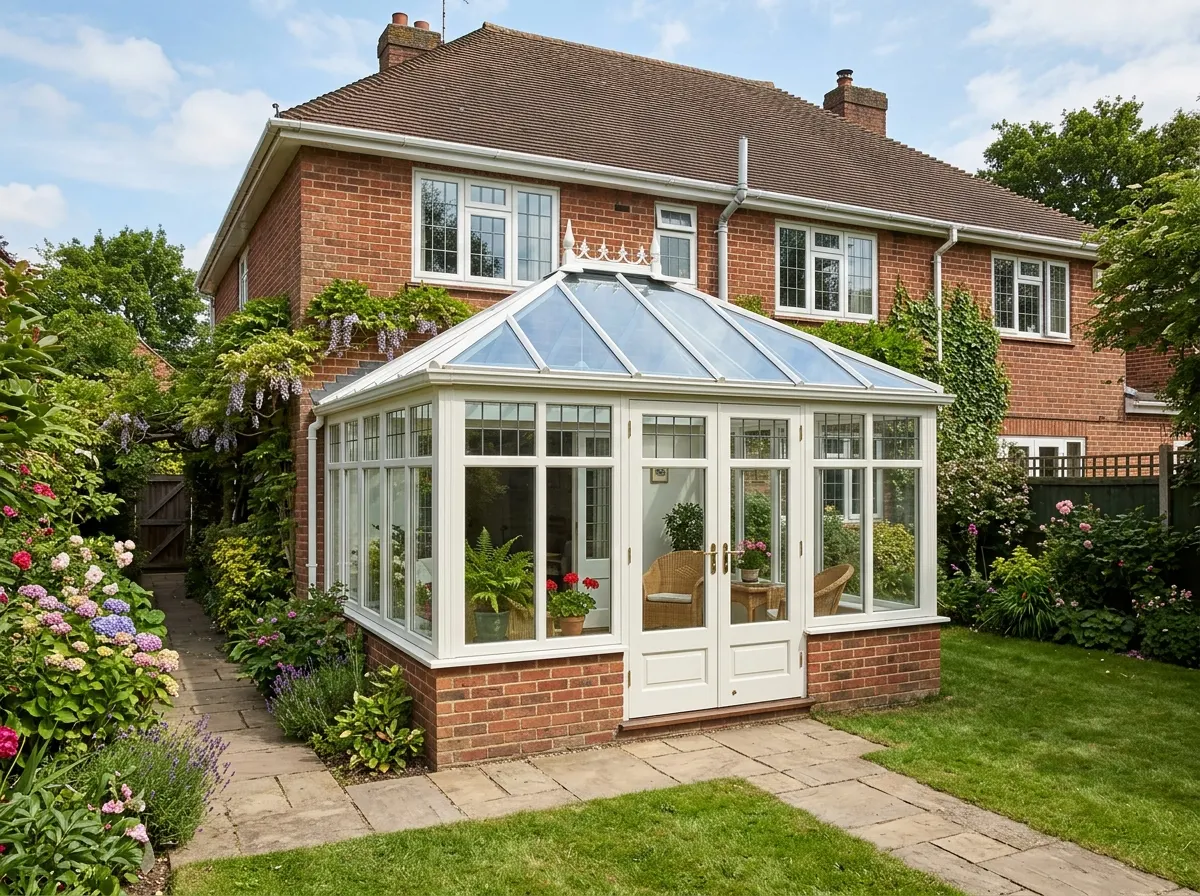
3. Edwardian (Georgian)
Best Usable SpaceCombines the pitched roof aesthetics of the Victorian style with a practical square or rectangular floor plan. Because the walls are completely straight, there is zero wasted floor area, allowing dining tables, sofas, and shelving units to fit flush against the perimeter.
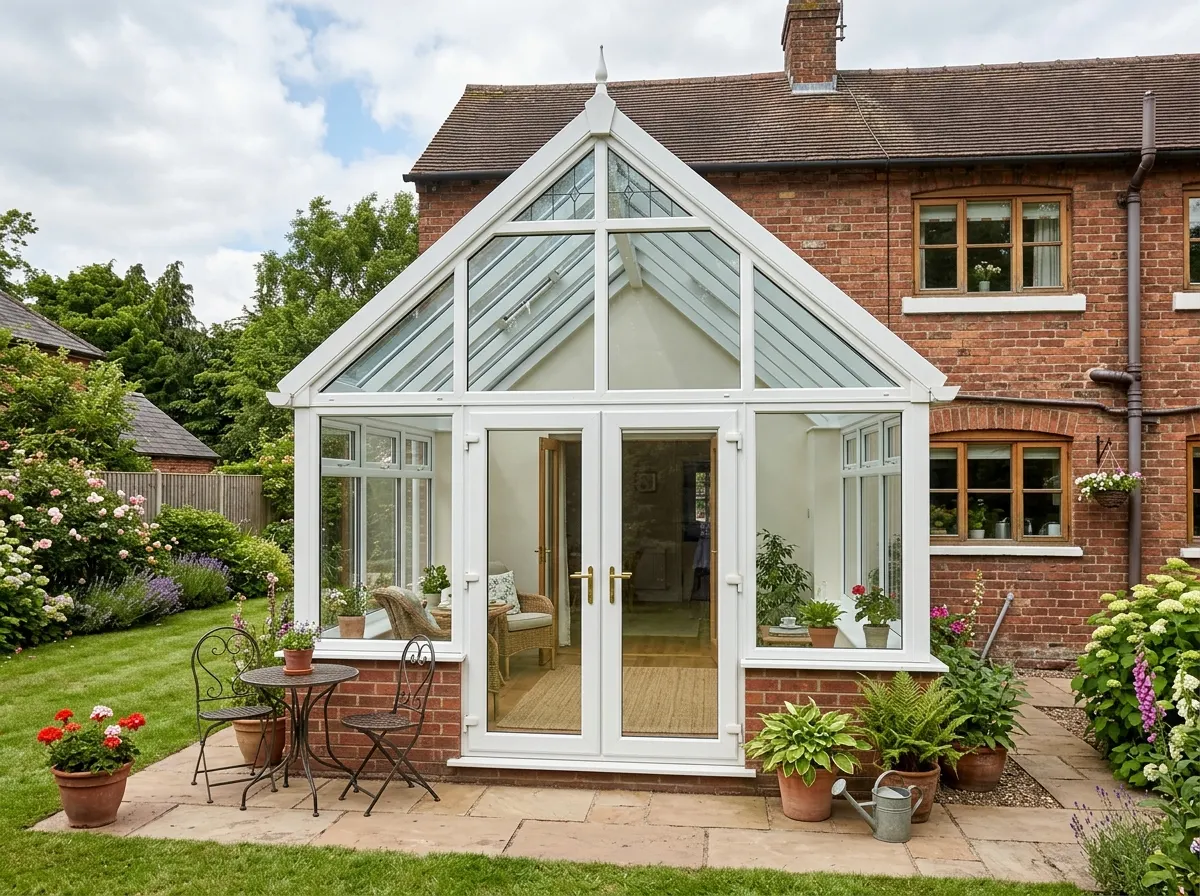
4. Gable-End
Dramatic HeightInstead of the front roof sloping backwards towards the house, the front roofline remains upright and vertical, forming an inverted 'V' shape (resembling the gable of a house). This creates dramatic, cathedral-like internal ceiling height that maximises light infiltration.
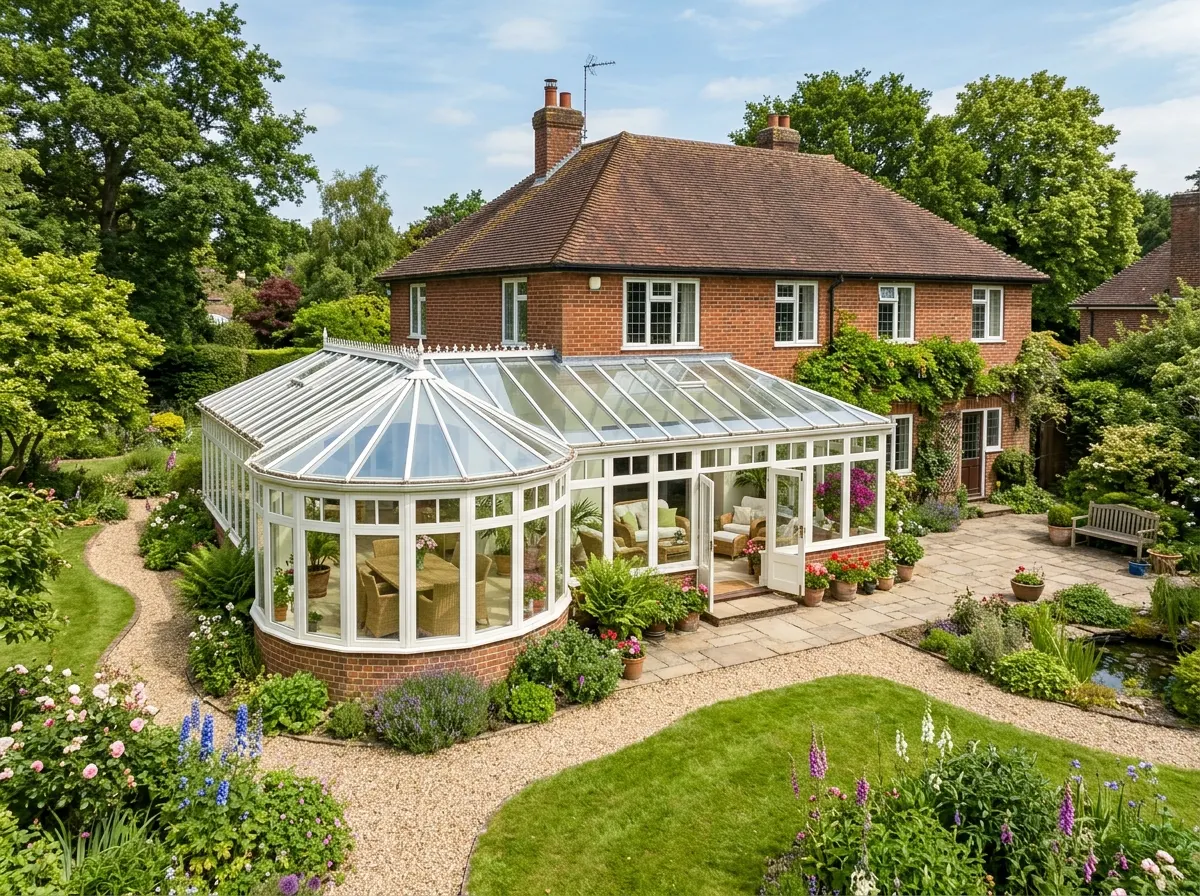
5. P-Shape & T-Shape
Multi-AreaCombining a lean-to section with a Victorian or Edwardian bay creates an expansive 'P' or 'T' layout. This provides two distinct living areas, such as a dedicated dining area on one side and a relaxed lounge space on the other. Best suited for larger detached homes.
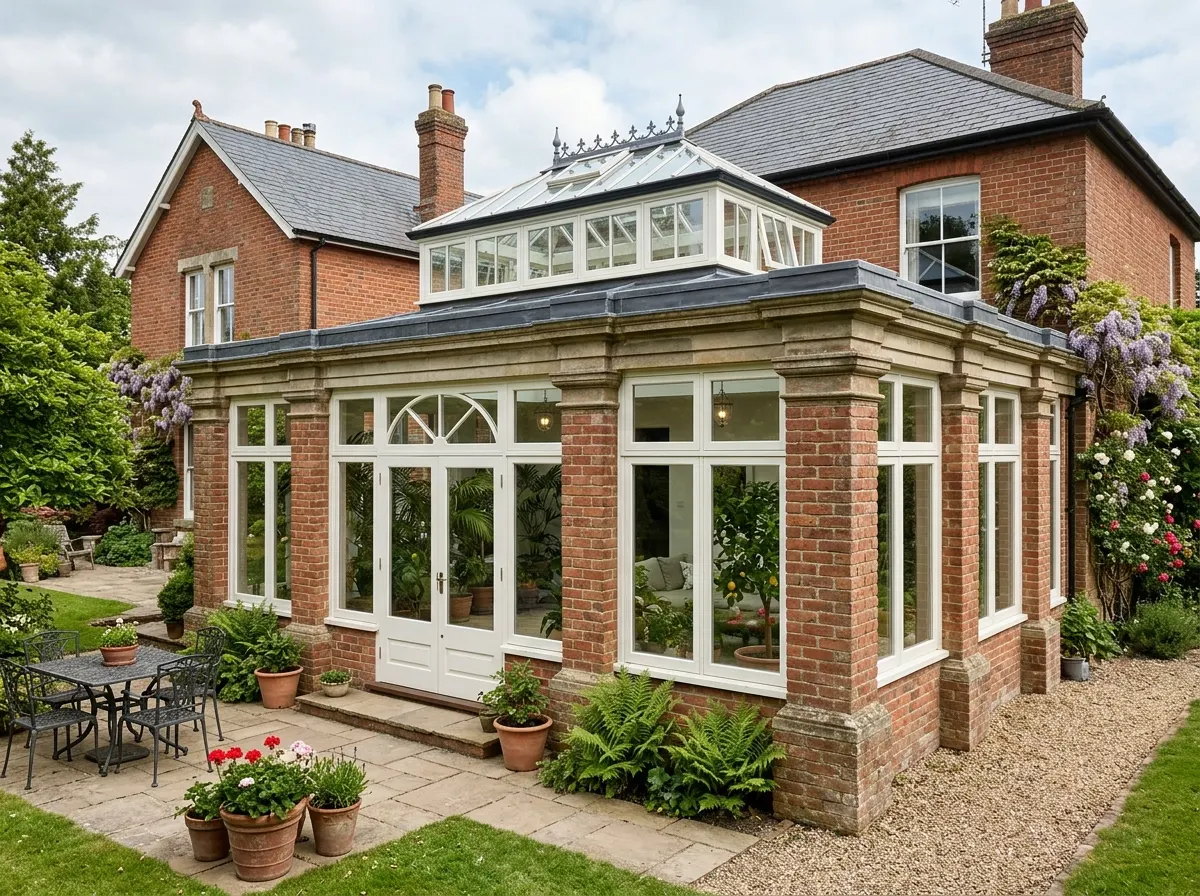
6. The Orangery
Extension HybridThe bridge between a conservatory and a brick extension. An orangery uses substantial brick or stone pillars, an insulated flat perimeter ceiling with integrated downlights, and a magnificent central glass roof lantern. Feels like a permanent, seamless room within the house.
The Roof: The Single Biggest Decision
The roof dictates whether your conservatory is a comfortable room or an uninhabitable greenhouse in July and an icebox in January.
Polycarbonate
Budget SpecMultiwall plastic sheeting (25mm–35mm). Very cheap and lightweight. However, it transmits significant deafening noise during rain, provides virtually zero thermal insulation, and degrades under sunlight over time.
Solar-Control Glass
Recommended GlassDouble-glazed, toughened safety glass with microscopic metallic coatings (e.g. Pilkington Activ or SMARTGLASS). It reflects up to 78% of the sun's heat while retaining internal warmth in winter. Much quieter in downpours.
Solid Tiled Roof
365 Days a YearEngineered lightweight structural frames (such as Guardian Warm Roof or Ultraframe) clad in lightweight composite tiles on the outside, packed with thick rigid PIR insulation, and plastered flat inside with downlights.
Full Cost Matrix by Size & Style
Prices below reflect all-inclusive, fully fitted turnkey projects in 2026: ground excavation, concrete slab base, dwarf wall brickwork, uPVC frames, glass roof, electrics, and internal plastering.
| Style / Footprint | 3×3 Metres | 4×3 Metres | 4×4 Metres | 5×4 Metres |
|---|---|---|---|---|
| Lean-to (Sunroom) | £8,000 – £9,500 | £10,500 – £12,000 | £12,500 – £14,000 | £15,000 – £17,500 |
| Victorian (Faceted) | £10,000 – £11,500 | £13,000 – £14,500 | £16,000 – £17,500 | £19,000 – £22,000 |
| Edwardian / Georgian | £10,500 – £12,000 | £13,500 – £15,000 | £16,500 – £18,500 | £19,500 – £23,000 |
| Gable-End (Vaulted) | £11,500 – £13,000 | £15,000 – £16,500 | £18,000 – £20,500 | £21,500 – £25,000 |
| P-Shape / T-Shape | Too small for shape | £17,500 – £19,500 | £21,000 – £23,500 | £25,000 – £29,500 |
| Orangery (Brick Pillars + Lantern) | £16,000 – £19,000 | £21,000 – £24,500 | £26,000 – £29,500 | £32,000 – £38,000+ |
Frame Materials & Doors
The frame material affects long-term maintenance, sightline thickness, and overall structural durability.
uPVC Frames
StandardUsed in over 85% of UK builds. Multi-chambered internal profiles trap air for high thermal efficiency. Standard white is the benchmark price. Opting for foiled colour woodgrain finishes (Anthracite Grey, Cream, Irish Oak) adds roughly 15% to 20% to the frame cost.
Aluminium
Slim SightlinesProvides immense structural strength with much thinner profiles than plastic. It allows for larger panes of uninterrupted glass. Thermally broken frames eliminate cold bridging, and powder-coated finishes will not warp or fade for 30+ years.
Hardwood / Engineered Timber
HeritageEssential for Listed Buildings and strict Conservation Areas where plastic is prohibited. Built using engineered oak, sapele, or Accoya wood. Beautiful natural aesthetics, but demands repainting or restaining every 5-7 years to prevent rot.
Planning Permission & Building Regulations
One of the primary advantages of building a conservatory is that the vast majority of projects fall under Permitted Development rights.
Planning Permission Exemptions
You do not usually need planning permission if your project meets the standard Permitted Development criteria:
- • Single-storey build extending no more than 3m from the rear of a semi/terraced house, or 4m for a detached house (up to 6m/8m under the Prior Approval scheme).
- • Maximum eaves height of 3m if within 2m of a property boundary; maximum overall height of 4m.
- • Covers less than 50% of the total original curtilage (garden) space.
- • Conservation Areas and Listed buildings always require formal planning approval.
The "Separating Door" Rule
Under UK Building Regulations Part L, a conservatory is exempt from strict building controls only if it meets two critical conditions:
- • Thermal Separation: There must remain an external-grade quality door (French, sliding, or bi-fold) physically separating the conservatory from the main house. If you knock through into an open-plan layout, it is legally an extension and requires full Building Regs sign-off.
- • Independent Heating: The heating system must have separate temperature/timer controls from the main house boiler circuit.
- • Solid Tiled Roofs: Installing a solid roof removes the conservatory exemption, requiring local council Building Control inspection (£500–£1,000 fee).
The 4-to-6 Week Construction Stages
Conservatories are significantly less disruptive than standard brick extensions. Most of the build is handled outdoors until the final electrical and door connection phase.
Groundwork & Base
Excavation of trench foundations (typically 1m deep depending on local soil conditions). Concrete is poured, subfloor drainage pipes are laid, and the concrete slab base is poured over a damp proof membrane.
Dwarf Walls & Frames
Bricklayers build the exterior cavity dwarf wall up to 600mm. Once set, window installers anchor the reinforced uPVC or aluminium window frames to the masonry and plumb the door apertures.
Roof Installation
The structural roof ridge and glazing bars are assembled. Glass or polycarbonate panels are secured, or the lightweight tiled roof framing is constructed, insulated, battened, and tiled.
Electrics & Finishing
Electricians wire the sockets, lighting circuits, and underfloor heating. Plasterers skim internal dwarf walls or solid ceilings. Final lead flashing is dressed against the house wall and the space is sealed.
Managing your foundation waste.
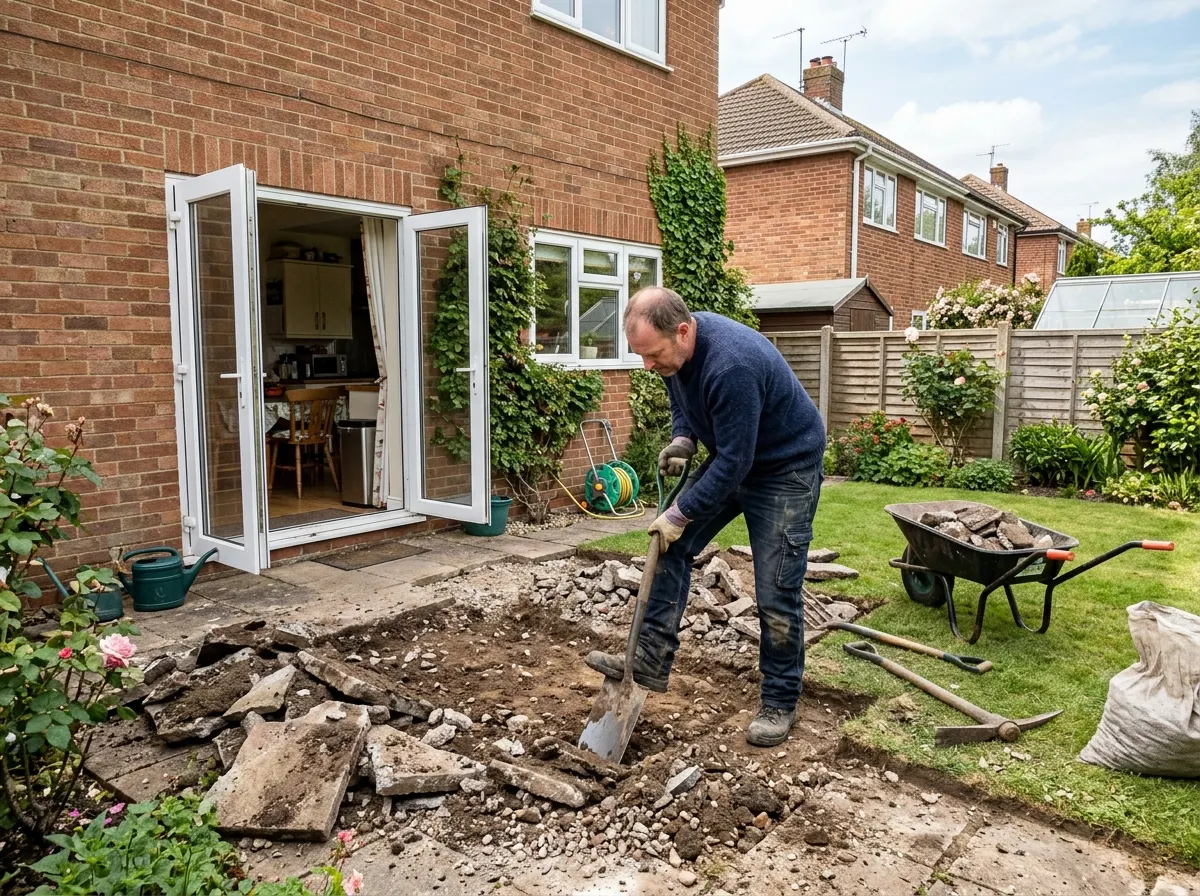
Building a conservatory isn't just about glass and frames; it starts with digging deep footings and pouring a concrete base. Excavating trenches for a standard 3m x 3m build generates roughly 5 to 8 cubic metres (8 to 12 tonnes) of heavy soil and spoil before the first brick is even laid.
-
What you'll be clearing Dense clay and topsoil from the 1m-deep foundation trenches, old patio slabs or decking being built over, brick rubble, and potentially old uPVC frames and glass if replacing an existing structure.
-
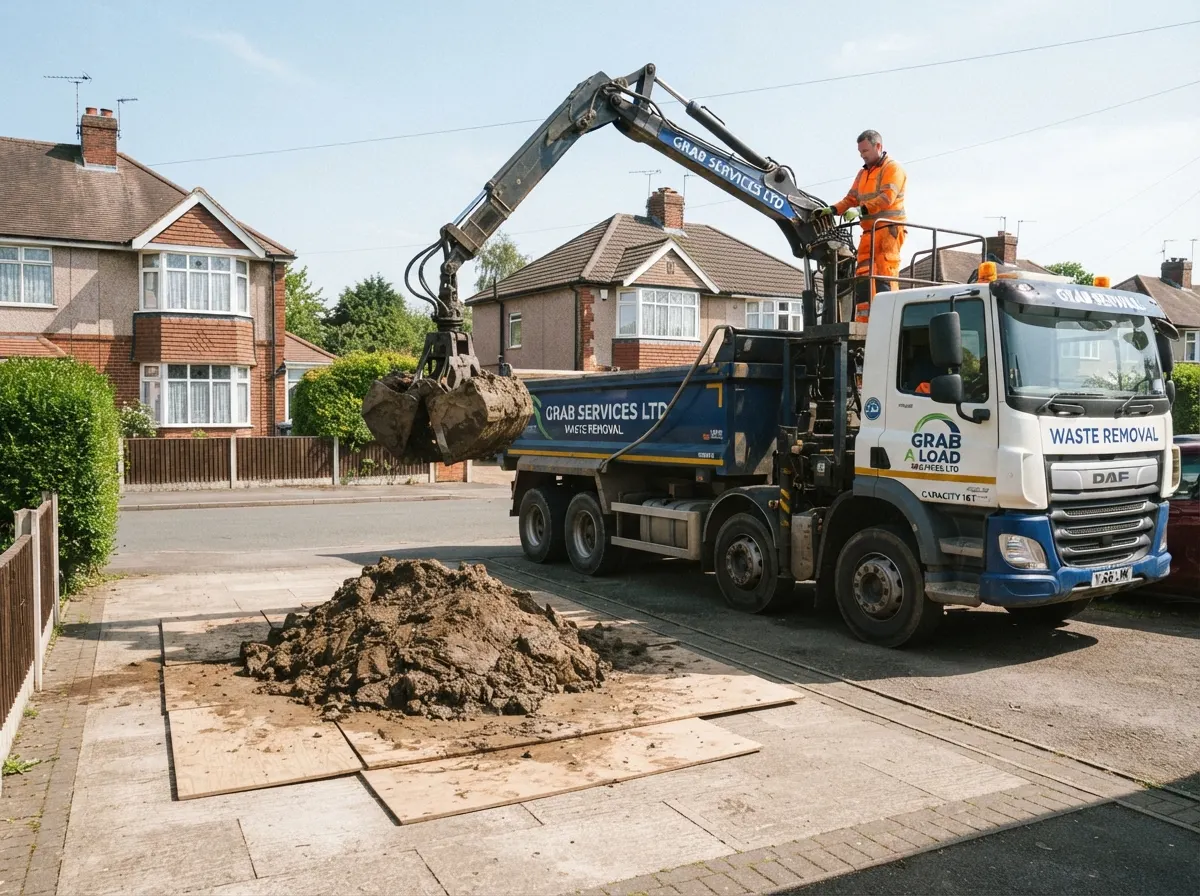
Skip vs Grab Lorry Skips have strict weight limits for "muck away" (capped at an 8-yard skip). For deep conservatory footings, a Grab Lorry is highly recommended if you have driveway access. It removes double the weight in one trip and saves hours of manual wheelbarrowing.
Red Flags & Cowboy Shortcuts
The conservatory sector has historically suffered from corner-cutting and hard-sell salesmen. Guard against these common risks.
Shallow Foundations
Disreputable builders may dig trenches only 400mm deep rather than the required 1000mm. On UK clay soils or near trees, this causes subsidence and foundation movement within three years, shearing the glass seals.
Unchecked Tiled Roof Retrofits
Placing a heavy solid tiled roof on top of old, lightweight uPVC window frames without inserting reinforcing structural corner tie-bars will cause the frames to bow outwards and windows to crack under snow loads.
No Insurance-Backed Guarantee
A company offering a "10-year warranty" is meaningless if the firm closes down next year. Ensure your quote explicitly includes an independently underwritten Insurance-Backed Guarantee (IBG) from providers like the GGF or HomePro.
Can you build a conservatory DIY?
Self-build modular conservatory kits (such as steel-base Durabase systems with flat-pack uPVC panels) are widely marketed to DIY enthusiasts for £4,000 to £8,000. However, unless you possess competent bricklaying, surveying, and roofing experience, taking on the entire build is high-risk.
What you CAN safely DIY to lower costs:
- ✓ Site Clearance & Excavation: Clearing garden turf, lifting patio slabs, and digging out ground vegetation before the groundwork team arrives saves on plant and manual labour charges.
- ✓ Internal Flooring & Decorating: Laying laminate floorboards, tiling, painting the dwarf walls, and installing window blinds once the shell is watertight is straightforward DIY work that can save over £1,000.
Strictly Professional Work
Pouring foundations, dressing lead flashing against the main house brickwork to prevent water leaks, and wiring new electrical circuits into your consumer unit (which requires Part P certification) must always be carried out by qualified tradespeople.
Frequently Asked Questions
How much does a conservatory cost in the UK in 2026?
A standard UK conservatory costs £8,000–£30,000 fully fitted. A basic 3×3m lean-to starts around £8,000; a popular 4×3m Victorian with solar glass averages £14,000–£16,000; a 5×4m orangery with an insulated tiled roof and bi-folds easily reaches £32,000+.
Which conservatory style is the cheapest?
The lean-to style (also called a Mediterranean sunroom) is the most affordable at £8,000 to £14,000 because it utilises a simple mono-pitched roof fixed straight against the existing exterior house wall with minimal structural joints.
Do I need planning permission for a conservatory?
Most conservatories fall under Permitted Development and do not require planning permission, provided they are single-storey, cover less than 50% of your garden, and do not project more than 3m (semi-detached) or 4m (detached). Conservation areas and listed properties always require full approval.
Do I need Building Regulations approval for a conservatory?
Usually no, provided it is built at ground level, is under 30 square metres, has an independent heating system (not teed into your central heating without separate controls), and is separated from the house by exterior-grade doors. If you remove those doors to create an open-plan space, Building Regulations will immediately apply.
Should I choose uPVC, aluminium, or timber frames?
uPVC is the most popular and budget-friendly, requiring zero maintenance. Aluminium offers incredibly slim sightlines, superior strength for large bi-fold doors, and a premium modern aesthetic, but costs 20-30% more. Timber provides unmatched traditional charm for period properties but requires regular maintenance to prevent rot.
What is the difference between a conservatory and an orangery?
A conservatory is primarily glass with frames extending down to the base and a fully glazed roof. An orangery uses substantial brick or masonry corner pillars, an insulated flat perimeter roof with interior downlights, and a central raised glass roof lantern.
Is a solid tiled roof worth the extra £5,000+?
Yes. Adding an insulated solid tiled roof transforms the space from an uncomfortably hot summer greenhouse into a genuine year-round room that functions like a brick extension, significantly increasing the value added to the property and vastly improving thermal efficiency.
Can I put a solid tiled roof on my existing conservatory?
Yes, often referred to as a 'roof replacement', but it depends entirely on the structural integrity of your existing frames and foundations. A surveyor must verify if your current setup can safely support the additional weight of timber and lightweight tiles before proceeding.
How long does it take to build a conservatory?
From digging the initial footings and pouring concrete to the final interior plastering and wiring, a standard uPVC conservatory takes 3 to 4 weeks to complete. Larger orangeries or complex bespoke designs with solid roofs and brick pillars typically take 4 to 6 weeks.
Does a conservatory actually add value to a property?
A well-designed, insulated conservatory adds roughly 5% to 10% to your property's value. Solid-roof orangeries can add up to 12% because estate agents can list them as functional year-round living rooms. Conversely, low-spec, uninsulated polycarbonate structures often add minimal resale value.
Related Projects & Guides
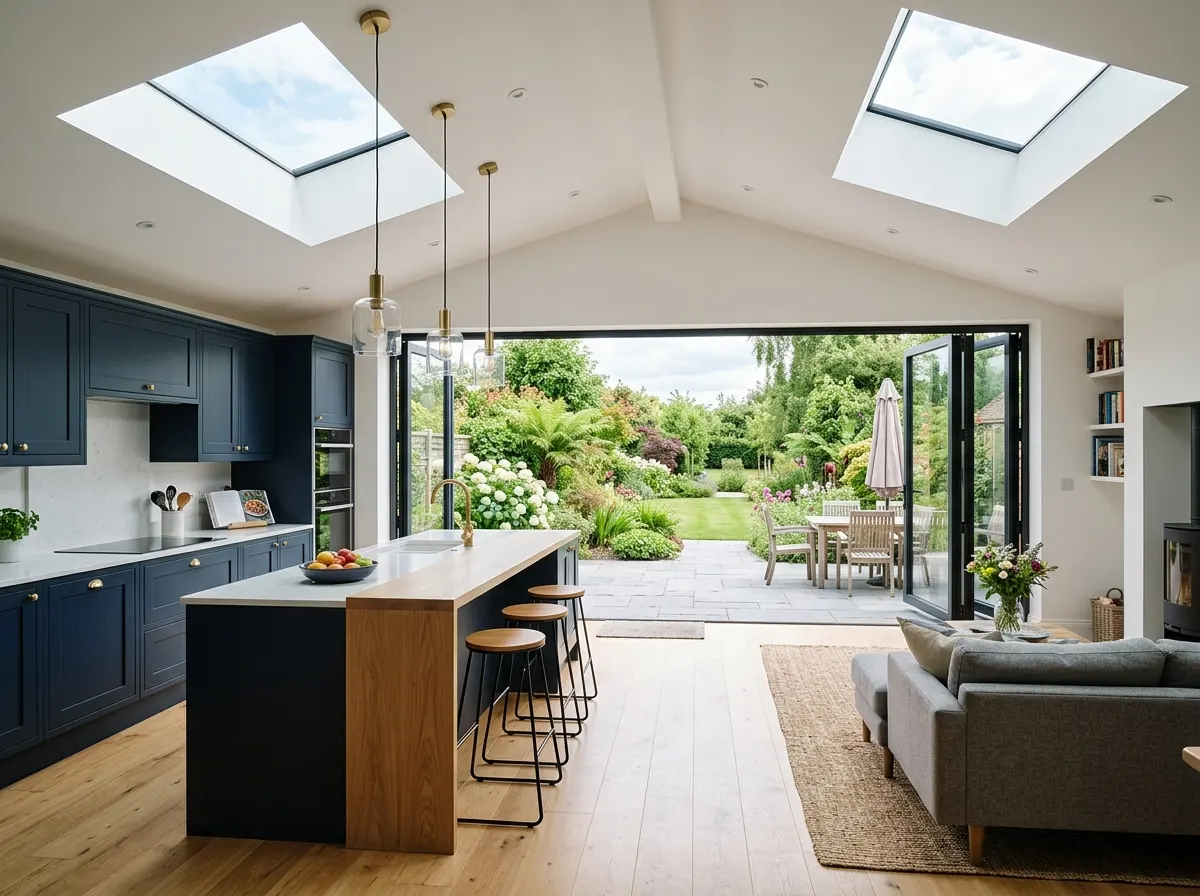
House Extension Cost
Single and double-storey brick extensions.
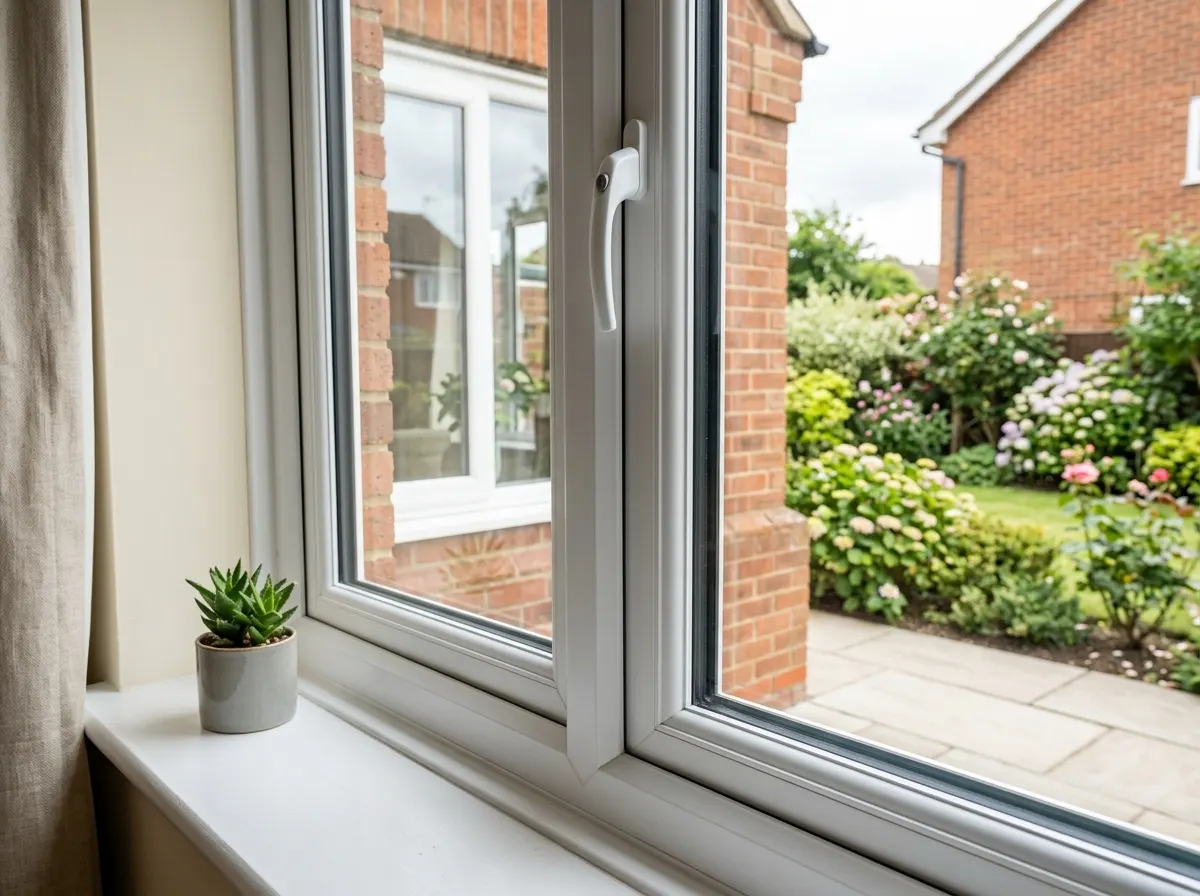
Double Glazing Cost
Window profiles and acoustic glass upgrades.
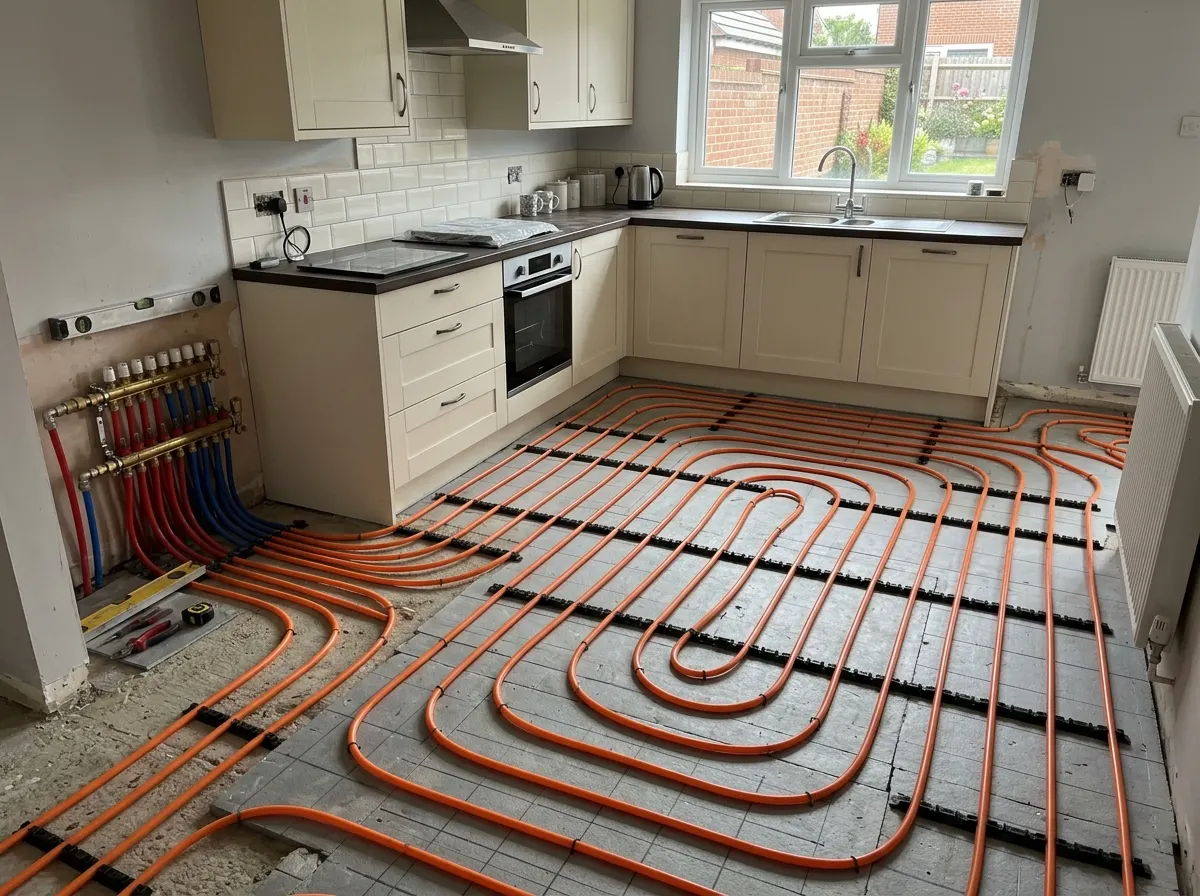
Underfloor Heating
Electric mats and screeded wet systems.
Loft Conversion Cost
Dormer and rooflight attic extensions.
Ready to build your dream sunroom?
Use our AI to calculate custom estimates for your chosen dimensions, roof profile, and dwarf wall specifications, then connect with Pricing Penguin Accredited, FENSA-registered conservatory specialists near you.
Did you find this page helpful?
Let us know if this guide helped you plan your project.