How much does underfloor heating cost in the UK?
 By Tom Ellis
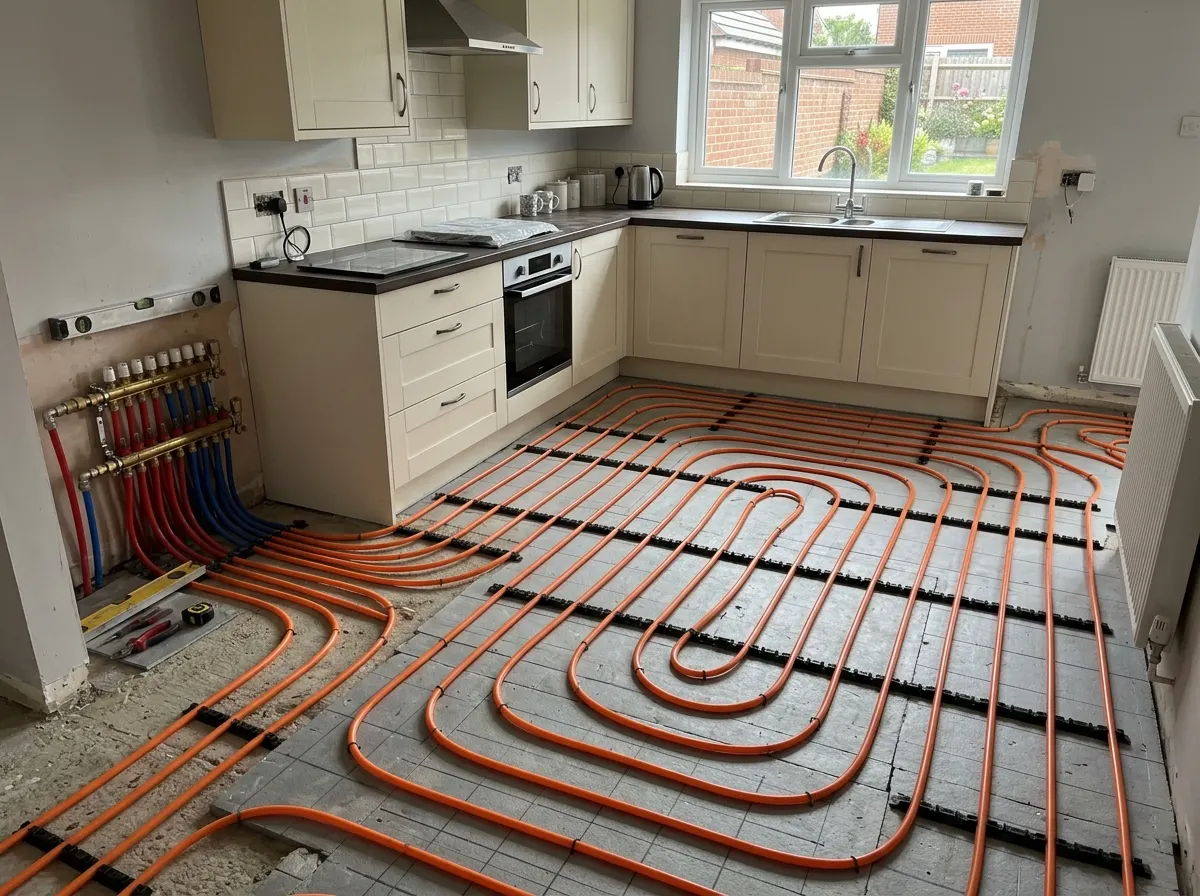
Underfloor heating (UFH) has shifted from a luxury novelty to a standard feature in modern UK homes. It provides highly efficient, even warmth across an entire room, frees up valuable wall space by eliminating radiators, and pairs flawlessly with low-carbon heat pumps.
In 2026, the cost of installing underfloor heating ranges from £1,500 to £10,000+. This massive variation comes down to one primary choice: Electric vs Wet. Rolling out electric mats in a small bathroom is a cheap, fast job that barely alters the floor height. Conversely, laying a "wet" water-pipe system across a whole ground floor requires deep insulation, manifolds, plumbing to the boiler, and pouring concrete screed—a major construction project with high upfront costs but significantly lower long-term running bills.
~£1,500
Basic specification. Supplying and fitting electric UFH mats in a standard bathroom or small kitchen (up to 15m²). Includes insulation backer boards, self-levelling compound, and a digital thermostat.
~£4,000
Mid-range finish. A typical 30m² open-plan rear extension. Laying a wet (water) UFH system within a new liquid screed floor. Includes a multi-port manifold and connection to the existing boiler.
£10,000+
High-end specification. Retrofitting wet UFH across a 70m²+ ground floor using premium low-profile routed overlay boards (to avoid digging up concrete). Includes smart multi-zone thermostatic controls.
Get an instant estimate for your underfloor heating
Electric vs Wet Underfloor Heating
This is the most important decision. Electric is cheap to buy but expensive to run. Wet is expensive to install but highly efficient to run.
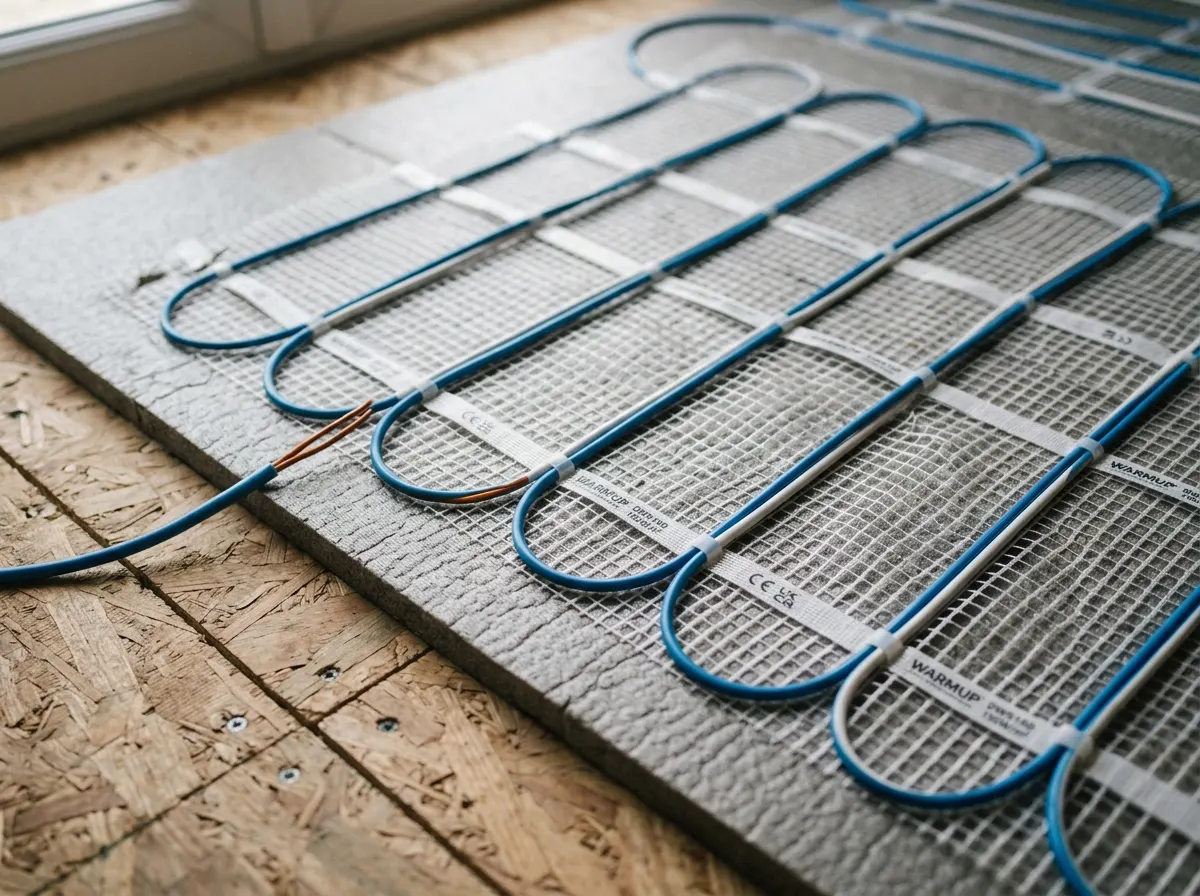
Electric UFH (Dry System)
Retrofit / Single RoomsA network of thin, high-resistance heating wires attached to flexible mesh mats. It connects directly to your mains electricity. Because the mats are ultra-thin (approx 3mm), they can be laid directly over existing floors without raising the floor height or requiring doors to be shaved.
- ✓ Cheap and fast to install (1-2 days).
- ✓ Heats up very quickly.
- ✕ High running costs (electricity is 3x more expensive than gas).
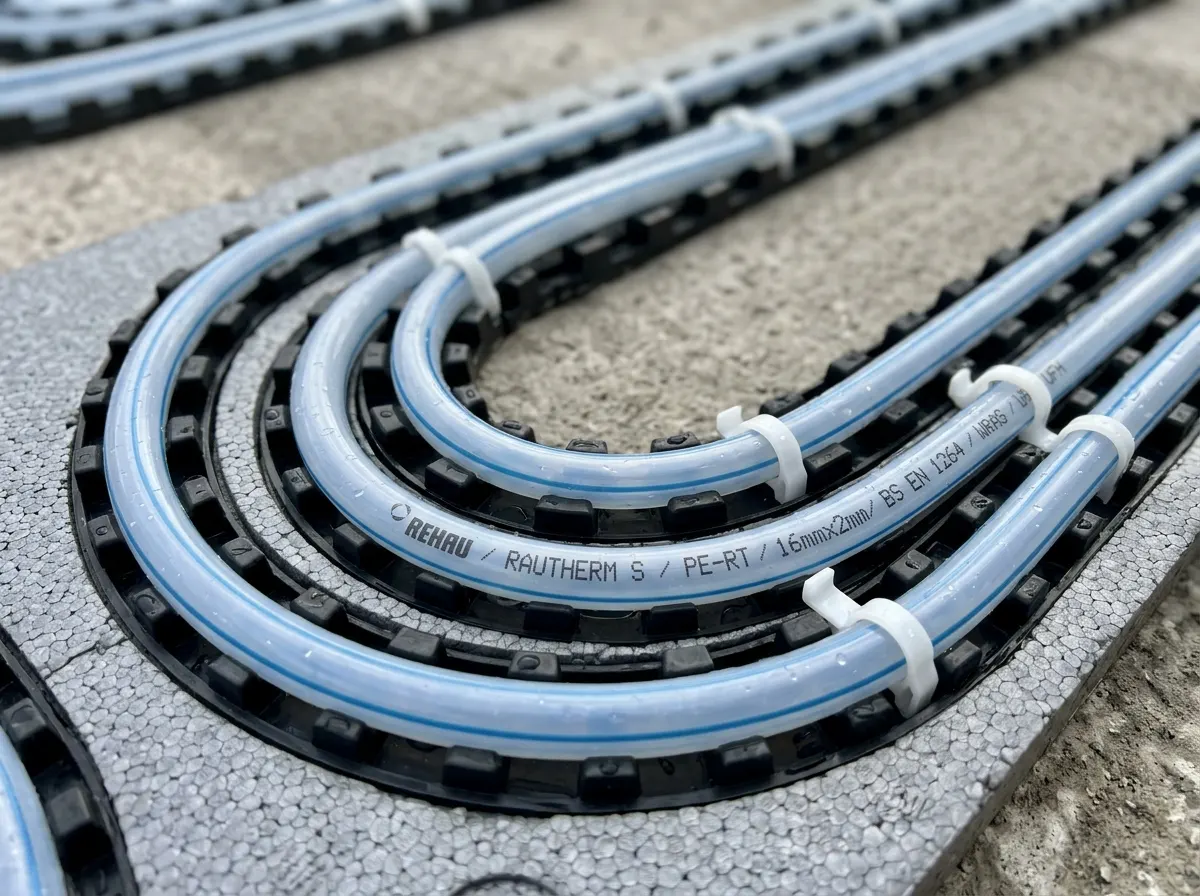
Wet UFH (Water System)
Whole House / ExtensionsContinuous loops of plastic polybutylene piping push hot water from your boiler or heat pump around the floor. It acts as one giant, low-temperature radiator. Usually set deep into a layer of liquid concrete screed during a new build or extension.
- ✓ Incredibly cheap to run (low flow temperatures).
- ✓ Perfect partner for Air Source Heat Pumps.
- ✕ Highly disruptive to retrofit (raises floors by 15-50mm).
Total Installation Costs by Room Size
The table below outlines real-world 2026 supply-and-fit prices. These figures include the heating elements, thermostats, insulation boards, and labour, but exclude the final floor covering (e.g. tiles or wood).
| Room Size / Project | Electric UFH System | Wet UFH (In New Screed) | Wet UFH (Low-Profile Retrofit) |
|---|---|---|---|
| Small Bathroom (4 m²) | £400 – £800 | Not cost-effective | Not cost-effective |
| Standard Kitchen (15 m²) | £1,200 – £1,800 | £1,800 – £2,500 | £2,200 – £3,000 |
| Open Plan Extension (30 m²) | £2,000 – £3,000 | £3,500 – £4,500 | £4,000 – £5,500 |
| Full Ground Floor (60 m²) | Avoid (Running cost too high) | £6,000 – £8,500 | £8,000 – £11,000+ |
| Add-On: Manifold & Pump | N/A | A wet system requires a manifold blending valve. Adds £400–£800 (already factored into the 30m² and 60m² quotes above). | |
Best Floor Coverings for UFH
Underfloor heating is only as good as the material sitting on top of it. Some floors conduct heat perfectly; others act like a giant blanket, trapping the heat in the concrete.
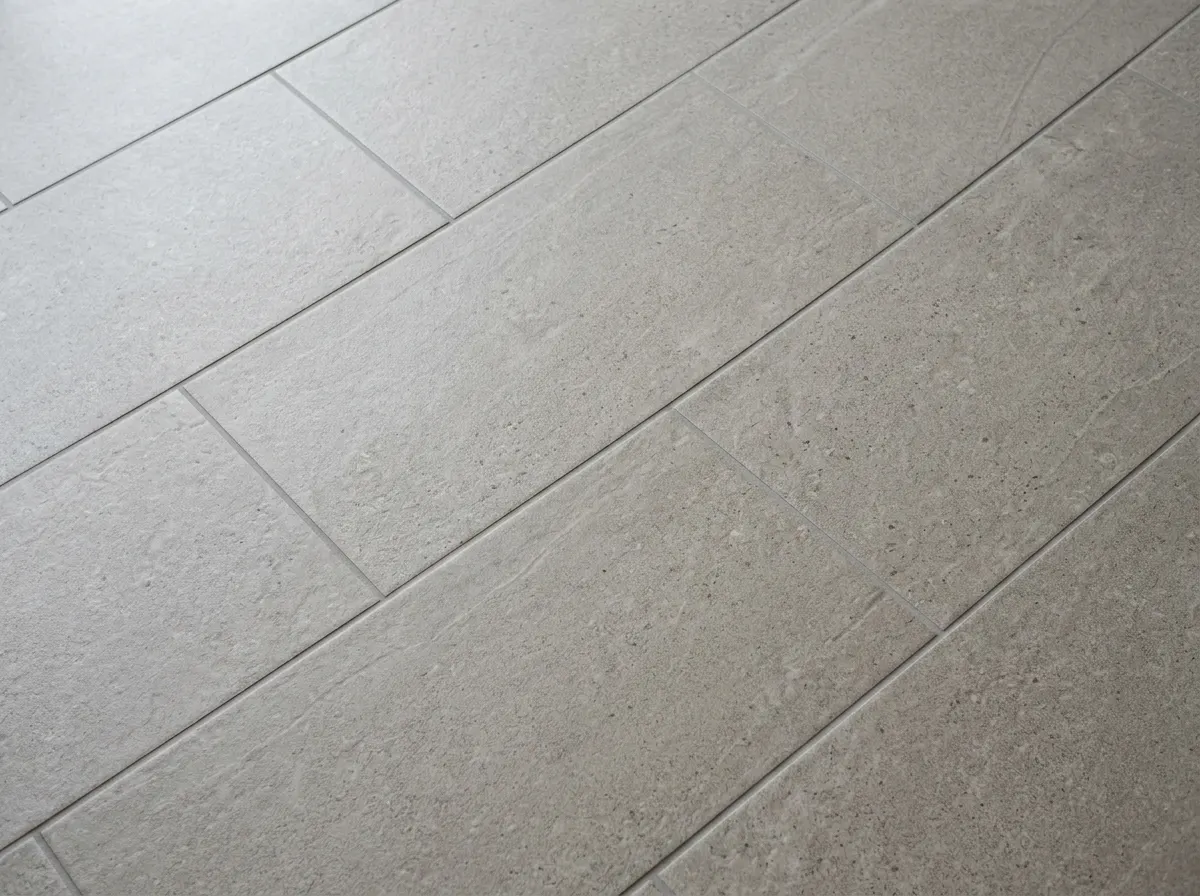
Tile & Natural Stone
The ultimate choice. Ceramic, porcelain, and stone have extremely high thermal conductivity. They heat up rapidly and retain the heat beautifully after the thermostat turns off.
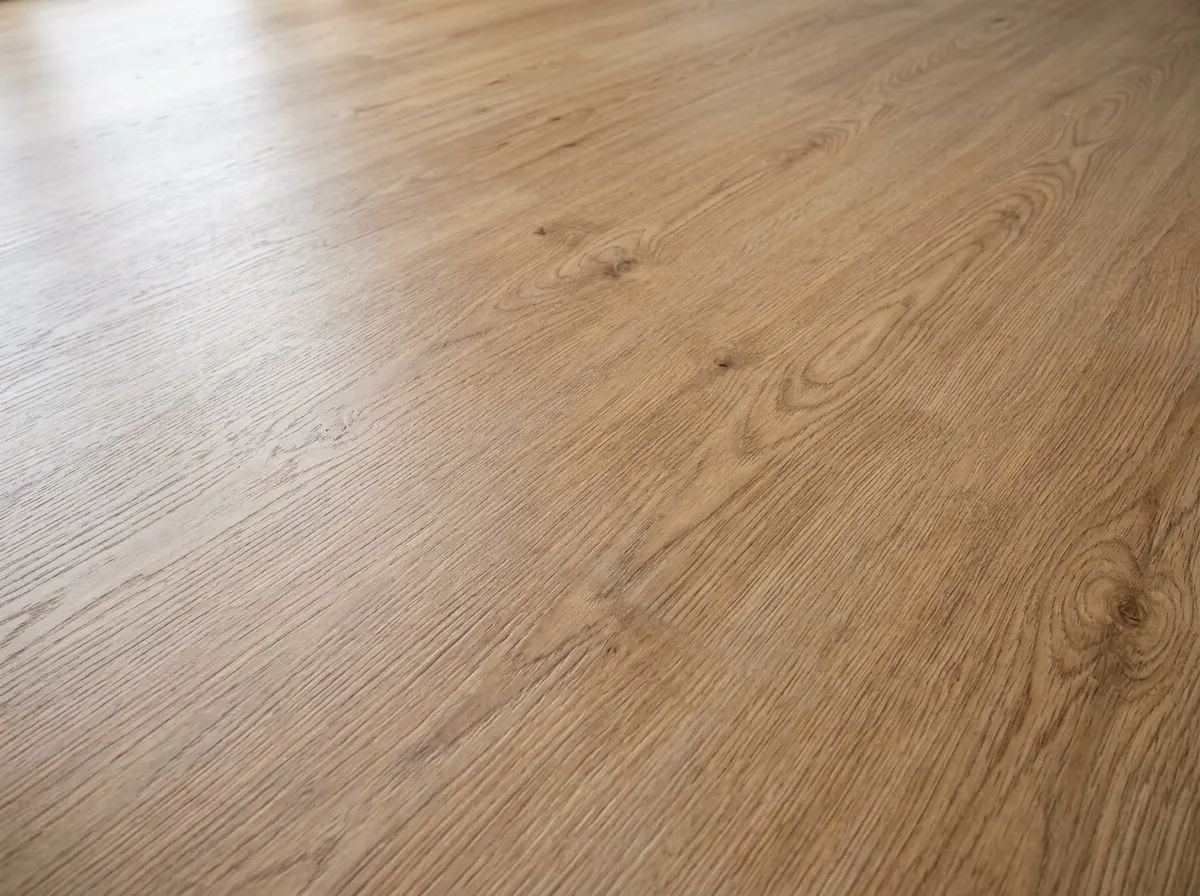
LVT & Laminate
Very good conductivity, but you must strictly adhere to the manufacturer's maximum temperature limits (usually capped at 27°C) to prevent the plastic/resin layers from warping or delaminating.
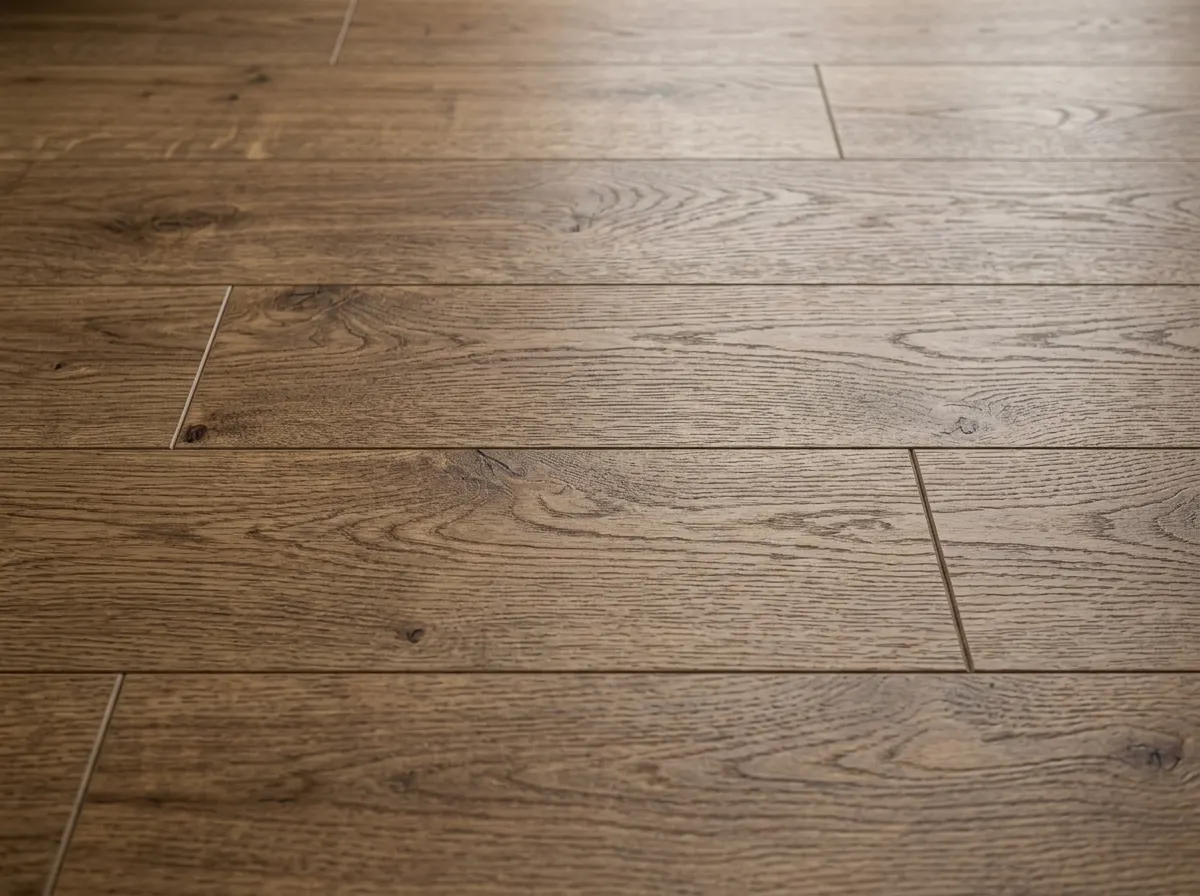
Engineered Wood
Unlike solid wood, engineered oak handles temperature fluctuations well without splitting. Keep the board thickness under 18mm to ensure the heat can actually penetrate through to the room.
Avoid: Carpet & Solid Wood
Carpet acts as a heavy blanket. If the combined tog rating of the carpet and underlay exceeds 2.5, it traps the heat below the floor, destroying efficiency. Thick solid hardwood behaves exactly the same and will warp and crack as it dries out.
Installation Red Flags to Watch Out For
Underfloor heating is buried in concrete or beneath expensive tiles. If it fails, fixing it requires destroying your home. Do not let installers make these catastrophic errors:
Skipping Insulation Boards
If a tiler lays electric heat mats directly onto a bare concrete floor to save money on XPS insulation boards, 50% of the heat will be sucked straight down into the cold earth. Your electricity bill will skyrocket, and the floor will take hours to warm up.
Joints Under the Floor
A wet UFH loop should be a single, continuous pipe from the manifold, around the room, and back to the manifold. There must be zero push-fit or crimp joints buried under the screed. If a hidden joint fails in 5 years, you will have to jackhammer the floor.
Not Pressure Testing
Before the liquid screed is poured over the wet pipes, the plumber MUST fill the system with water and pressure test it (usually to 3-6 bar). If the builder pours concrete over unpressurised, untested pipes, any hidden puncture will cause a major leak later.
How long does installation take?
Electric mats can be laid in hours. A wet system in a new extension is a multi-trade project requiring a plumber, groundworker, and screeder.
Base & Insulation
The concrete subfloor is swept clean. Thick PIR rigid insulation boards (100mm+) are laid across the floor to prevent heat escaping downwards. Perimeter edge insulation tape is stuck to the walls to allow the new floor to expand when heated.
Manifold & Pipework
The plumber mounts the stainless steel manifold to the wall. Continuous loops of plastic polybutylene pipe are rolled out in a "snail" or serpentine pattern and stapled down into the insulation. The system is filled and pressure tested.
Pouring Liquid Screed
A specialist firm arrives and pumps self-levelling liquid anhydrite screed over the pipes to a depth of roughly 50mm. The screed encapsulates the pipes, turning the entire floor slab into a highly conductive heat sink.
Drying Phase
You cannot lay tiles or switch the heating on high immediately. Liquid screed dries at roughly 1mm per day. Turning the UFH on too soon will boil the moisture inside the screed, causing the entire floor to crack and crumble.
Can you install UFH yourself?
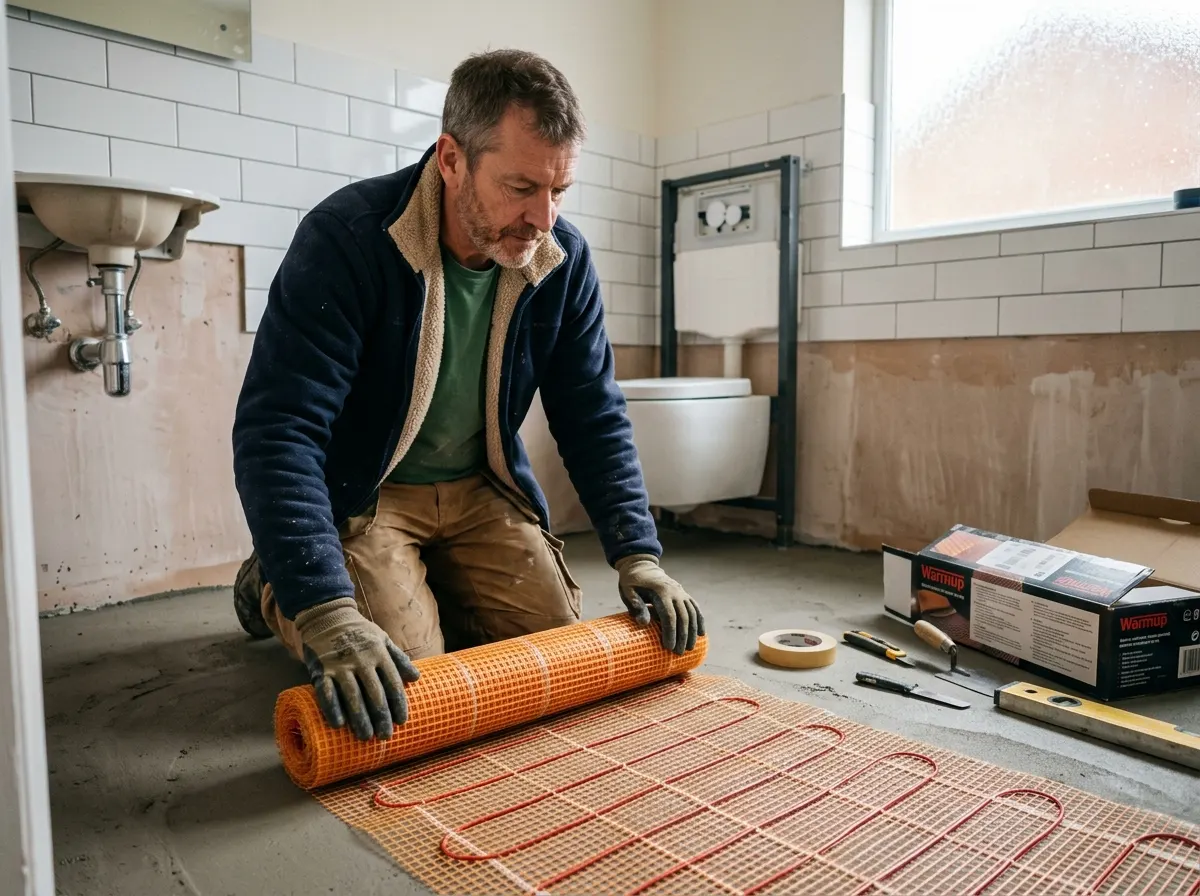
Electric underfloor heating mats are designed specifically for DIYers and confident tilers. Wet systems, however, require complex boiler integration and fluid dynamics.
What you CAN DIY:
- ✓ Laying Electric Mats: Rolling out the sticky fibreglass mesh mats, cutting the mesh (never the wire) to navigate around toilets and sinks, and taping down the floor probe is simple DIY work.
- ✓ Laying Retrofit Boards: Pushing wet UFH pipes into low-profile pre-routed insulation boards (like Wunda panels) is easy labour that saves plumbers' day rates.
Strictly Pro Only
Electrical Connections: By law (Part P), an electric UFH mat must be wired into a fused spur and tested by a registered electrician.
Manifold Plumbing: Integrating a wet UFH manifold, blending valve, and separate pump into an existing central heating boiler system without destroying the flow pressure requires a certified heating engineer.
Frequently Asked Questions
Which is better — electric or wet underfloor heating (UFH) in the UK in 2026?
Electric underfloor heating systems are much cheaper to buy and install, add minimal floor height, and are ideal for small localised retrofits like bathrooms or ensuites. However, because grid electricity is significantly more expensive per kWh than gas, electric UFH costs a fortune to run across large areas. Wet (hydronic) pipe systems are costly to install initially but highly efficient and cheap to run for whole-house heating.
Can underfloor heating be installed over existing subfloors?
Yes. Electric cable mats add only 3mm to 5mm of overall floor buildup. If you want a wet UFH system but cannot excavate your solid concrete ground floor, you can use "low-profile" routed overlay insulation panels. These add roughly 15mm to 18mm to the floor height, meaning you may need to trim the bottom edges of internal doors slightly to ensure they clear the new finished flooring.
Do I need to completely remove my wall radiators if I install UFH?
If the underfloor heating system is designed correctly with adequate rigid floor insulation beneath it, it can act as the primary heat source for the room, allowing you to remove conventional radiators entirely and free up wall space. However, in poorly insulated older UK properties with high heat loss, UFH may only function as secondary background heating.
Does underfloor heating work well with air source heat pumps?
Yes, it is the absolute ideal pairing. Heat pumps operate at peak efficiency when producing low-flow water temperatures (35°C to 45°C). Traditional small radiators struggle to heat a room at this low temperature. Because wet UFH turns the entire floor surface into a massive radiant heat emitter, it perfectly matches the low-flow output and high efficiency of a modern heat pump.
How long does liquid floor screed take to dry over UFH pipes?
As a general rule of thumb, liquid anhydrite (calcium sulphate) screed dries at roughly 1mm per day for the first 40mm, and 0.5mm per day thereafter. A standard 50mm deep screed pour takes approximately 60 days to dry naturally before it is safe to lay non-breathable floor finishes like luxury vinyl tile (LVT) or thick carpets, though a commissioning protocol can be run on the heating system to speed up forced drying.
What are underfloor heating zones and why do I need them?
A "zone" is an independent area of heating controlled by its own room thermostat and motorised valve on the manifold. Connecting your wet UFH loops to smart multi-zone wiring centres allows you to set your kitchen to 21°C while keeping the guest bedroom at 17°C, drastically improving overall energy efficiency compared to heating the entire ground floor at a single uniform temperature.
What flooring types are best suited for underfloor heating?
Porcelain and ceramic tiles are the absolute best conductors of heat, transferring warmth rapidly to the room surface. Engineered wood flooring works very well provided it is rated for UFH and kept under 27°C. Thick solid wood and deep-pile carpets (tog rating over 2.5 combined) act as thermal insulators, blocking heat output and severely reducing system efficiency.
How much does wet underfloor heating cost to install in the UK?
In 2026, a professionally installed wet underfloor heating system typically costs between £20 and £35 per square metre for DIY material kits, but rises to £60 to £110+ per square metre for a fully installed professional service including manifold plumbing, pipe loops, edge insulation, and floor screeding. Total costs for an average 50m² ground floor extension generally range from £3,500 to £6,000.
Related Projects & Guides
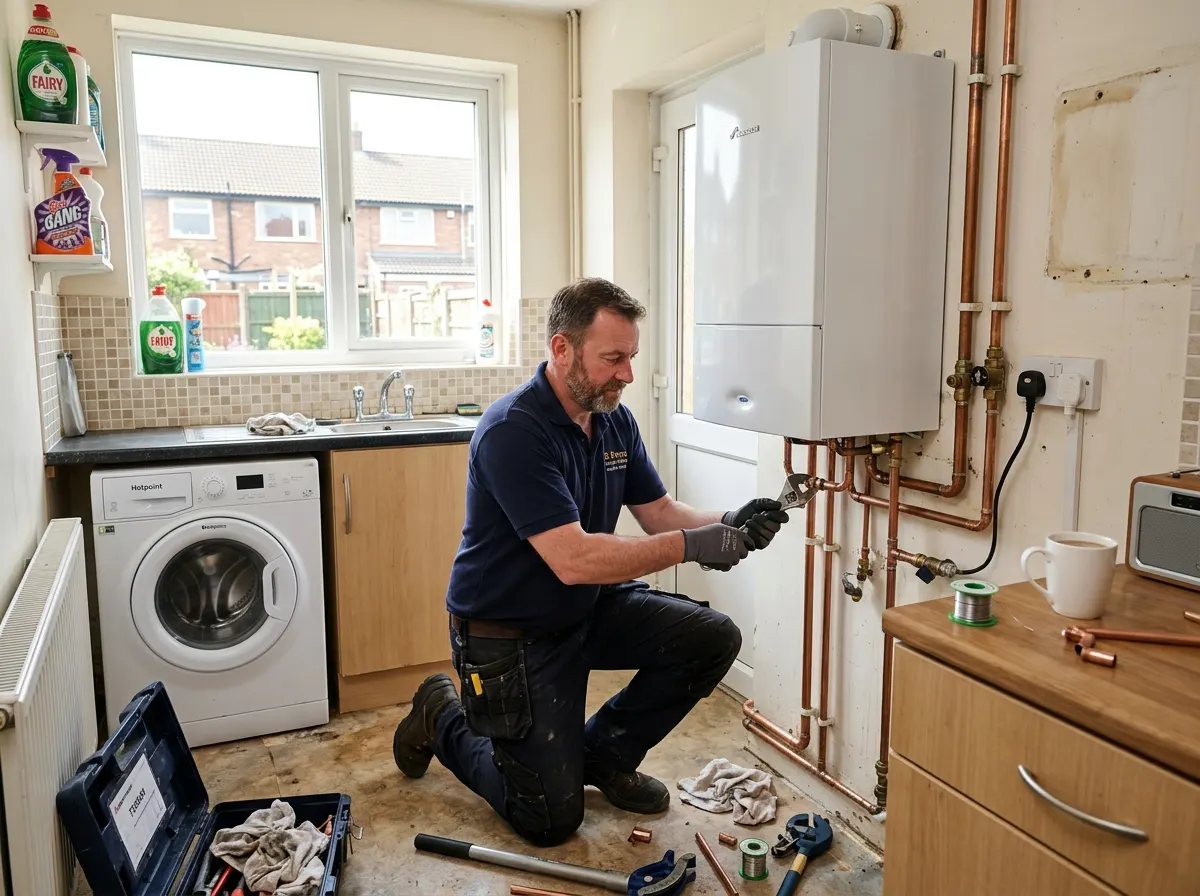
New Boiler Installation
Combi, system, and regular gas boilers.
Central Heating System
Full replumbing, pipe runs, and radiators.
Heat Pump Installation
Air source heat pumps and £7.5k grants.
Flooring Installation
LVT, laminate, tiles, and wood over UFH.
Ready to ditch the radiators?
Use our AI to get a precise estimate based on your floor area, subfloor type, and system preference, then connect with Pricing Penguin Accredited heating engineers near you.
Did you find this page helpful?
Let us know if this guide helped you plan your project.