How much does a loft conversion cost in the UK?
 By Tom Ellis
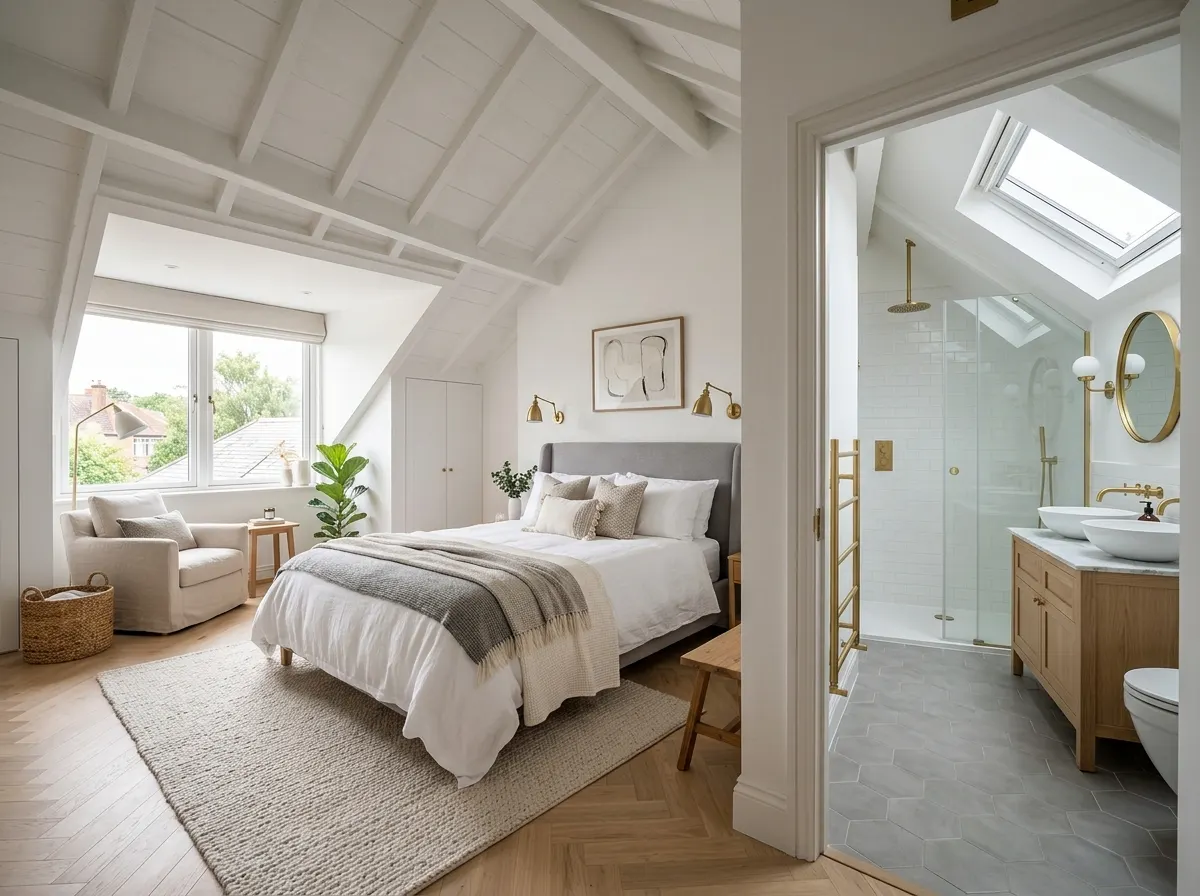
Converting a dusty, unused attic into a stunning master suite or home office is widely considered the most cost-effective way to add significant value to a UK home. Unlike a ground-floor extension, it doesn't eat into your precious garden space, and many styles don't even require planning permission.
In 2026, the total cost for a loft conversion in the UK ranges from £20,000 to £65,000+. This massive variance comes down to the shape of your existing roof. A simple "Velux" conversion (which just adds skylights to the existing slope) can be done for around £25,000. However, if your roof lacks head height, you will need to structurally extend the roof outwards using a Dormer, Hip-to-Gable, or Mansard design, pushing the budget to £40,000 – £55,000+.
~£25,000
Basic specification. No structural changes to the roof shape. Involves reinforcing the floor, adding insulation, a staircase, and flush Velux windows. Ideal if you already have over 2.4m of head height.
~£40,000
Mid-range finish. The rear roof slope is built outwards to create a vertical wall and flat roof, drastically increasing head height. Includes an en-suite bathroom and Juliet balcony.
£60,000+
High-end specification. Major structural roof alterations (rebuilding the sloping side roof into a vertical wall, or changing the entire roof pitch). Often requires planning permission and party wall agreements.
Get an instant estimate for your loft conversion
The 4 Types of Loft Conversions
The shape of your existing roof dictates what you can build. Pushing the roof line outwards to gain headroom is what causes the price to skyrocket.
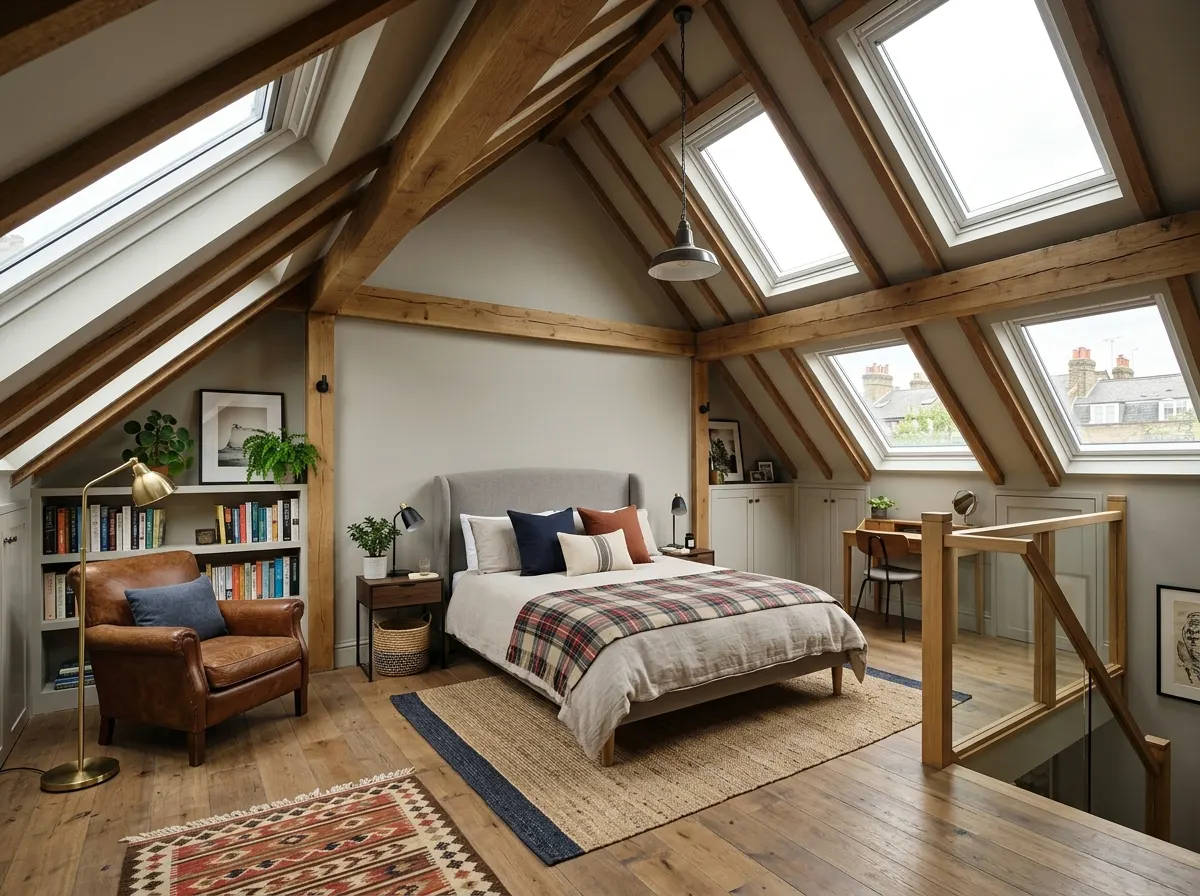
1. Velux (Rooflight) Conversion
Lowest CostThe cheapest and fastest method. You are not altering the outline of the roof at all. The builders simply install flush rooflight windows (Velux is the famous brand) into the existing slope, reinforce the floor joists, add insulation, and fit a staircase.
- ✓ Rarely needs planning permission.
- ✕ Requires a minimum existing head height of 2.2m.
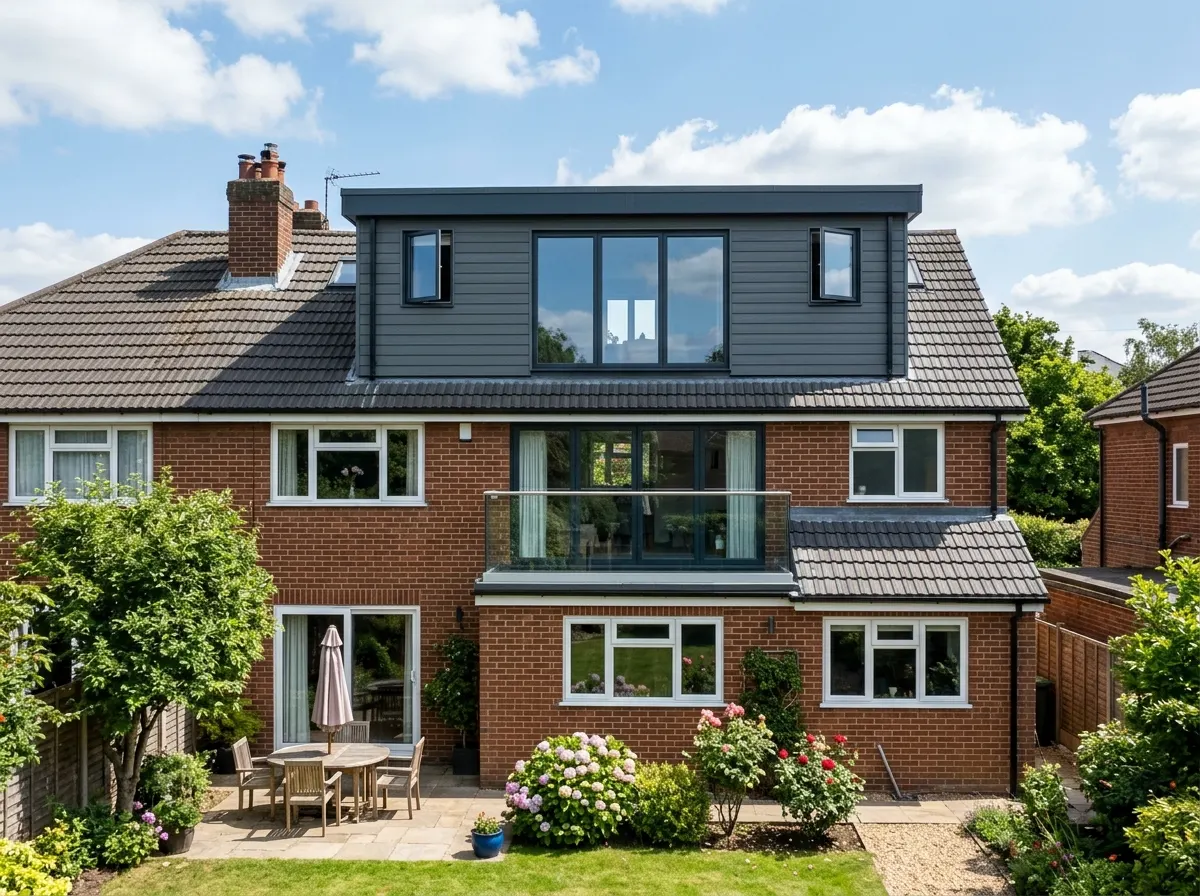
2. Dormer Conversion
Most PopularA structural extension that projects vertically from the slope of the existing roof, creating a box shape with a flat roof (or sometimes pitched). This radically transforms a cramped attic by giving you straight walls and massive amounts of walkable headroom.
- ✓ Creates maximum usable floor space.
- ✓ Usually falls under Permitted Development (if at rear).
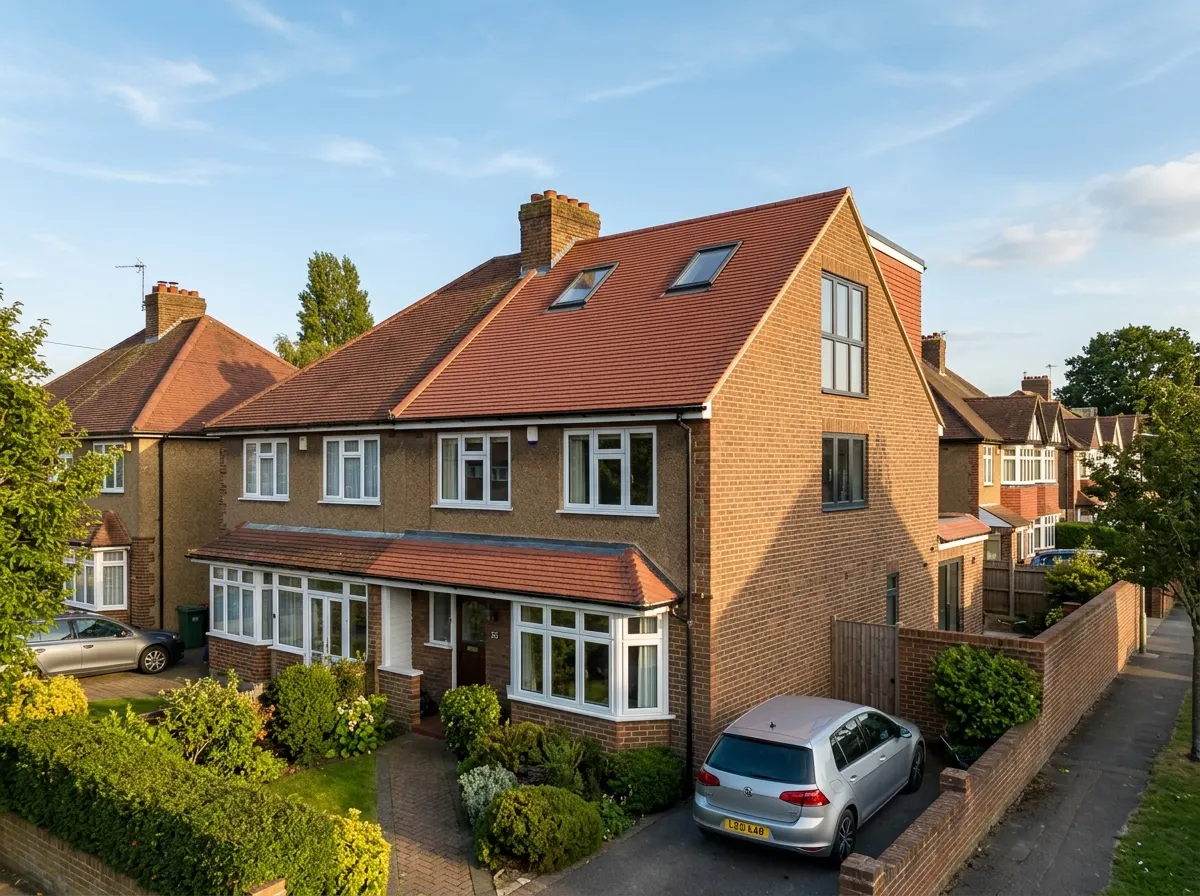
3. Hip-to-Gable Conversion
Semi/Detached OnlyMany 1930s semi-detached houses have a "hipped" roof (a roof that slopes inwards on the side). A Hip-to-Gable conversion strips this sloping side roof off and builds the external brick wall straight up to form a vertical "gable". This creates a massive new internal space, often combined with a rear dormer.
- ✓ Ideal for creating space for the new staircase.
- ✕ Very expensive due to major brickwork/roofing changes.
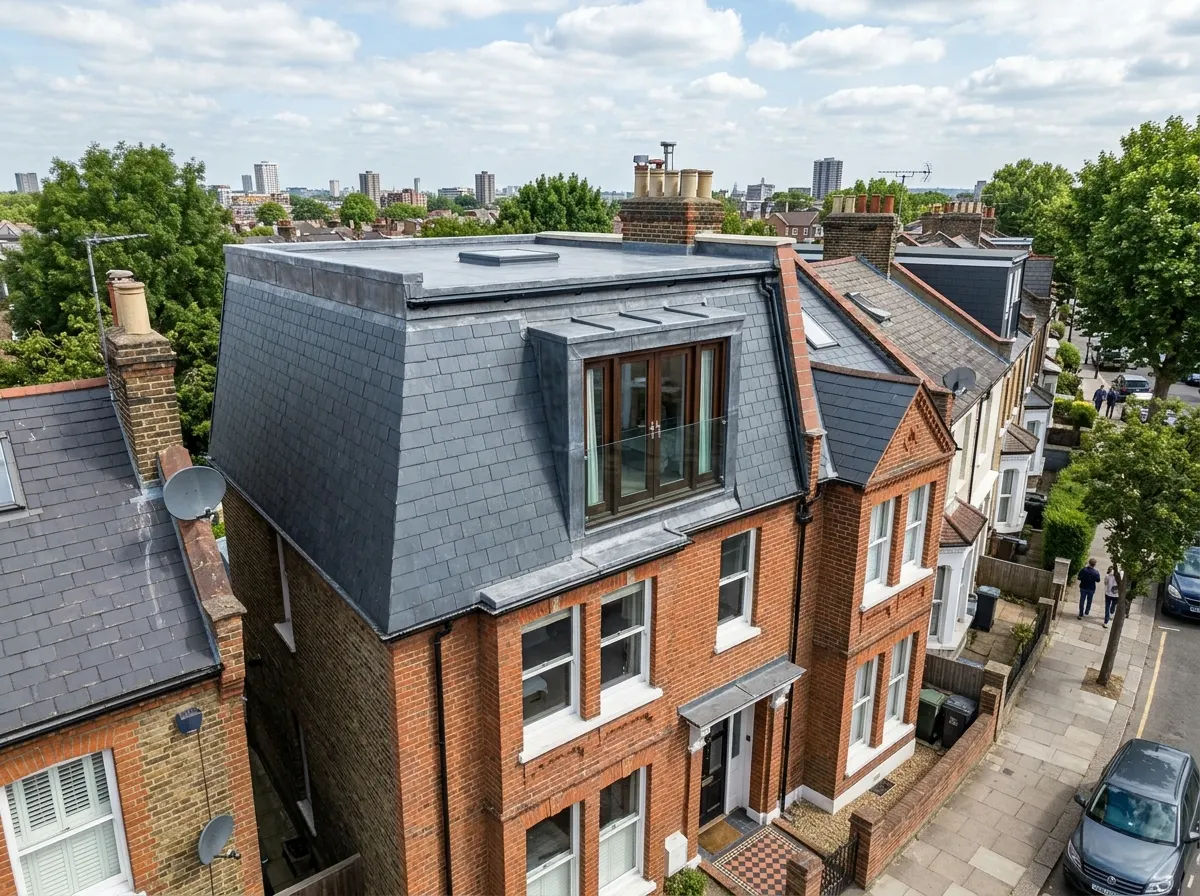
4. Mansard Conversion
Premium / LondonNamed after a 17th-century French architect. The entire shape of the roof is altered to create a flat roof with a steep, inward-sloping back wall (usually 72 degrees). It essentially looks like a completely new storey added to the house. Highly popular in London terraced properties.
- ✓ Maximum possible volume and luxury aesthetic.
- ✕ Almost always requires formal Planning Permission.
Luxury Extras & Upgrades
The "shell" of a loft conversion gets you a plastered empty box. It's the internal finishes that transform it into a master suite—and inflate the final invoice.
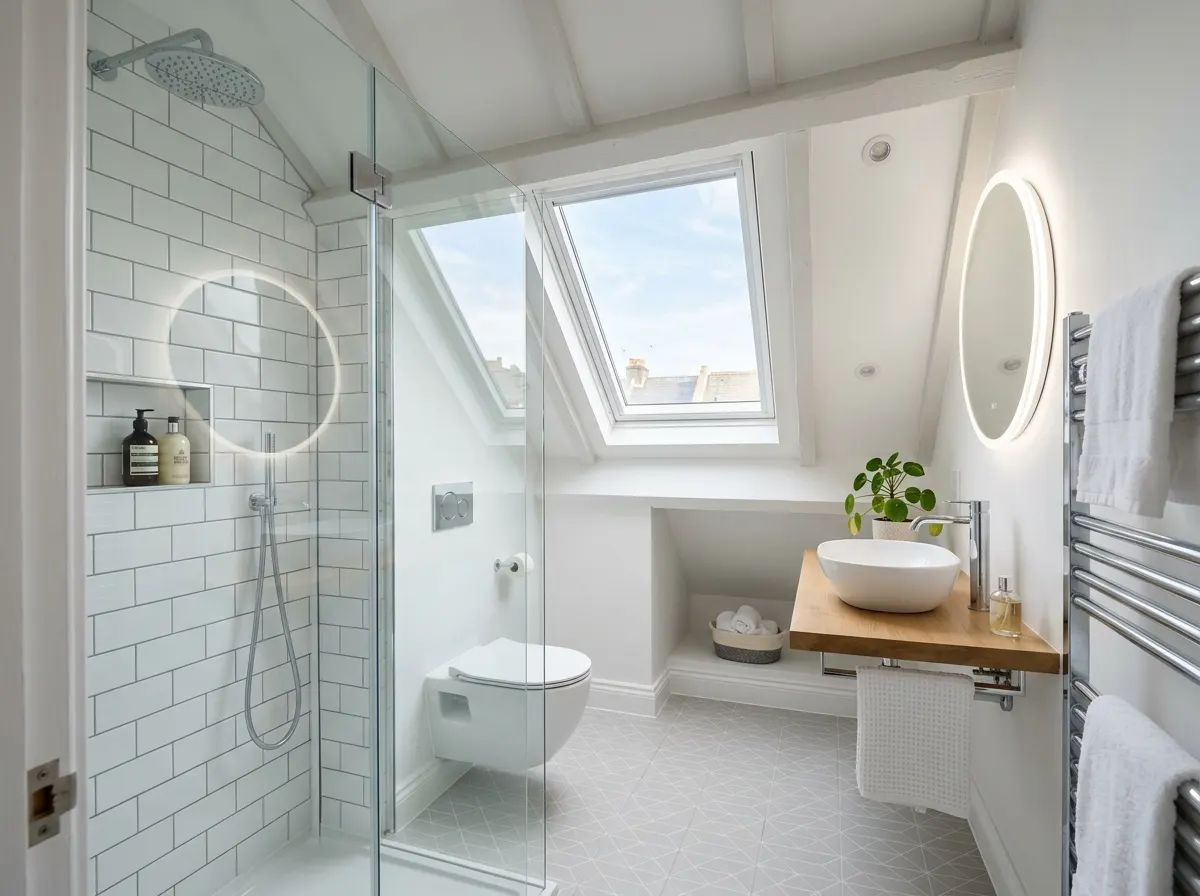
En-Suite Bathroom
Adding a shower, toilet, and sink requires the plumber to run hot/cold feeds and a new thick 110mm soil pipe down through the house to the exterior drains. Requires a macerator (Saniflo) if gravity drainage isn't possible.
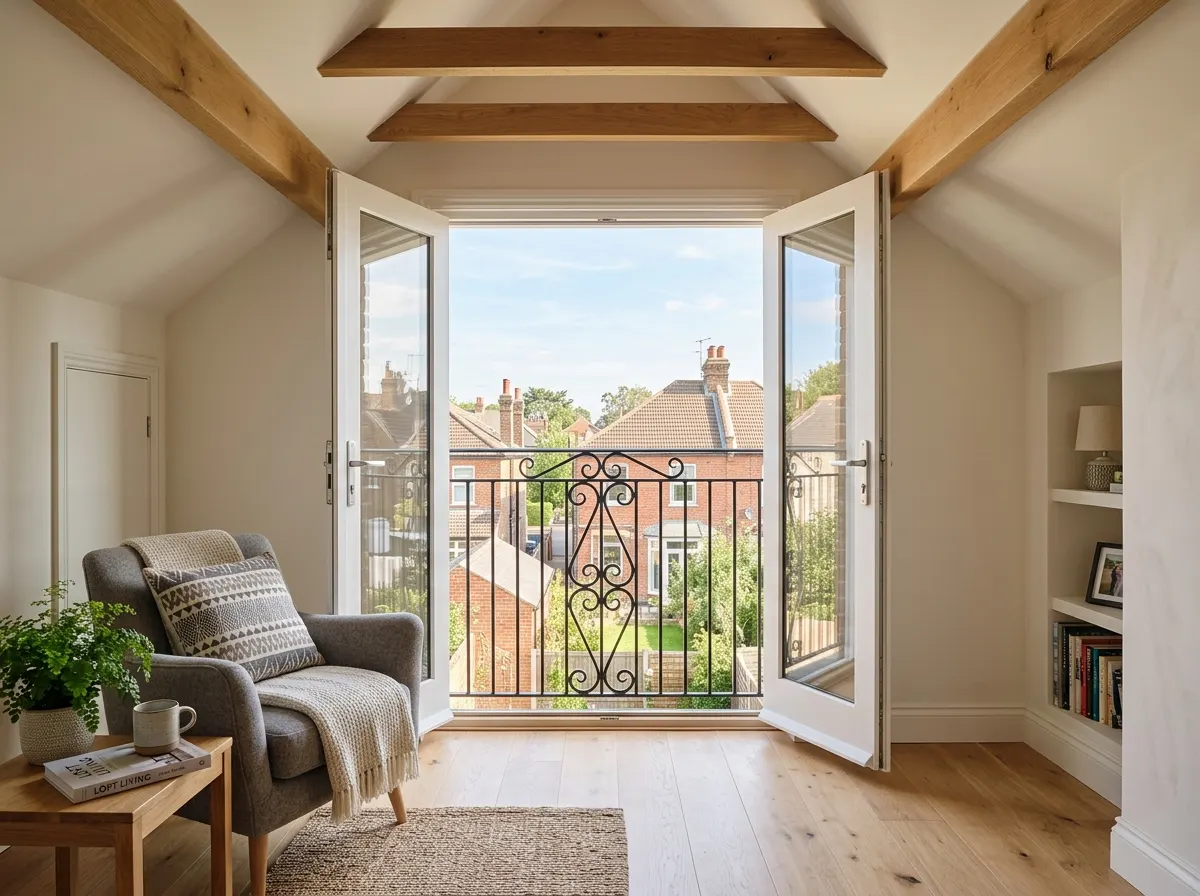
Juliet Balcony
Replacing a standard dormer window with floor-to-ceiling French doors guarded by a glass or metal balustrade. It does not provide an external platform to stand on, but floods the room with light and allows you to throw the doors wide open.
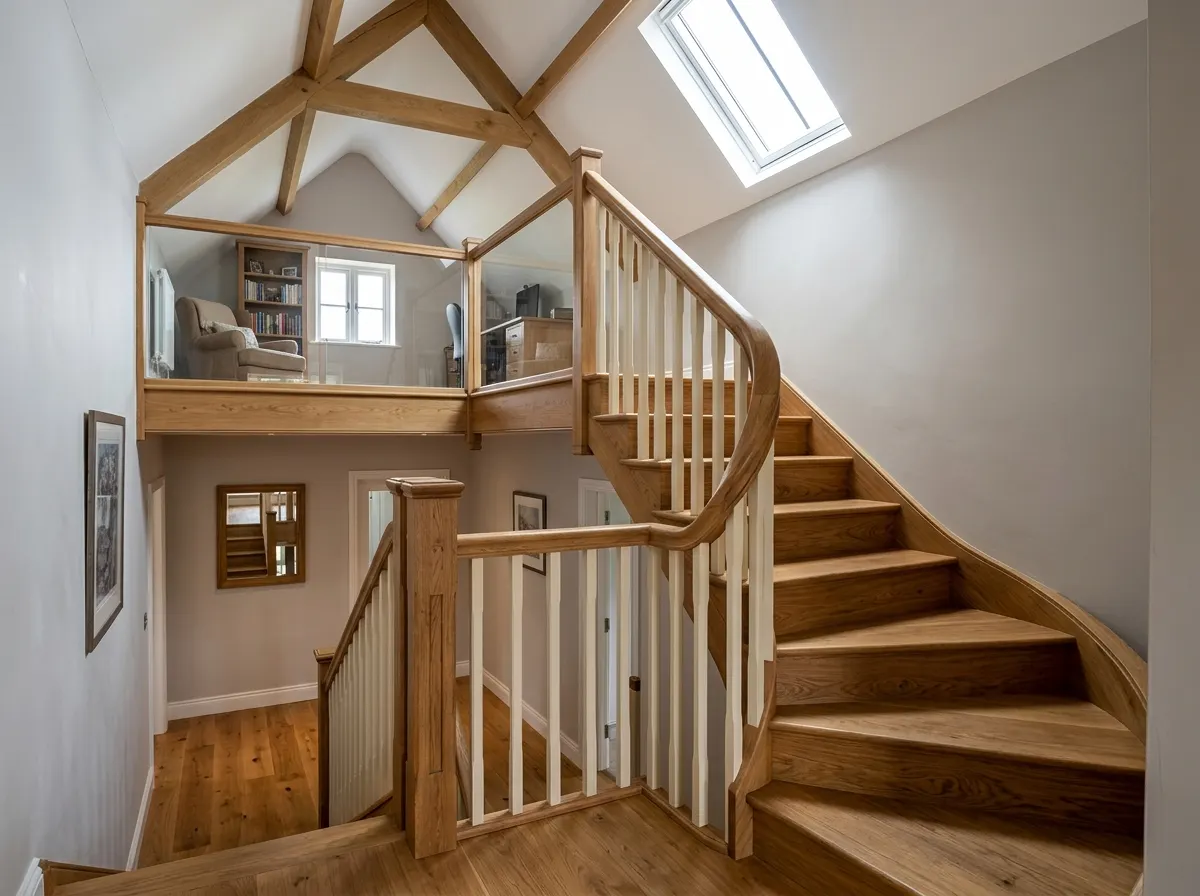
Bespoke Staircase
Building Regulations dictate steepness and headroom for stairs. A basic softwood flight hidden by a door is cheap. A bespoke oak staircase designed to seamlessly match your existing ground-floor hallway is a major joinery project.
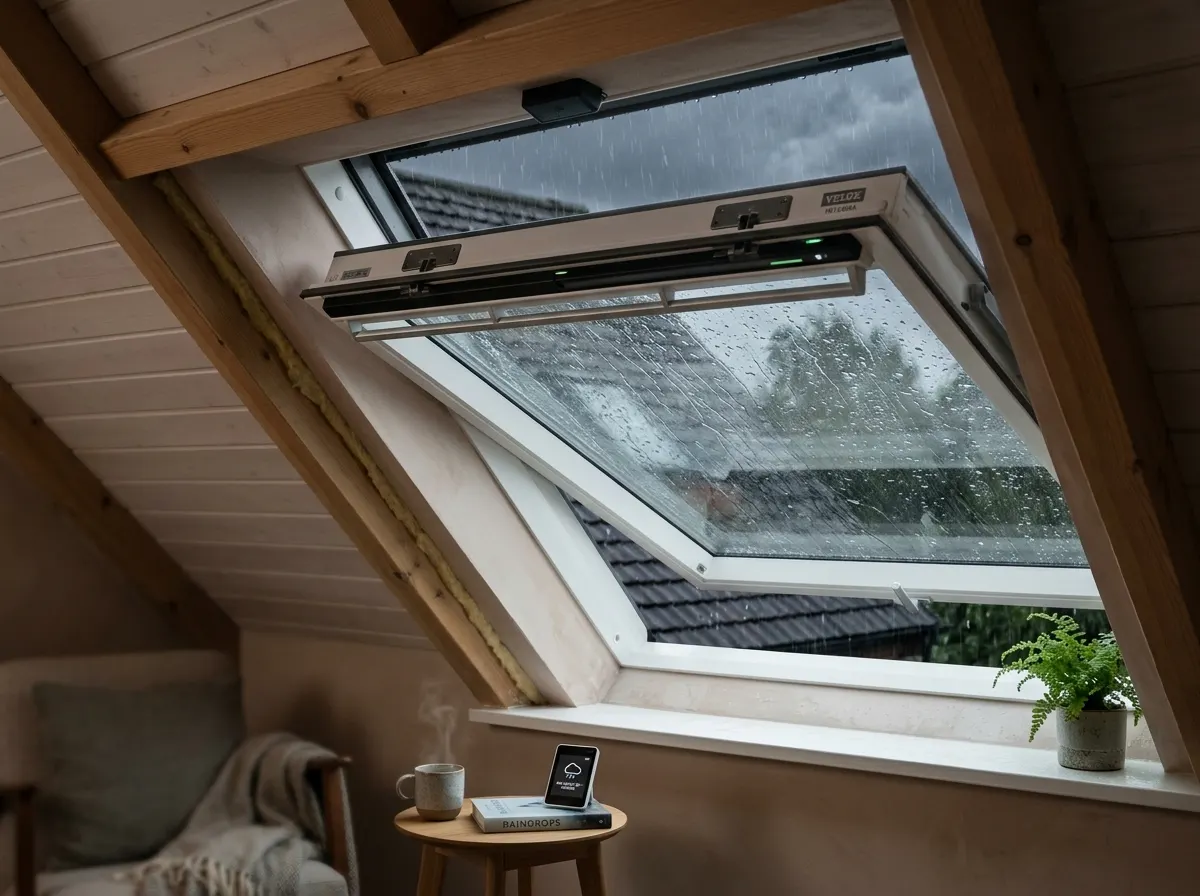
Smart Roof Windows
Upgrading manual rooflights to electrically operated systems (like Velux Integra). They open via remote control or smartphone app, feature built-in electric blackout blinds, and automatically shut themselves if a sensor detects rain.
The Bureaucracy: Legal & Planning Rules
You cannot simply hack open your roof. A loft conversion is heavily regulated by UK law regarding structural safety, fire escape routes, and neighbourly disputes.
Planning Permission
Most dormer and Velux conversions fall under Permitted Development, meaning you don't need formal planning permission. The limit is 40 cubic metres of added space for terraced houses, and 50 cubic metres for detached/semi-detached. Mansards and homes in Conservation Areas always need planning.
Building Regulations
Regardless of planning, all conversions need Building Control sign-off. They ensure the new floor joists can hold weight, the insulation meets thermal U-values, the stairs have exactly 2m of headroom, and—crucially—that you install FD30 Fire Doors on every room leading down to the front door for a safe escape route.
The Party Wall Act (1996)
If you live in a semi-detached or terraced house, you share a wall with your neighbour. If your builders need to insert steel RSJ beams into this shared wall, you must legally serve your neighbour a Party Wall Notice 2 months prior. If they dispute it, you must pay for a surveyor (approx £800 - £1,500).
The 8-Week Build Process
A standard rear dormer loft conversion typically takes a dedicated team of builders 6 to 8 weeks. The good news? For the first month, they rarely need to enter your house.
Scaffolding & Exterior
Scaffolding is erected with a temporary tin-hat roof to protect from rain. The builders access the roof entirely from the outside. A hole is cut in the roof, structural steel RSJ beams are craned in, and the timber frame of the dormer is constructed and weatherproofed.
Floor & First Fix
New heavy-duty floor joists are laid (existing ceiling joists cannot take the weight of people). The exterior is clad and windows are fitted. Plumbers and electricians arrive to run the "first fix" pipes and wires through the skeleton structure.
Insulation & Break Through
Rigid PIR insulation is packed into the walls and ceiling. Plasterboard is hung and skimmed. The builders now "break through" the ceiling into your existing house to install the new staircase. This is when the dust enters your home.
Second Fix & Snagging
Skirting boards, doors, and architraves are fitted. Electricians return to fit sockets and lights; plumbers fit the radiators and bathroom suite. Building Control makes their final inspection and signs off the project.
Crucial Do's and Don'ts
A loft conversion is a major structural alteration. Mistakes here cost tens of thousands to rectify.
DO check your head height first.
Grab a tape measure. You need a minimum of 2.2 metres from the top of the existing ceiling joists to the bottom of the ridge timber at the peak of the roof. If you don't have this, a loft conversion requires lowering the ceilings of the rooms below or raising the entire roof (which is massively expensive and rarely approved).
DO check your water pressure.
If you add a luxury shower three storeys up, an old gravity-fed boiler system won't have the pressure to push the water up there (it will trickle out). You will likely need to upgrade to a high-pressure Unvented Cylinder (Megaflo) or a powerful new combi boiler, adding £2,500+ to the budget.
DON'T forget the floor below.
The new staircase has to go somewhere. In many 3-bed homes, the only place to put the new stairs is by stealing space from the existing "box room" (smallest bedroom) on the first floor. Be prepared to sacrifice space downstairs to gain the master suite upstairs.
DON'T hire without visiting past jobs.
Loft conversions are highly specialised. Do not hire a standard "general builder." Use a dedicated loft conversion company. Before signing a £45,000 contract, demand to physically visit a completed loft they have built in your area and speak to the homeowner without the builder present.
Managing your loft conversion waste.
A loft conversion creates a significant amount of bulky and dusty waste, much of which is generated high up in the roof space. Managing this waste requires a well-planned strategy, often utilizing scaffolding chutes to drop debris directly down to the street level.
-
What you'll be clearing Old roof tiles and slates, heavy timber rafters, dusty fibreglass insulation, old water tanks, packaging from new skylights, and a large volume of plasterboard offcuts.
-
Plasterboard Regulations & Skips You will likely need multiple 8-yard skips as the build progresses. Crucially, UK law dictates that plasterboard must be disposed of separately from general mixed waste. It cannot go into your main mixed skip. If you lack driveway space for multiple skips, wait-and-load caged vans are a great alternative for dedicated plasterboard runs.

Frequently Asked Questions
How much does a loft conversion cost in the UK in 2026?
In 2026, a standard UK loft conversion typically costs between £30,000 and £60,000+ fully designed and built. A basic Velux roof window conversion is the most affordable at £30,000–£40,000, while a larger rear dormer ranges from £45,000 to £60,000, and complex hip-to-gable or mansard conversions with an en-suite bathroom easily exceed £65,000.
Do I need planning permission for a loft conversion?
Most Velux, standard rear dormer, and hip-to-gable conversions fall under Permitted Development rights, provided you do not exceed 40 cubic metres of added space for terraced houses (or 50 cubic metres for detached and semi-detached homes) and use matching exterior materials. However, mansard conversions, projecting balconies, and homes located in designated Conservation Areas or flats require formal planning permission.
How long does a professional loft conversion take to build?
A simple Velux roof window conversion takes roughly 4 to 6 weeks. A standard rear dormer conversion takes 6 to 8 weeks. A complex hip-to-gable or mansard structural conversion featuring a new master bedroom and en-suite will typically take 8 to 12 weeks from initial scaffolding to final plastering, though severe winter weather can occasionally delay the initial roof breakthrough phase.
Does a loft conversion add significant value to a house?
Yes, immensely. Nationwide Building Society research and property industry data consistently show that a well-executed loft conversion incorporating a double bedroom and an en-suite bathroom can add roughly 15% to 20% to the total market value of a 3-bedroom property, making it one of the absolute highest return-on-investment home improvements available in the UK.
Do I legally have to install fire doors for a loft conversion?
Yes. Building Regulations are exceptionally strict on fire safety. You must establish a continuous "protected escape route" from the new loft down to the main external front door. This typically requires replacing all existing doors along the stairwell route (such as living room, kitchen, and first-floor bedroom doors) with heavy FD30 fire doors and installing mains-interlinked smoke alarms.
Can my existing roof structure and ceiling joists take the weight?
No. Standard ceiling joists in older UK homes are only engineered to support the lightweight plasterboard ceiling below, not furniture and people. A structural engineer will design and specify new heavy-duty floor joists (or steel RSJs) that sit independently alongside your old ceiling, transferring the new structural load directly into the main load-bearing brick walls.
What is a Party Wall Agreement and when is it required?
If you live in a semi-detached or terraced house, you share a structural party wall with your neighbours. Because loft builders must insert heavy steel support beams into this shared masonry wall, the Party Wall etc. Act 1996 mandates that you serve formal written notices to your neighbours at least 2 months prior. If they dissent, you must appoint a party wall surveyor to draft a legal agreement.
Is my loft high enough for a conversion (Minimum headroom)?
The golden rule for a viable UK loft conversion is a minimum internal headroom clearance of 2.2 to 2.4 metres measured vertically from the top of the ceiling joist to the underside of the highest roof ridge board. If your loft is lower than 2.1 metres, conversion is still technically possible by lowering the rooms below or structurally raising the roof ridge, though this requires full planning permission and significantly higher costs.
Related Projects & Guides
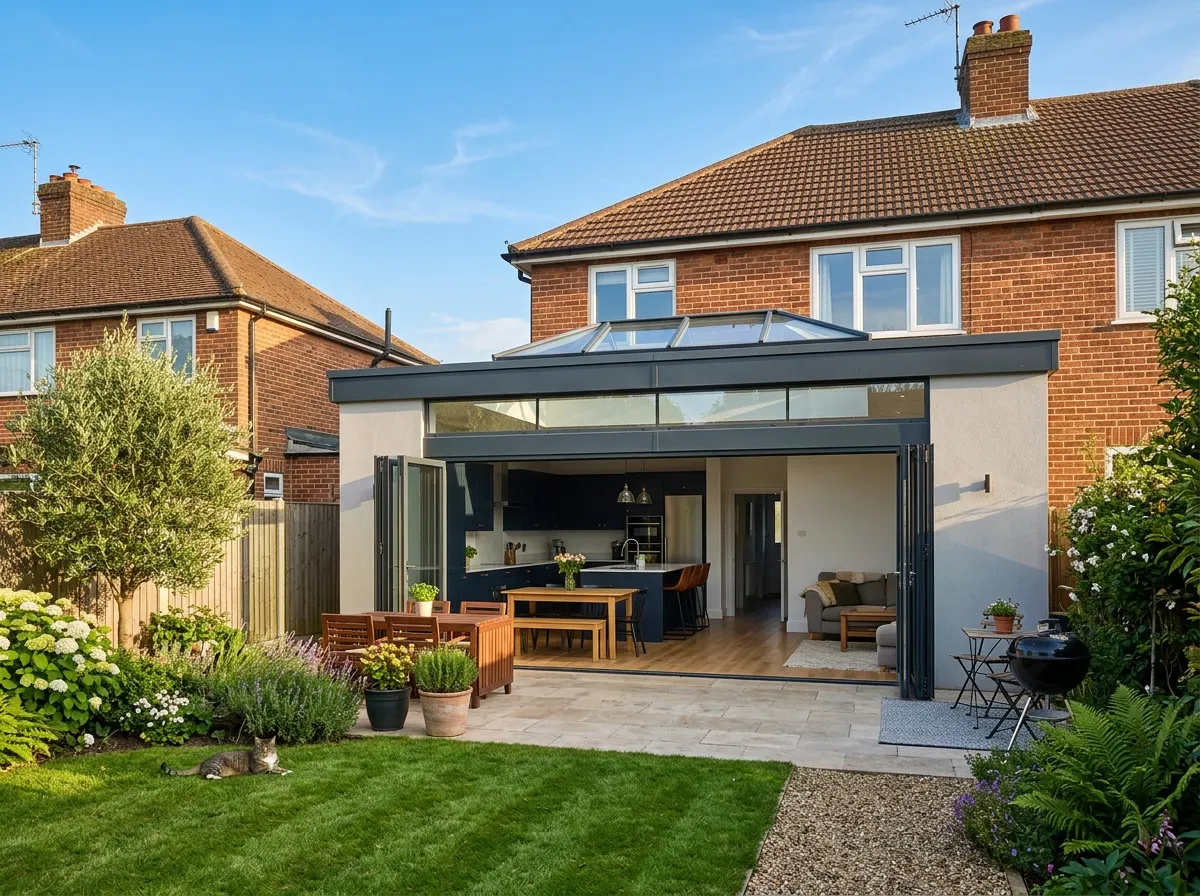
House Extension Cost
Ground floor single and double-storey extensions.
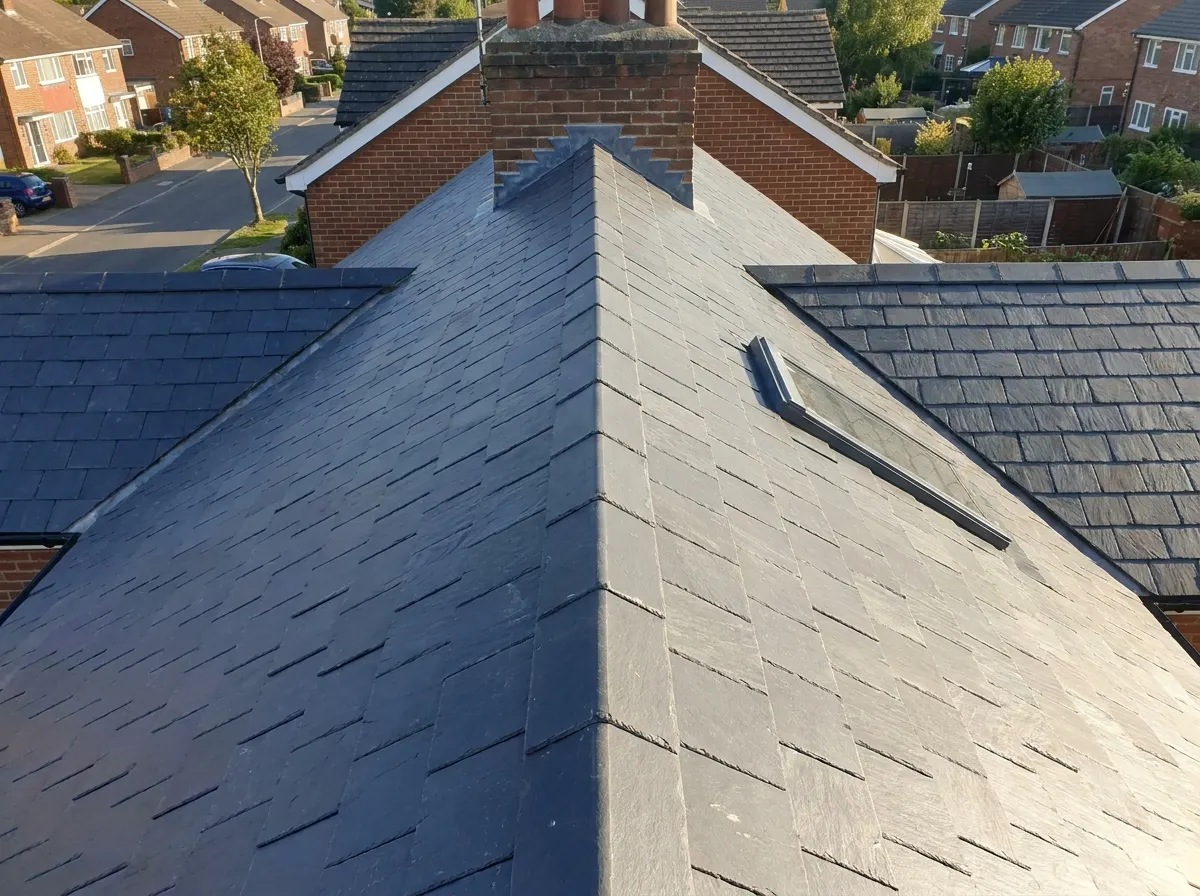
New Roof Installation
Complete pitched slate and tile roof replacements.
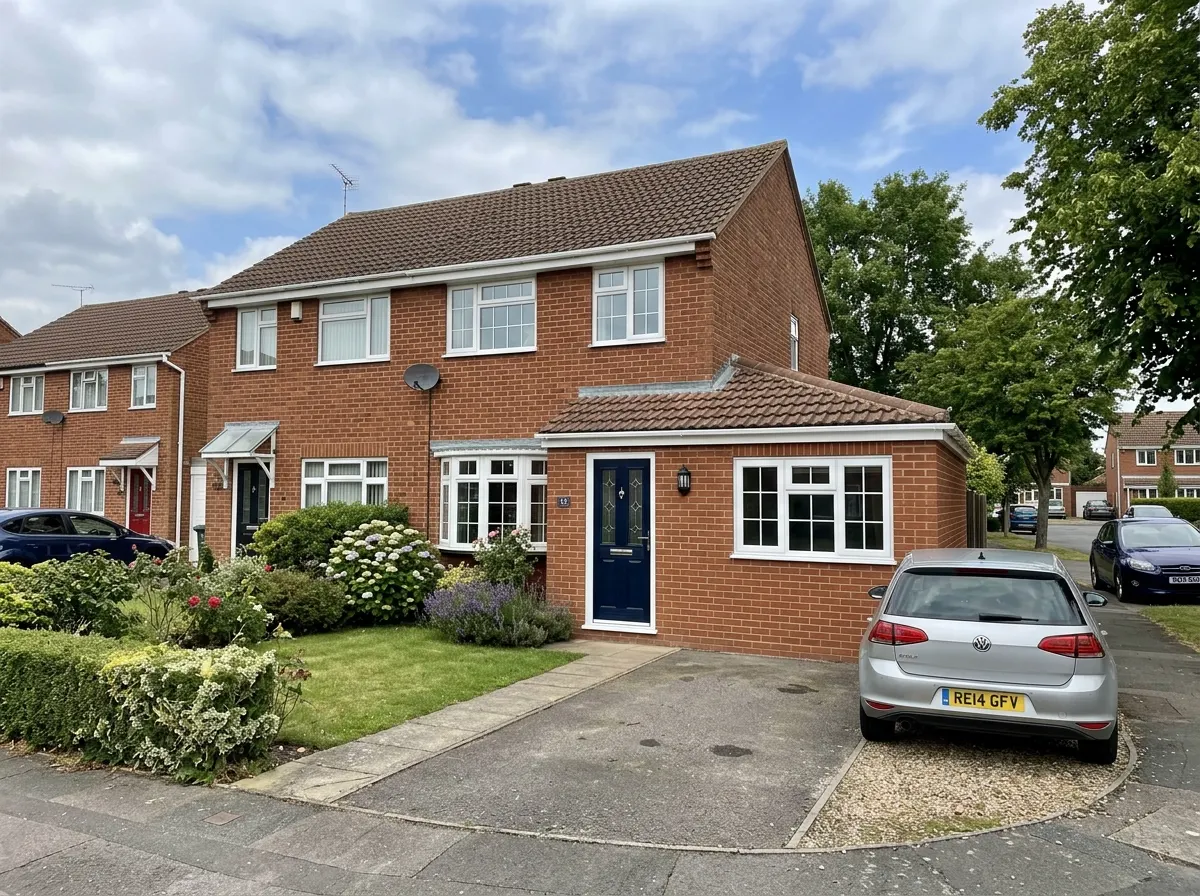
Garage Conversion
Converting an attached garage into living space.
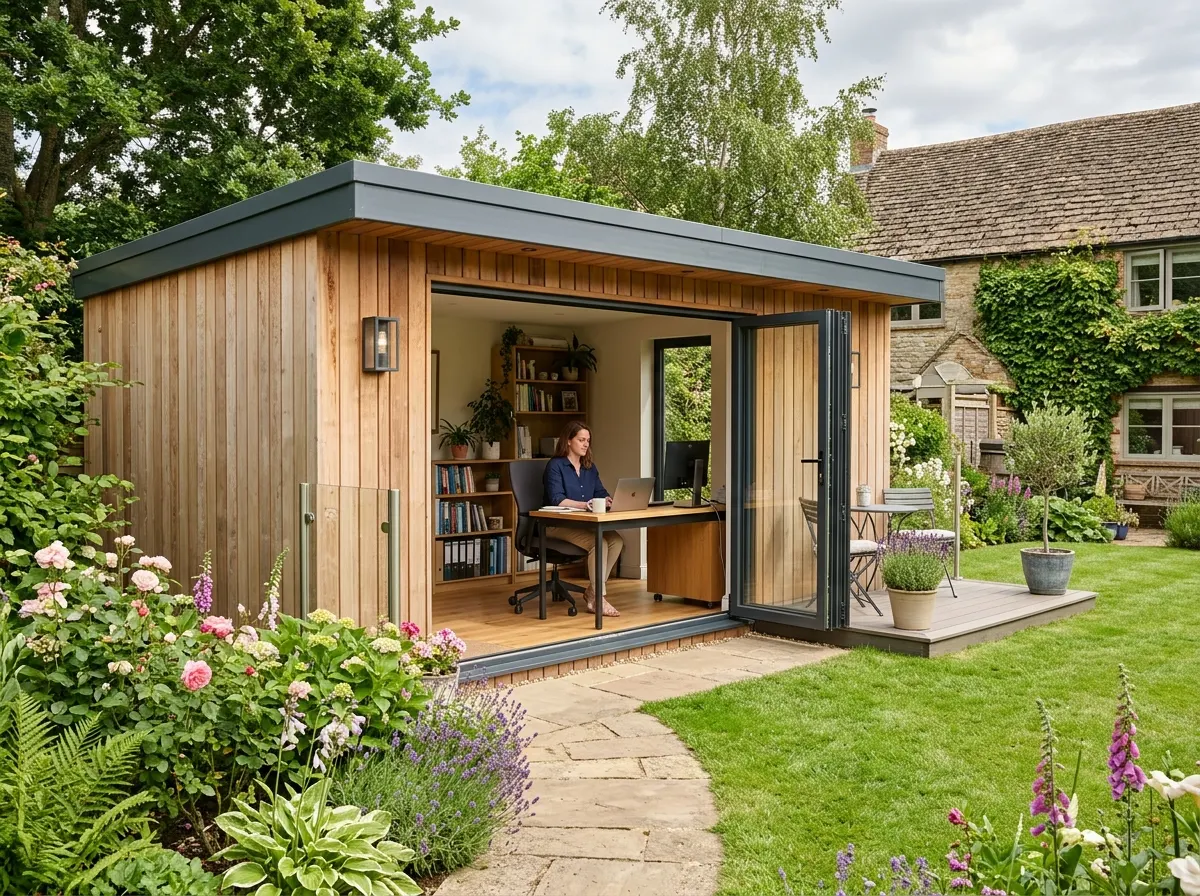
Garden Room
Building a new garden room in your garden.
Ready to unlock your attic?
Use our AI to get a precise estimate based on your roof shape, house style, and desired luxury extras, then connect with Pricing Penguin Accredited loft conversion specialists near you.
Did you find this page helpful?
Let us know if this guide helped you plan your project.