How much does a house extension cost in the UK?
 By Tom Ellis
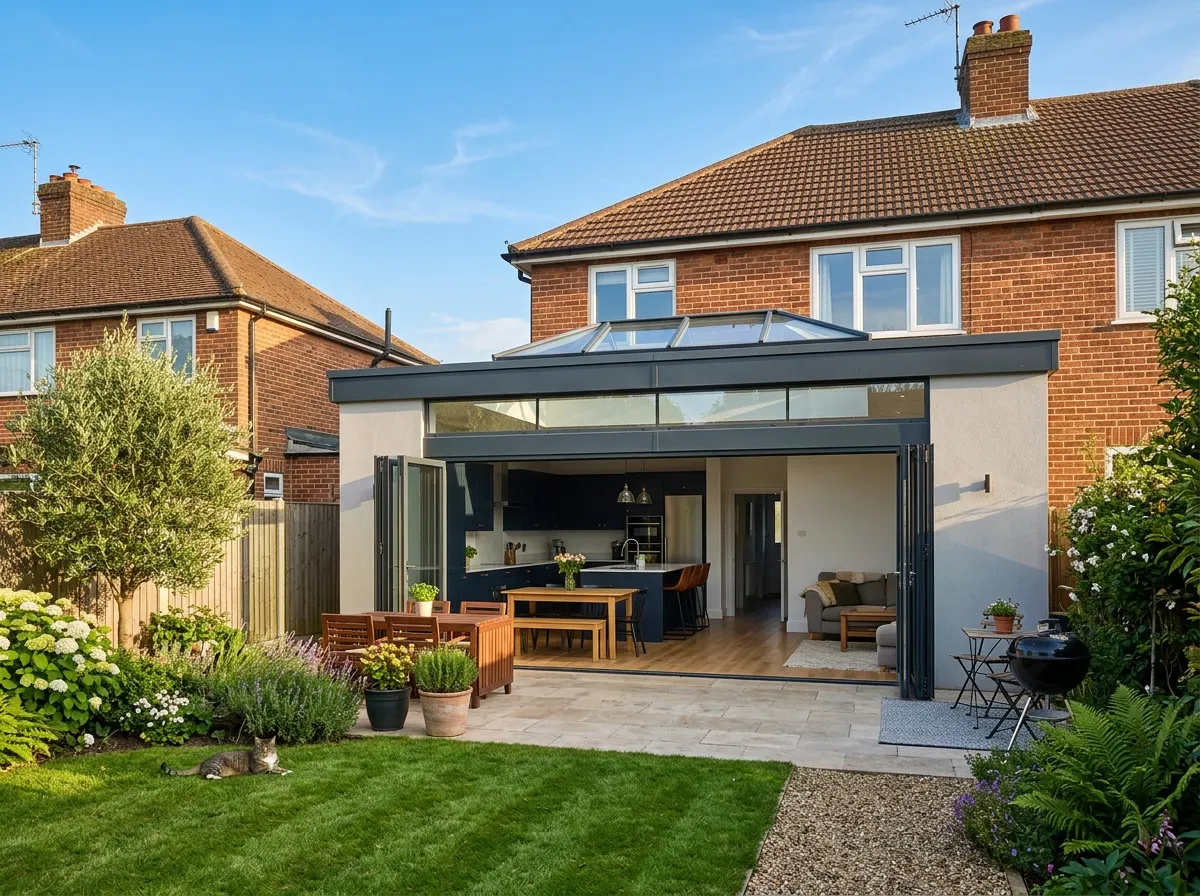
A house extension is the ultimate way to drastically increase your living space and radically alter how you interact with your home. Whether creating a sprawling open-plan kitchen-diner or adding a crucial extra bedroom and en-suite, an extension is often cheaper than the combined costs of stamp duty, legal fees, and moving house.
In 2026, building an extension in the UK typically costs between £25,000 and £100,000+. Builders generally quote between £1,800 and £2,800 per square metre. A modest 15m² single-storey lean-to can be achieved for around £25,000. However, a highly sought-after 30m² open-plan rear extension—complete with heavy structural steels to remove the back wall, a roof lantern, wet underfloor heating, and wide aluminium bi-fold doors—will sit comfortably around the £50,000 to £60,000 mark before you even buy the kitchen cabinets.
~£25,000
Basic specification. A small 15m² rear extension (e.g. 3m x 5m). Flat EPDM roof, standard uPVC French doors, standard radiators. No major knock-throughs or heavy structural steels required.
~£50,000
Mid-range finish. A 25m² to 30m² extension. Heavy steel RSJ beams to knock through the existing rear wall, wet underfloor heating, flat roof with a glass lantern, and 3-panel aluminium bi-fold doors.
£90,000+
Premium specification. Adding 40m²+ across two floors, or a complex L-shaped wrap-around extension. Requires massive structural engineering, new plumbing for upstairs en-suites, and pitched tiled roofs.
Get an instant estimate for your house extension
Types of House Extensions
The footprint you choose dictates your planning permission requirements and the level of structural steelwork needed to hold your existing house up.
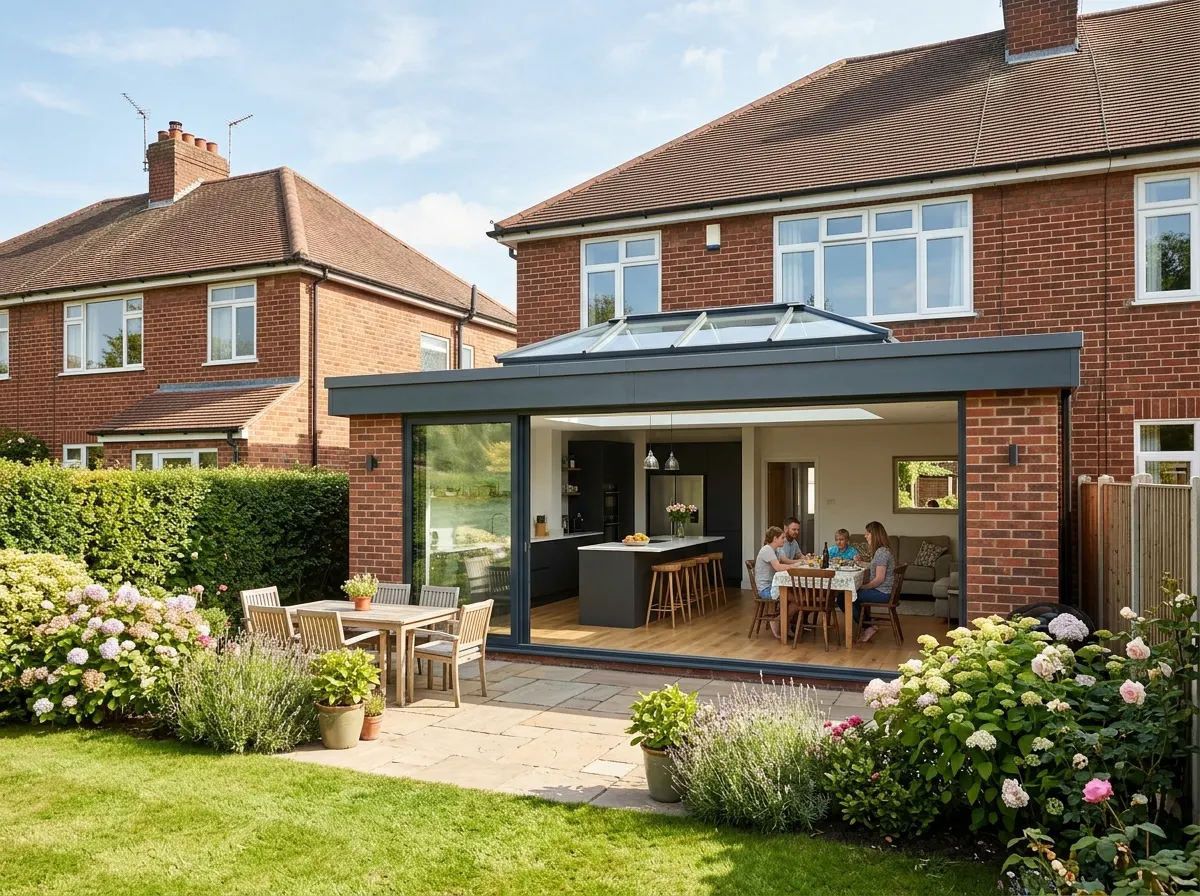
1. Rear Extension
Most PopularPushing the back of your house outwards into the garden. It is the most straightforward build because access for diggers is usually easy, and it frequently falls under Permitted Development rights (allowing you to build up to 3m out for a semi/terraced, or 4m for detached, without full planning permission).
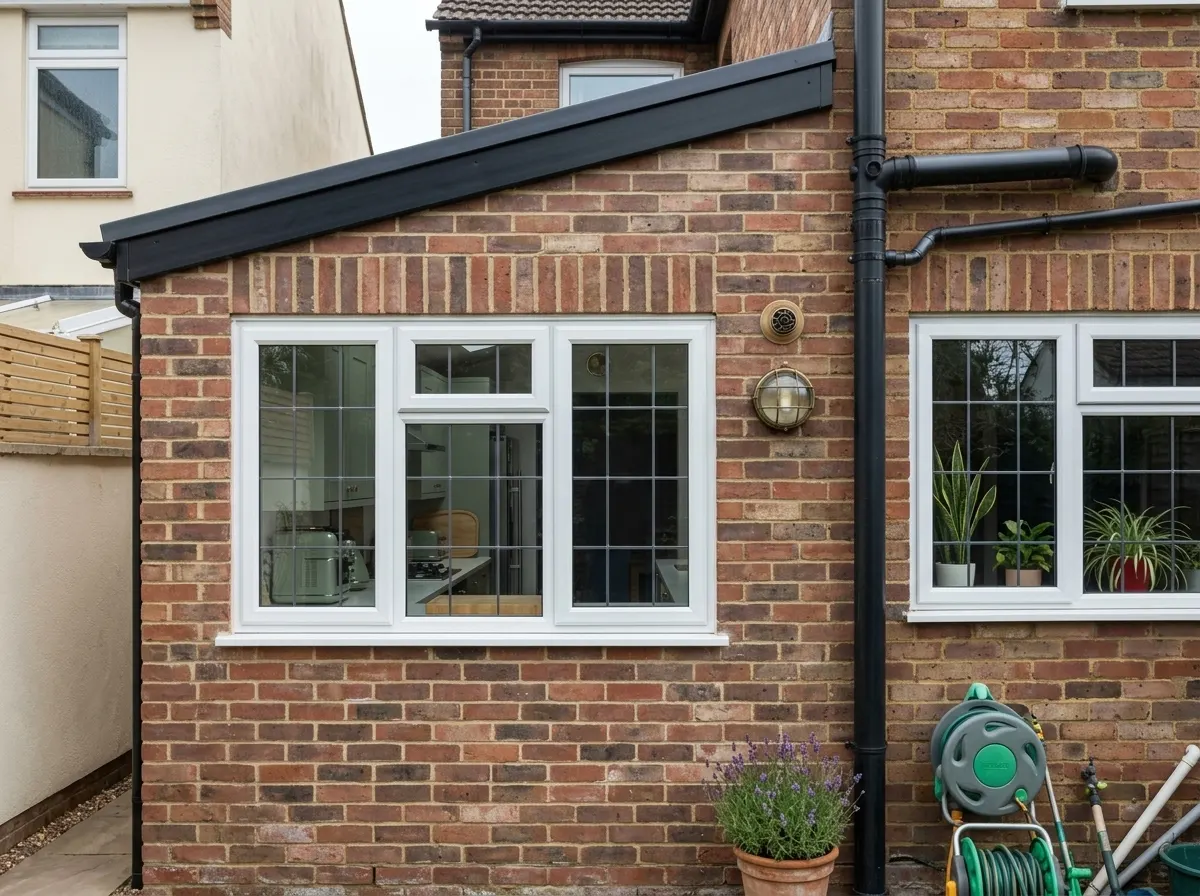
2. Side Return Extension
Victorian TerracesHighly popular in older terraced or semi-detached homes. It involves building into the dead, narrow strip of land alongside the kitchen (the "side return"). While it may only add a 1.5m wide strip, when the original dividing wall is knocked down, it creates a massive, square, open-plan kitchen spanning the full width of the house.
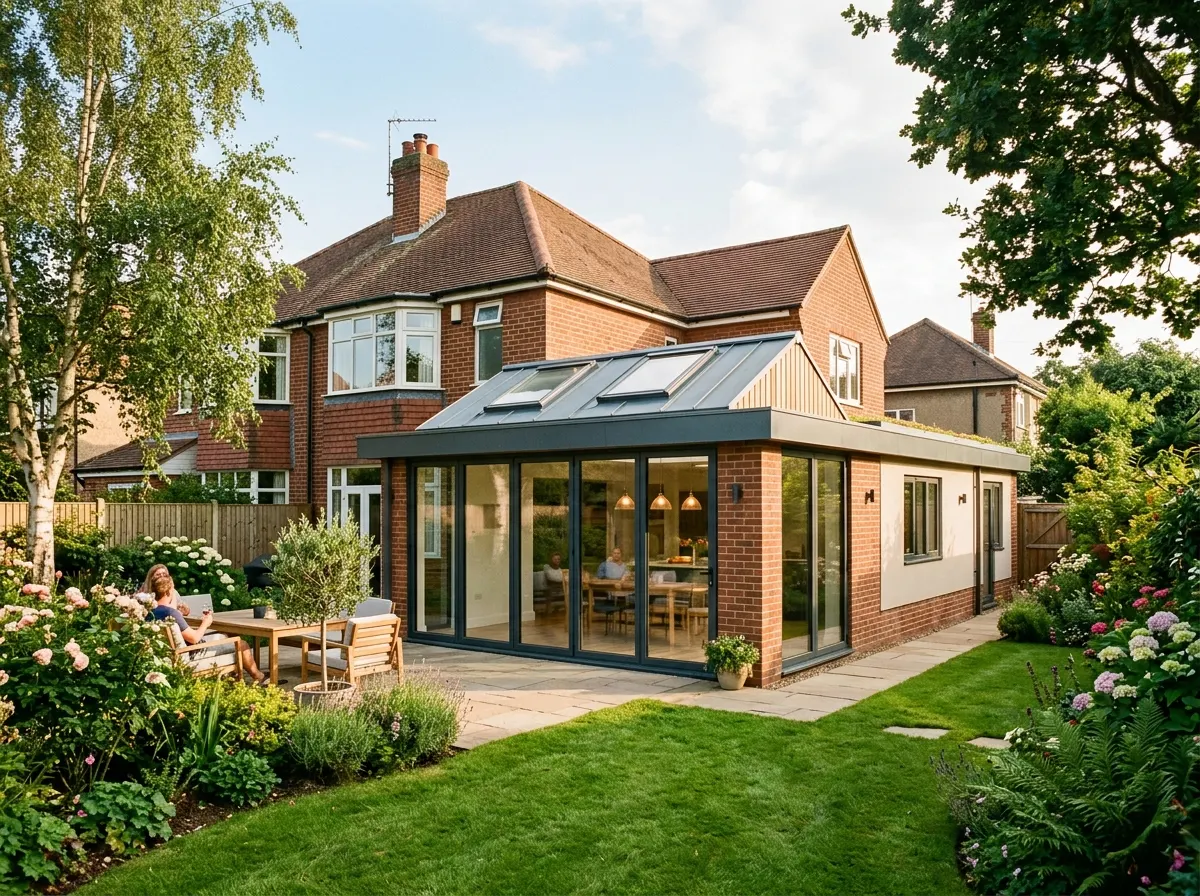
3. Wrap-Around Extension
Heavy EngineeringCombining a side return and a rear extension to create a massive L-shape. This is the most complex single-storey build. Because you are knocking out both the side wall and the rear wall of the original house, the builder must install a heavy, complex network of steel RSJs (often an unsupported corner post) to stop the upper floor collapsing.
4. Double-Storey Extension
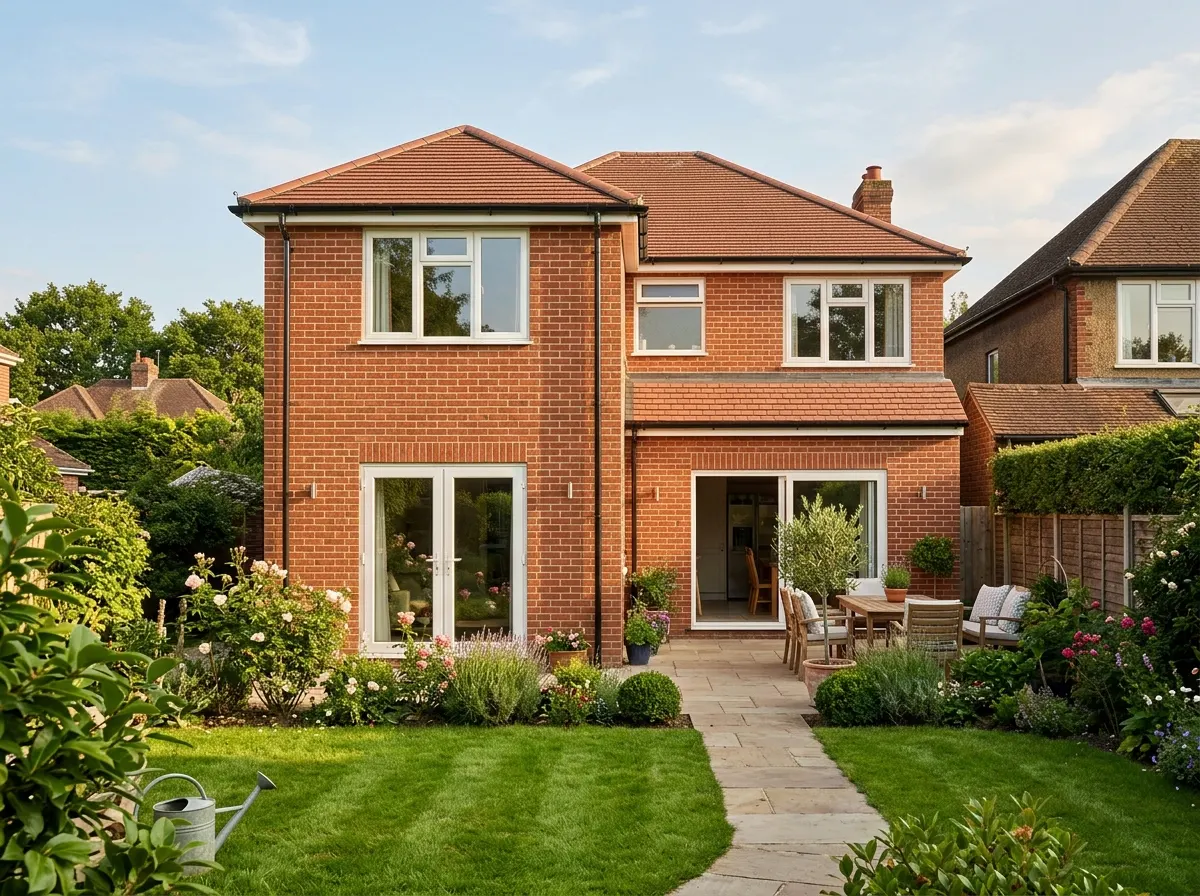
Best ROI per m²Adding a room downstairs and a bedroom/en-suite upstairs. While the total bill is the highest, it is actually the most cost-effective way to build per square metre. Because the expensive groundworks (foundations) and the expensive roof are already required for the ground floor, simply building the walls higher to add a second floor is relatively cheap.
Luxury Extras & "Things To Have"
The walls and foundations (the 'shell') usually cost about 50% of your budget. The remaining 50% is swallowed by the glazing, roof styles, and internal luxuries.
Glazing & Doors
Standard uPVC French doors are cheap (£1,000), but modern open-plan living demands wide, uninterrupted views.
- Aluminium Bi-Folds: Fold completely away to remove the wall barrier. Can sag if cheap hardware is used. £3,000 – £5,000
- Sliding Patio Doors: Superior for views as the glass panes are vastly larger than bi-folds. They don't intrude on patio space. £2,500 – £4,500
Roof Styles & Lanterns
A flat roof with an EPDM rubber membrane is the cheapest option. A pitched roof with matching clay tiles looks better but costs roughly £2,500 more.
- Roof Lanterns: A raised glass pyramid sitting on a flat roof. Floods the centre of deep extensions with light. Essential for side-returns. £1,500 – £3,000
- Flat Skylights: Flush, frameless glass set into the roof. Sleeker, more modern, and cheaper than a lantern structure. £800 – £1,500
Wet Underfloor Heating
Do not put ugly radiators on your new extension walls. An extension requires a newly poured concrete floor slab anyway, making it the absolute perfect time to install "Wet" Underfloor Heating. Plumbers lay polybutylene pipes in a snail pattern before the liquid screed is poured over them. It creates highly efficient, invisible heat that pairs perfectly with heat pumps or modern boilers.
The "Knock-Through"
If you leave the old exterior door and window in place, the extension is cheap. However, most people want an open-plan flow. Removing the heavy load-bearing rear wall of your house requires a structural engineer (£400–£800), massive steel RSJ beams, temporary acrow props, and heavy machinery to lift the steel into place.
Calculating by Square Metre
Architects and builders usually estimate initial extension costs using a £/m² rate. Below are the typical 2026 rates for a single-storey build.
| Finish Level | Description | Estimated Rate (per m²) |
|---|---|---|
| Basic Build (Shell Only) | Foundations, brickwork, roof, and standard windows. Left plastered but empty inside. | £1,400 – £1,800 / m² |
| Average Quality (Finished) | Fully finished room. Bi-fold doors, underfloor heating, standard electrics and lighting. | £2,000 – £2,500 / m² |
| Premium Specification | High-end architecture. Frameless glass, bespoke joinery, polished concrete floors, smart tech. | £3,000 – £4,000+ / m² |
| Kitchen Exception | The £/m² rates above cover the build. If the extension is a kitchen, the cabinets, islands, and appliances are always priced separately. A new mid-range kitchen adds £12,000 – £25,000 on top. | |
Crucial Do's and Don'ts
Building an extension is fraught with hidden ground costs and neighbourly disputes. Avoid these common nightmares.
DO anticipate bad soil conditions.
Standard quotes assume 1-metre deep strip foundations. If the building inspector finds soft clay, high water tables, or heavy tree roots nearby, they will halt the build and demand "piled" or deeper foundations. This can instantly add £4,000 to £8,000 to the groundwork phase. Always have a contingency fund.
DO check for manholes (Build Over Agreements).
If you are building over or within 3 metres of a public sewer pipe, you legally need a "Build Over Agreement" from your local water authority. Moving a manhole or re-routing drains adds roughly £1,500 to £3,000 and delays the project by weeks.
DON'T ignore the Party Wall Act.
If you are excavating foundations within 3 metres of your neighbour's property, or building on the boundary line, you must serve them a formal Party Wall Notice. If they dispute it, you are liable to pay for independent surveyors, adding £1,000 to £2,000 in legal fees before a brick is laid.
DON'T forget the VAT on empty homes.
Standard extensions are charged at 20% VAT. However, if you have bought a dilapidated property that has been empty for over 2 years, you qualify for a reduced VAT rate of just 5% on the building work, saving tens of thousands. Make sure your builder knows this.
The 10-14 Week Build Process
A standard single-storey rear extension takes roughly 3 to 4 months. The most stressful part for homeowners is the final 4 weeks when the knock-through exposes the house to the building site.
Groundworks & Drains
Diggers arrive. The trenches are dug for the foundations, inspected by Building Control, and filled with concrete. Underground drainage pipes are laid, and the ground floor concrete slab is poured and insulated.
Walls & Roof Structure
The bricklayers build the cavity walls up to the roofline. Carpenters arrive to construct the timber roof joists and structure. The roof is then covered (felt/EPDM/tiles) to make the new shell watertight.
Knock-Through & First Fix
The rear wall of the house is demolished, and steel beams are inserted. Plumbers and electricians run the hidden wires and pipes. Bi-fold doors are fitted to secure the property.
Plastering & Fit-Out
The walls are plastered (taking weeks to dry). Floors are laid. The new kitchen is fitted. Final electrical sockets are screwed in, and decorators finish the space. Building Control issues the final certificate.
Planning & Regulations Checklist
Building an extension is legally complex. While you might avoid full Planning Permission, you can never skip Building Regulations or neighbourly legalities.
Permitted Development (PD)
Many single-storey rear extensions fall under PD rights, meaning no formal planning application is required. You can typically build out up to 3m (semi-detached) or 4m (detached). It is still worth checking though!
- • Build Heights: Maximum eaves height is 3m if within 2m of a boundary. Overall roof height cannot exceed 4m.
- • Materials: Must visually match the existing house.
Building Regulations
Regardless of planning permission, every extension requires Building Control approval. An inspector will visit at key stages to sign off the work.
- • Structural Safety: Steel beam calculations must be verified by a structural engineer.
- • Part L (Energy): Stringent rules on insulation thickness, glazing U-values, and heat loss.
Trees & Deep Foundations
Standard extension trenches are 1m deep. However, if you are building in clay soil near trees (especially high-water-demand species like Oak, Willow, or Poplar), your foundations change drastically.
- • Root Heave: To prevent the tree's roots shrinking or swelling the soil, Building Control may demand trenches up to 2.5m deep.
- • Piling: If trenches are too deep, expensive piled foundations and concrete ring-beams will be legally required.
Neighbours & Party Walls
Your extension impacts your neighbours, and specific legal frameworks protect them during your build.
- • Party Wall Act: If you are excavating within 3 metres of a neighbour's foundation, you must serve a formal Party Wall Notice before starting.
- • Right to Light vs Views: In UK law, no one has a "right to a view" (they cannot block planning just because you ruin their view). However, they DO have a "Right to Light". Planners use the 45-degree rule to ensure your extension doesn't plunge their primary windows into darkness.
Managing your extension waste.
Building a home extension is a major structural project that generates vast amounts of waste in distinct phases. From digging deep trench footings to knocking through the existing rear wall, you are going to need a multi-stage waste management plan.
-
What you'll be clearing Tonnes of heavy clay and subsoil from the foundations, masonry rubble from structural knock-throughs, old patio slabs, timber offcuts, roofing materials, and plasterboard (which legally must be separated from general waste).
-
Multiple Grabs & Skips Required During the initial groundwork phase, you will likely need multiple Grab Lorries to quickly and cost-effectively remove 15+ tonnes of heavy earth and hardcore. As the build progresses to the structural and fit-out stages, you'll rely on multiple 8-yard skips for your mixed general construction waste.

Can you DIY an extension?
Building the structural shell is strictly for professionals. Pouring incorrect foundations or inadequately supporting steel beams will result in the house collapsing. However, a competent DIYer can save roughly 15% to 20% by acting as the Project Manager.
What you CAN DIY to lower costs:
- ✓ Project Management: Instead of paying a main contractor a 20% margin to organise the trades, you hire the bricklayer, roofer, and electrician directly yourself. Highly stressful, but saves thousands.
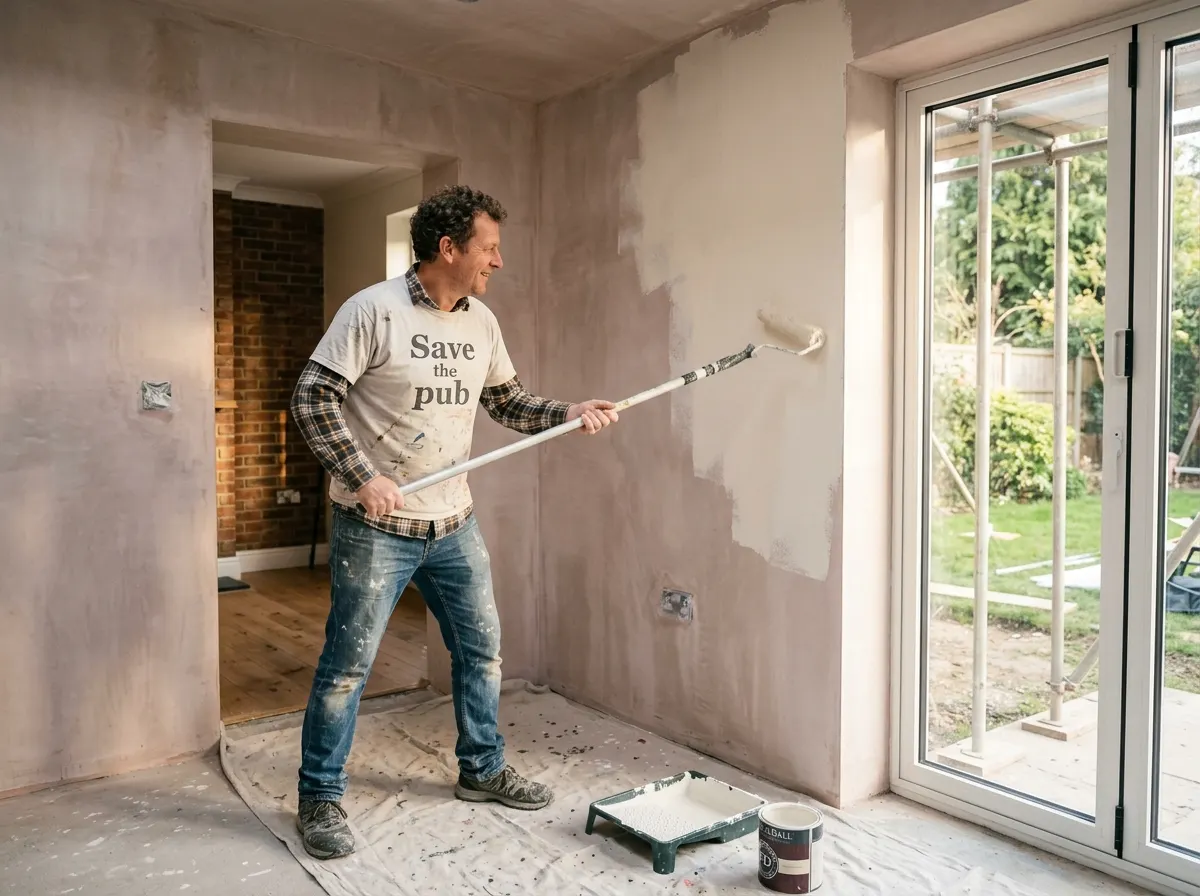
- ✓ Second Fix & Decorating: Once the plaster is dry, painting the vast new walls, laying laminate flooring, and fitting the skirting boards is highly achievable DIY work.
Strictly Pro Only
Gas & Electrics: By law, altering the boiler for the new radiators requires a Gas Safe engineer, and wiring the new sockets requires a Part P certified electrician.
Frequently Asked Questions
How much does a house extension cost per square metre in 2026?
In 2026, a standard single-storey house extension in the UK typically costs between £2,000 and £3,500 per square metre fully built and finished. For a typical 20m² kitchen-diner extension, total build costs generally range from £45,000 to £70,000+. Premium specifications, structural glass roofs, or complex multi-storey builds can easily exceed £4,000 per m².
Do I need planning permission for a home extension?
Often no. Under UK Permitted Development rights, you can build a single-storey rear extension up to 3 metres out for terraced and semi-detached homes (or up to 4 metres out for detached houses) without full planning permission, provided the height does not exceed 4 metres. Side extensions, multi-storey builds, or properties in designated Conservation Areas will almost always require formal planning approval.
What is a Party Wall Agreement and do I need one?
By law under the Party Wall etc. Act 1996, if your extension involves excavating foundations within 3 to 6 metres of a neighbour's shared wall or building directly on the boundary line, you must serve written Party Wall Notices to your neighbours at least 2 to 2 months before work starts. If they dissent, you will need to appoint a party wall surveyor.
How much value does a well-designed extension add to a property?
A high-quality extension typically adds 5% to 15% to a property's overall market value. A double-storey extension adding a new bedroom and en-suite bathroom can boost value by up to 20%. In high-demand locations like London and the South East, adding valuable square footage frequently outpaces the initial construction cost.
What are typical architect and structural engineer fees?
Architects usually charge either a fixed fee or a percentage of the total build cost (typically 5% to 10% for full-service project management). For a standard single-storey extension, expect to pay £1,500 to £3,000 for architectural planning drawings, plus an additional £600 to £1,200 for structural engineering calculations for supporting steel beams (RSJs).
Is a loft conversion cheaper than a ground-floor extension?
Generally, yes per square metre. Because a standard loft conversion (like a Velux conversion) does not require deep concrete foundation excavations or a completely brand-new roof structure, it is significantly more cost-effective than digging out and building a ground-floor extension from scratch, making it an efficient way to gain living space.
How should I structure payments with my builder?
Never pay large sums of money upfront. Always agree on a clear, staged payment plan linked strictly to verifiable milestones (e.g., 10% deposit, 20% when foundations are poured, 25% when walls and steel beams are up, 25% when the roof is watertight). Always retain a final 5% to 10% snagging retention until Building Control issues the formal completion certificate and all minor defects are resolved.
Will I need to move out of my house during the construction work?
For the first 4 to 6 weeks, builders work almost entirely outside and through a newly formed exterior access point. However, once the crucial "knock-through" happens (removing the back wall to join the old house to the new extension), your home will be exposed to dust, cold air, and missing walls. While many brave it with a makeshift microwave kitchen, moving out or staying with family during weeks 7 to 10 is strongly recommended.
Related Projects & Guides
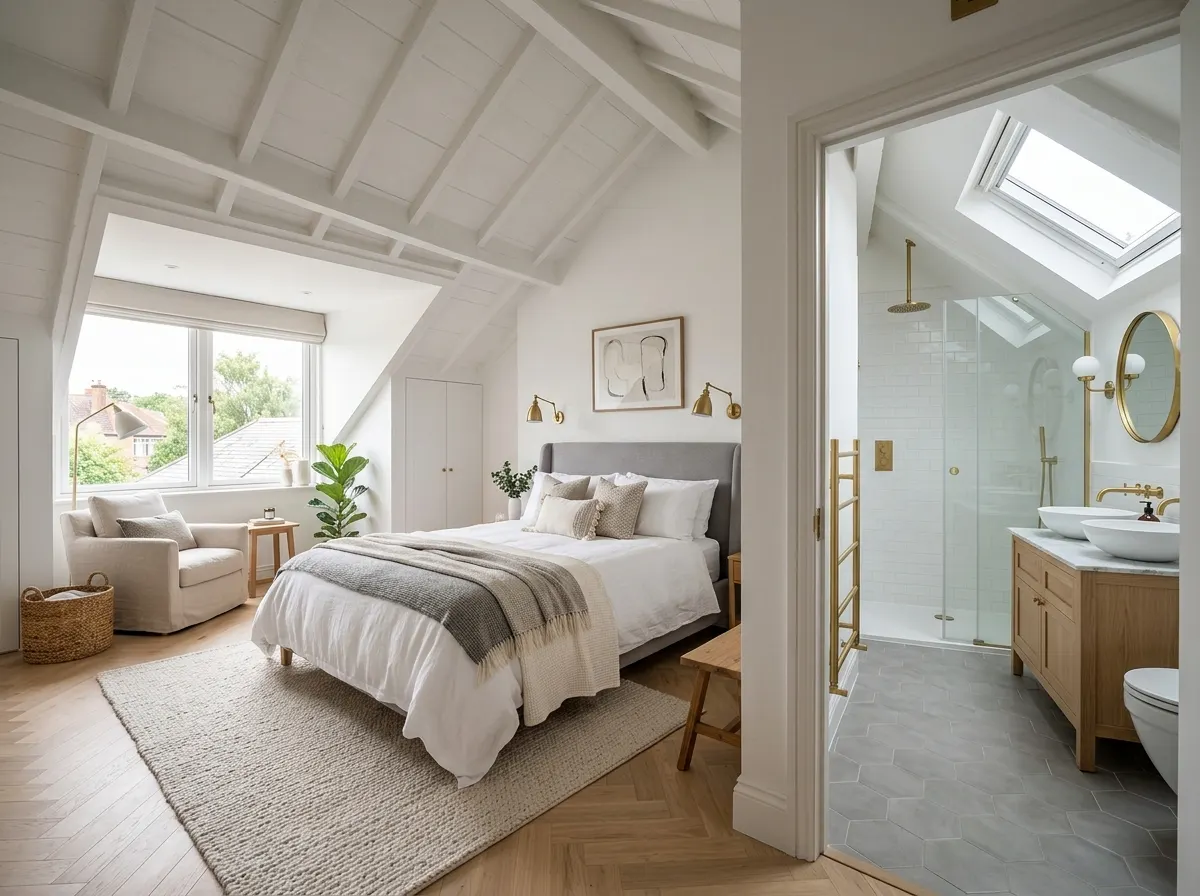
Loft Conversion Cost
Dormer, Velux, and Mansard roof upgrades.
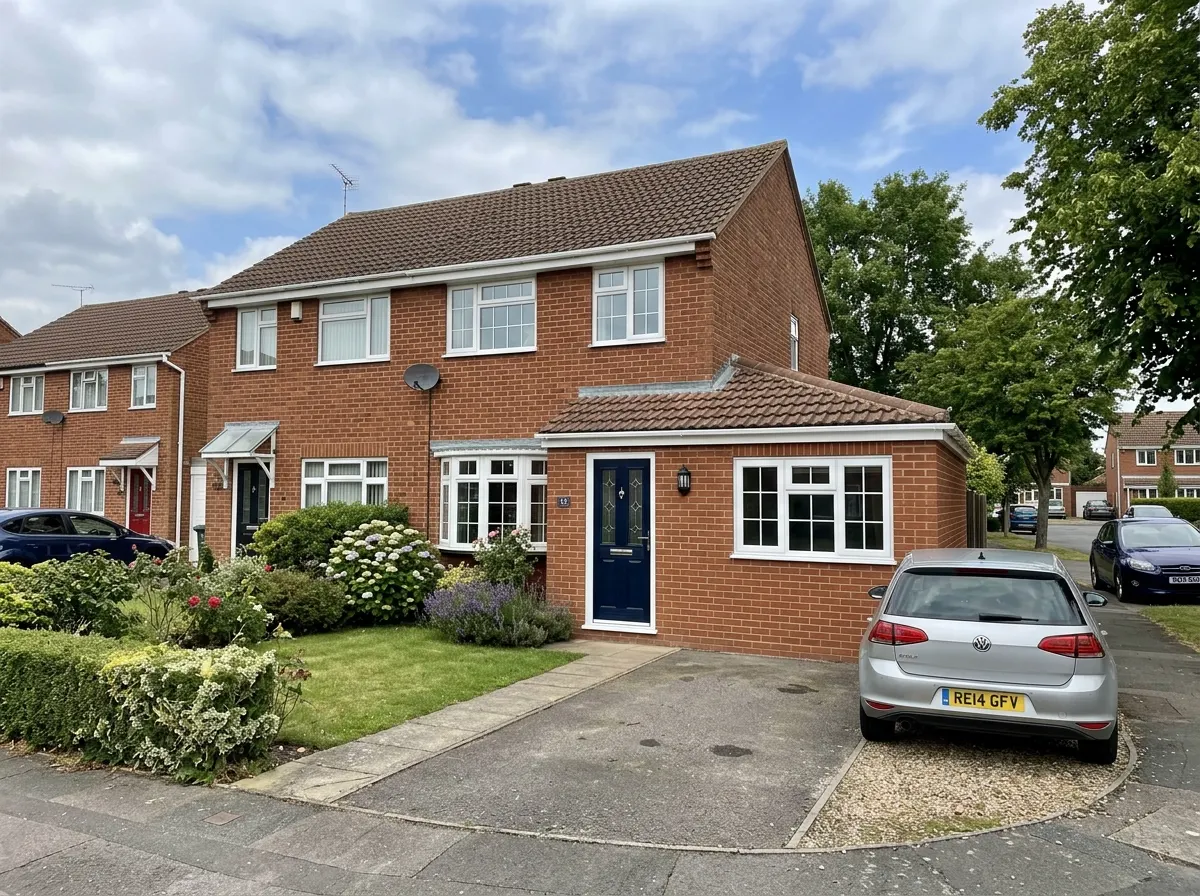
Garage Conversion
Costs to convert a garage into a liveable space.
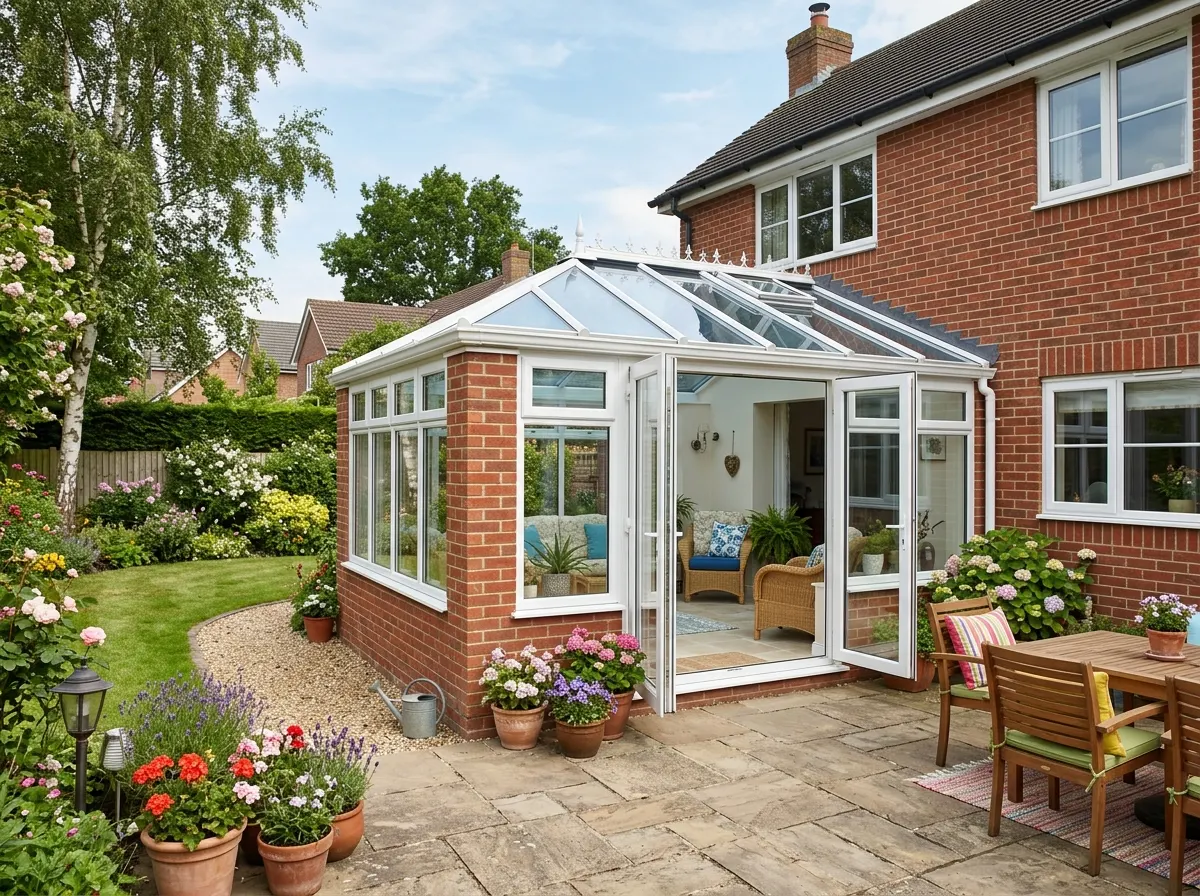
Conservatory Costs
A cheaper glazed alternative to an extension.
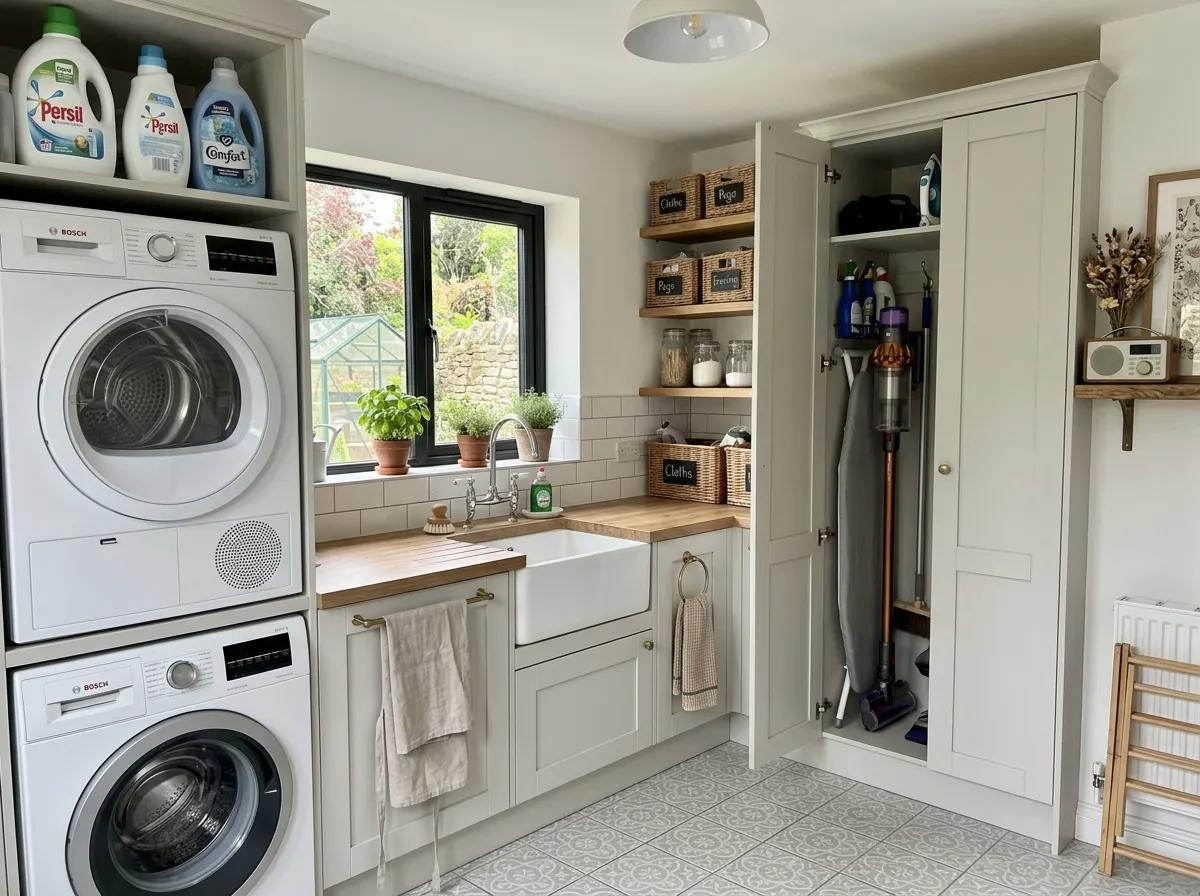
Utility Room
Cost of turning a room into a utility room
Ready to expand your home?
Use our AI to get a precise estimate based on your extension dimensions, roof type, and luxury extras, then connect with Pricing Penguin Accredited builders near you.
Did you find this page helpful?
Let us know if this guide helped you plan your project.