How much does a garage conversion cost in the UK?
 By Tom Ellis
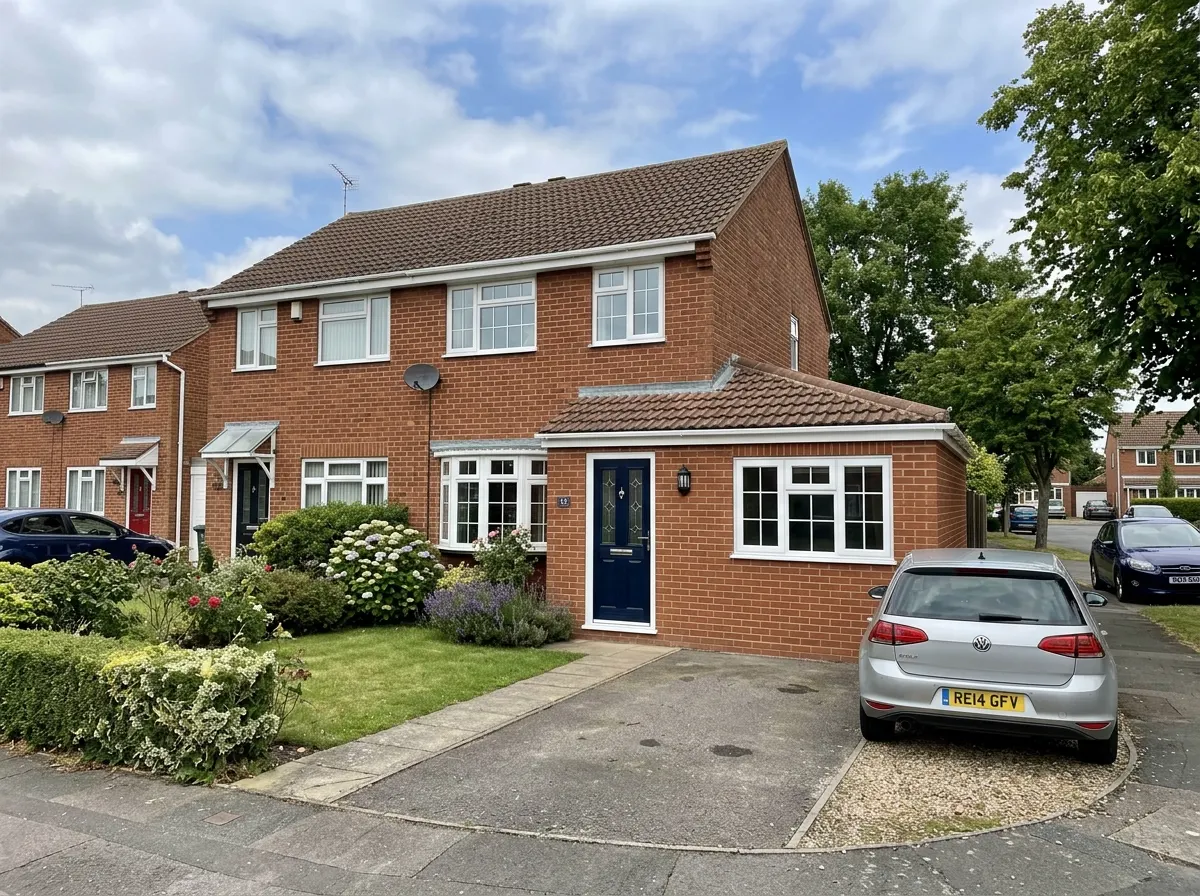
With modern cars rarely fitting into traditional single garages, these cold, damp spaces usually become dumping grounds for old paint cans and unused gym equipment. Converting your garage into a habitable room is widely considered the cheapest, fastest, and least disruptive way to add 15m² of valuable living space to your property.
In 2026, the average cost of a garage conversion in the UK ranges from £6,000 to £20,000. At the budget end (£6k), you are looking at a basic "dry-lining" of an integral garage to create a simple utility or hobby room. A standard, fully compliant home office or playroom conversion averages £12,000. If you want a detached double garage transformed into a self-contained annexe with plumbing, en-suites, and luxury finishes, expect quotes to sail past £20,000+.
~£6,000
Basic specification. Converting an integral single garage. Often keeping the existing garage door structure hidden behind an internal stud wall. Basic insulation, plastering, and simple electrics.
~£12,000
Mid-range finish. Replacing the main garage door with matching brickwork and a new uPVC window. Full Building Regs compliant floor/wall insulation, heating connection, and plastering.
£20,000+
High-end specification. Converting a double garage or adding an en-suite bathroom. Includes heavy plumbing work, trenching for detached garages, underfloor heating, and custom joinery.
Get an instant estimate for your garage conversion
Types of Garages
The physical location of your garage relative to your main house dictates how complex (and expensive) it is to bring heating, water, and power into the new room.
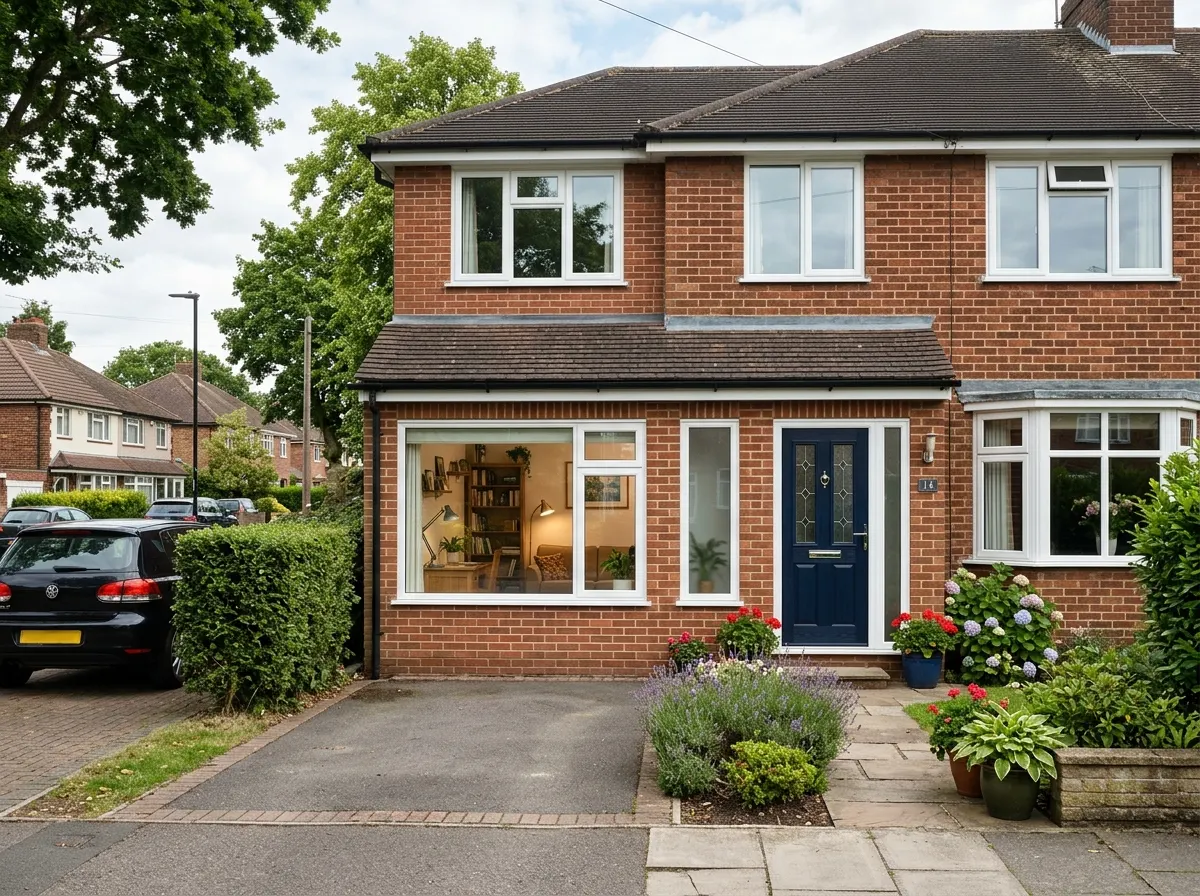
1. Integral Garage
Lowest CostThe garage is built entirely within the walls of the main house (often with bedrooms above it). This is the cheapest and easiest conversion. The walls and roof are usually already structurally sound, and connecting to the home's central heating and electrical ring main is a simple job of drilling through an internal wall.
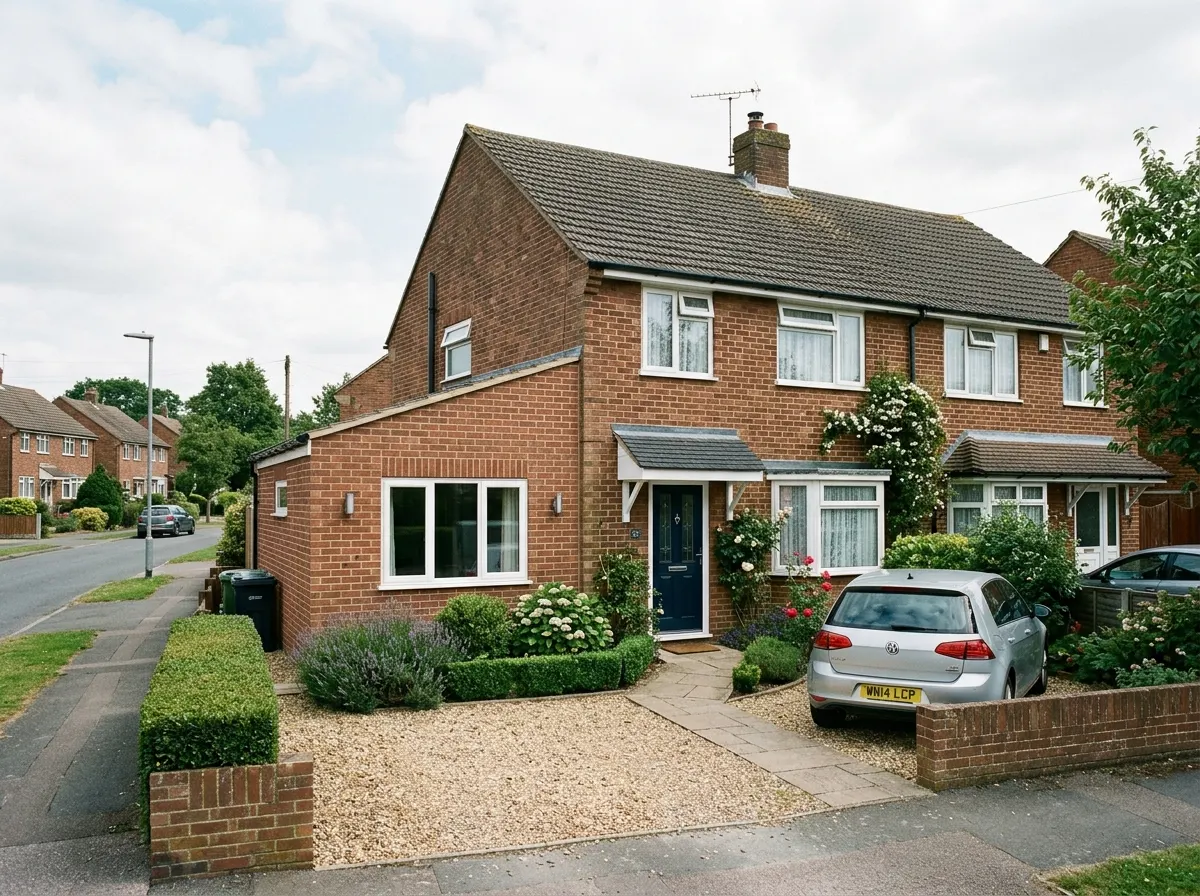
2. Attached Garage
Mid RangeThe garage is built onto the side of the house, sharing one common wall, but has its own roof (often a flat roof). These require significantly more thermal insulation on the three exposed external walls. You may also need to budget for repairing or upgrading the flat roof before decorating the interior.
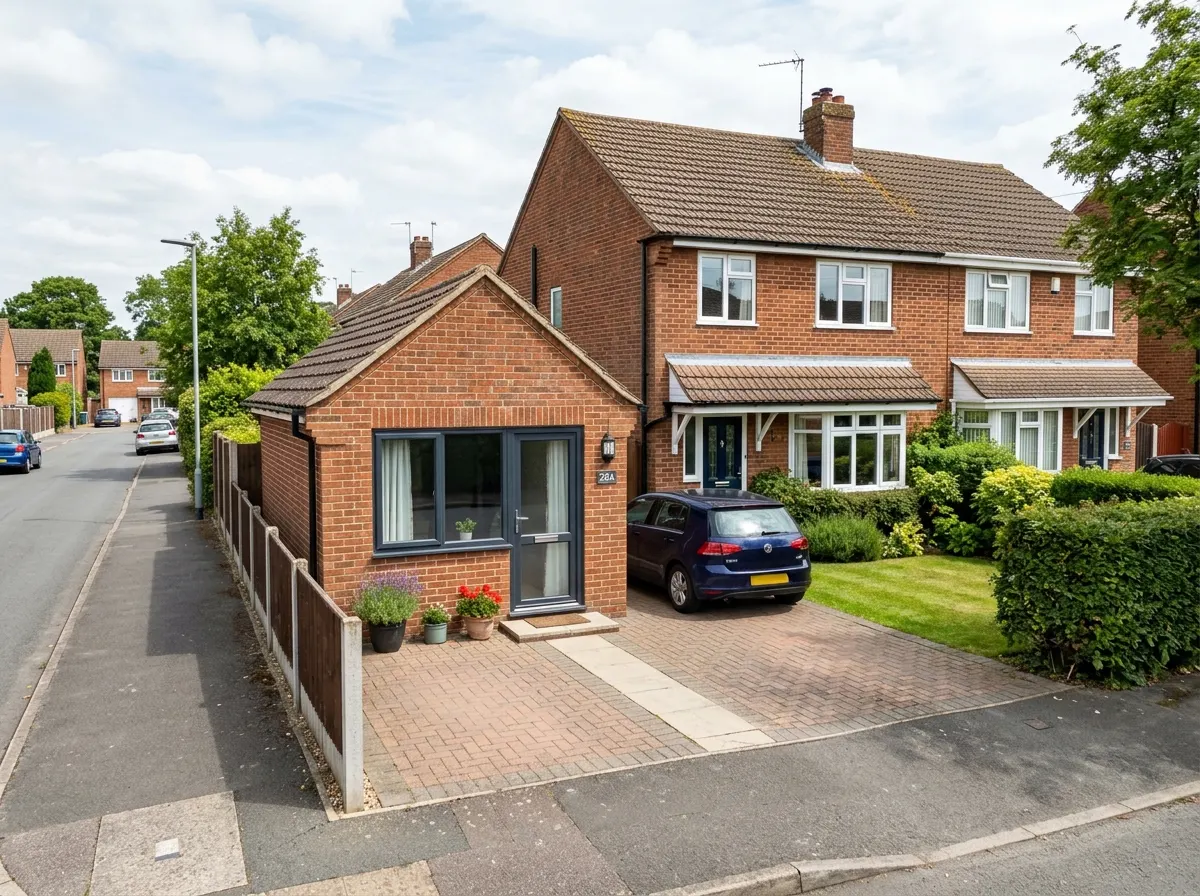
3. Detached Garage
High ComplexityA completely separate building. Highly desirable for home offices or music studios as it offers total acoustic isolation from the main house. However, it requires a trench to be dug across your garden to lay heavy-duty armoured electrical cables, internet data lines, and (if adding a toilet) expensive drainage pipes.
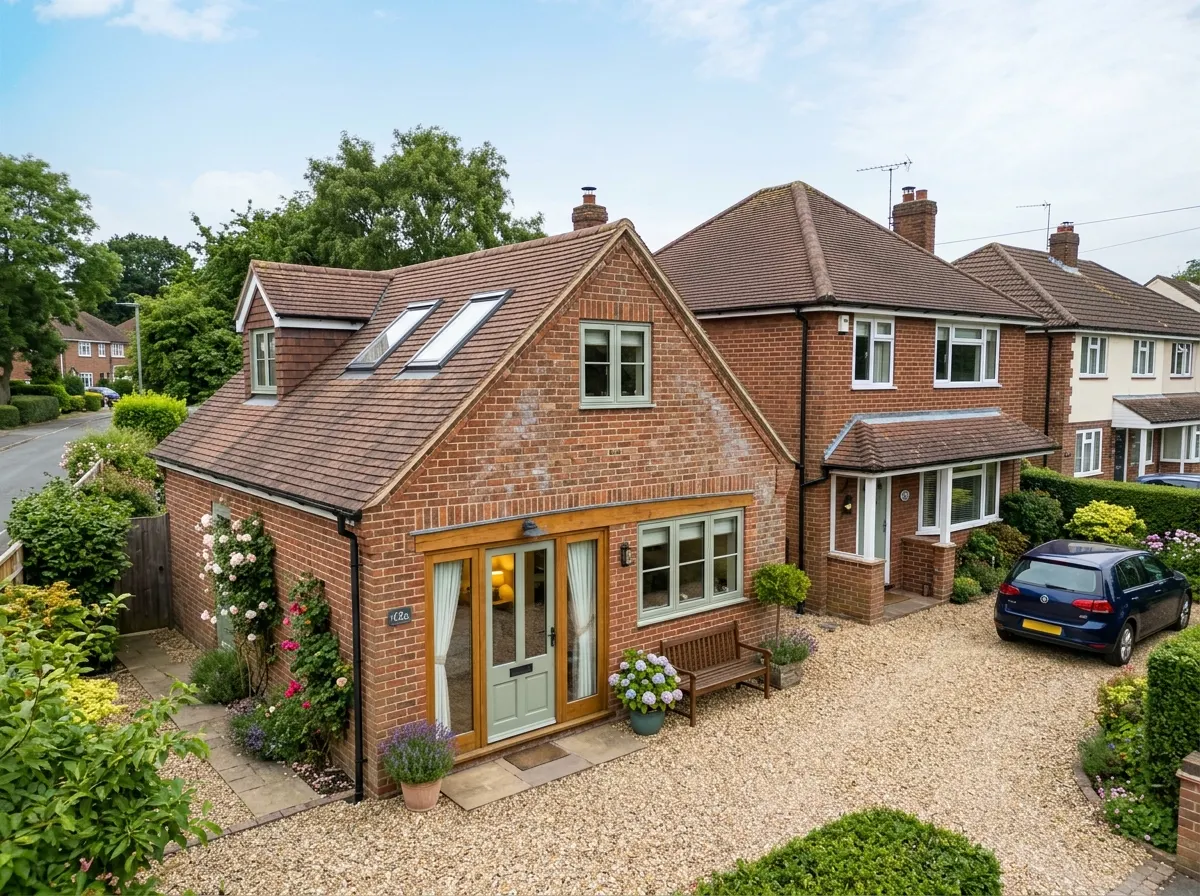
4. Double Garage (Full or Partial)
Maximum SpaceConverting an entire 30m²+ double garage essentially creates a small apartment. Alternatively, many homeowners opt for a partial conversion—erecting a stud wall down the middle to convert one half into an office/utility room, while keeping the other half as storage for bikes and lawnmowers.
What can you use the space for?
A typical single garage is roughly 2.5m wide by 5m long. The function of the room dictates the plumbing and electrical requirements, which drives the final price.
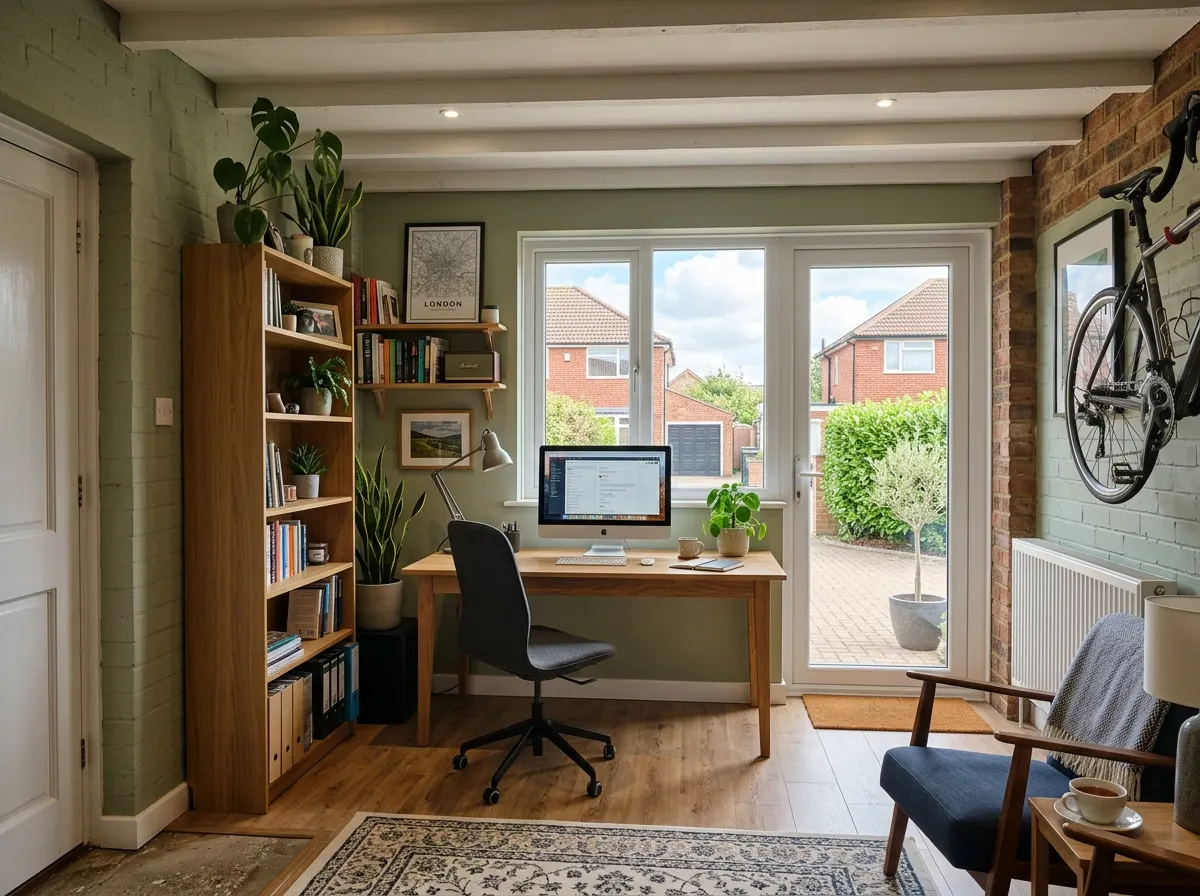
Home Office
The most common post-2020 conversion. Requires robust electrical circuits, hardwired CAT6 internet cabling, and excellent thermal insulation to ensure you can work comfortably during winter.
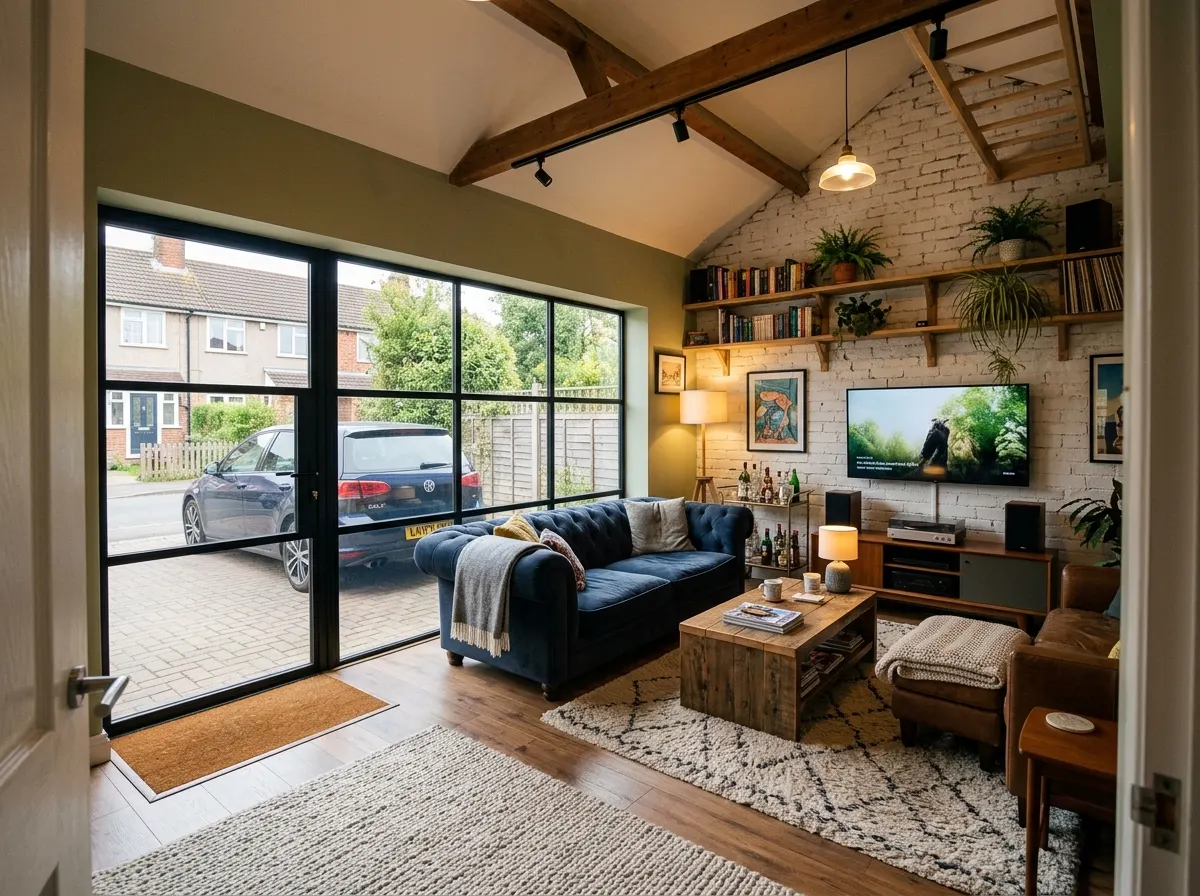
Playroom / Snug
A straightforward conversion focused on comfort. By knocking a doorway through from the existing hallway, you create a secondary living room to hide children's toys or a dedicated cinema room.
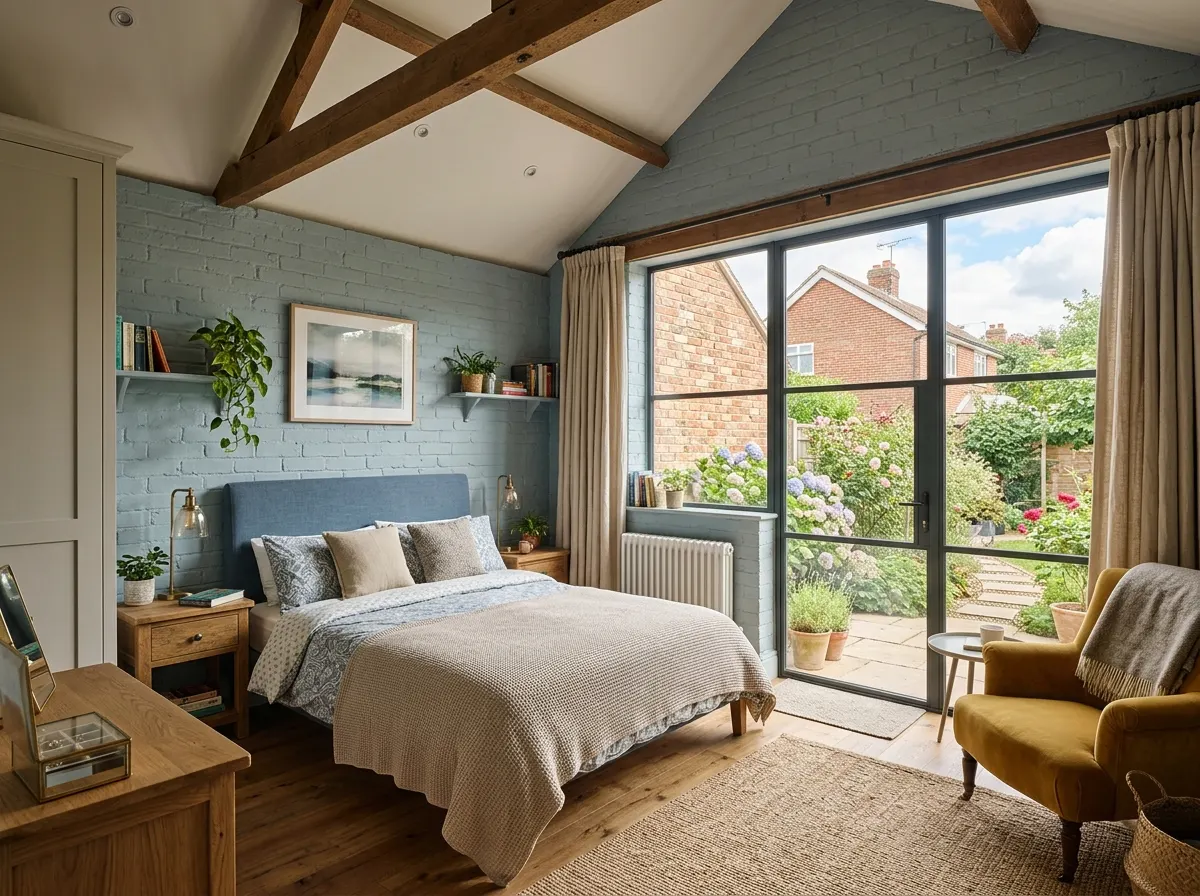
Bedroom & En-Suite
A fantastic way to add property value or accommodate elderly relatives on the ground floor. Adding a bathroom requires extending the soil stack, hot/cold water feeds, and mechanical extraction fans.
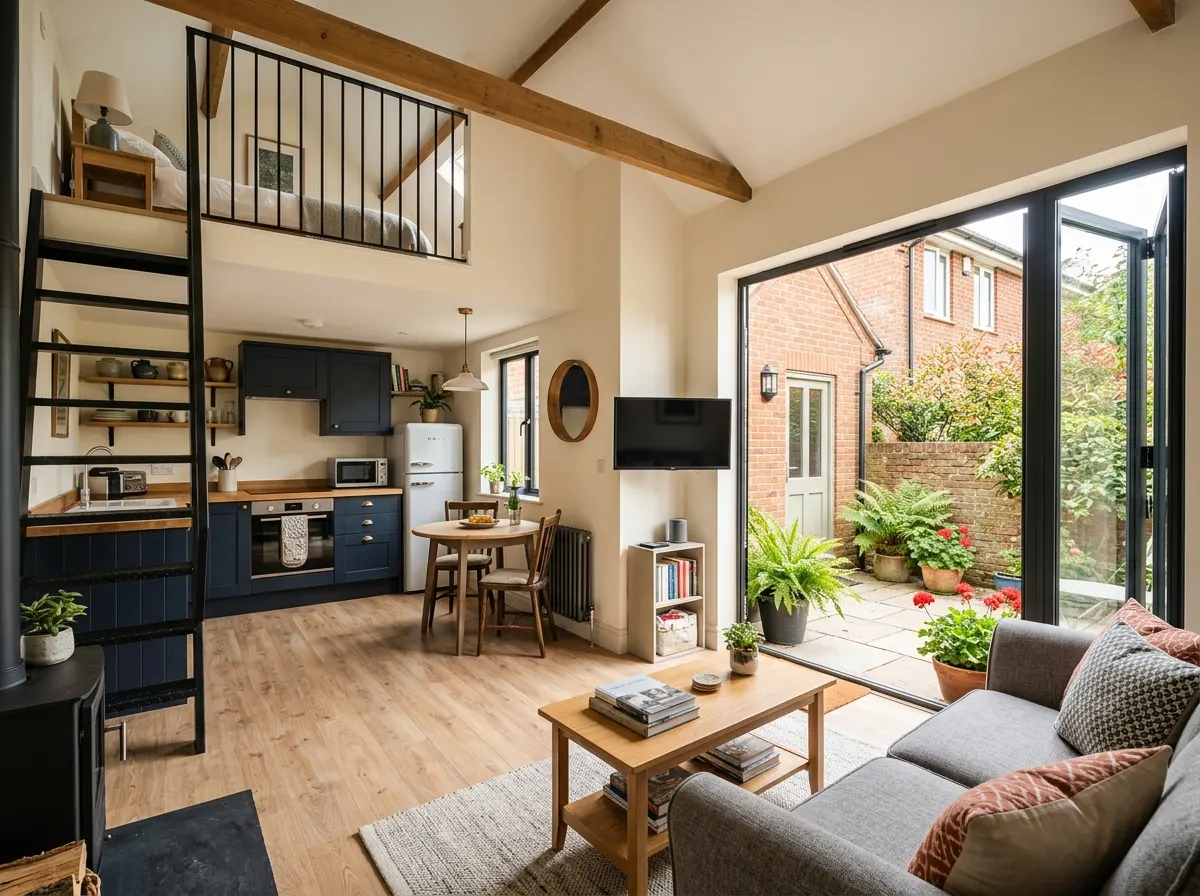
Self-Contained Annexe
Converting a detached double garage into a fully functional mini-house (Granny Annexe). Requires a kitchen, bathroom, independent heating, and usually mandates full Planning Permission for a 'Change of Use'.
Where does the budget go?
A garage was built to house a car, not a human. Bringing the shell up to modern Building Regulations standard requires significant hidden work.
| Build Phase | Description of Work | Typical Cost Range |
|---|---|---|
| 1. Front Door In-fill & Window | Removing the metal garage door, digging a mini foundation, building a block-and-brick cavity wall to match the house, and fitting a new uPVC window. | £1,500 – £3,000 |
| 2. Insulation & Damp Proofing | Garages are single-skin brick. Builders must construct internal timber stud walls packed with 100mm rigid PIR insulation and foil-backed plasterboard to meet thermal regs. | £1,500 – £3,500 |
| 3. Floor Levelling & DPM | Garage concrete floors are usually lower than the house and lack a Damp Proof Membrane. They must be sealed with liquid DPM, insulated, and screeded level. | £800 – £1,500 |
| 4. Knock-Through & Lintel | Knocking a hole through the main house wall to create a doorway into the new room, including installing a structural steel lintel and a fire-rated door. | £600 – £1,200 |
| 5. Electrics, Heating & Plastering | Extending the ring main for sockets, adding LED downlights, plumbing in a new radiator, and skimming the entire room with finishing plaster. | £2,000 – £3,500 |
| Estimated Shell Total | £6,400 – £12,700 | |
Luxury Extras & "Things To Have"
Once the dusty building work is done, these premium additions elevate the space from a "converted garage" to an integrated, bespoke part of your home.
Electric Underfloor Heating
Because garage floors are notoriously cold concrete slabs, traditional radiators can leave the floor feeling icy. Installing ultra-thin electric underfloor heating mats directly beneath LVT or tile flooring provides incredible comfort without sacrificing any valuable wall space for radiators.
Custom Built-in Storage
When you convert a garage, you lose your primary storage space for tools, suitcases, and the vacuum cleaner. Hiring a carpenter to build floor-to-ceiling bespoke cupboards at the back of the room ensures the space remains tidy and highly functional.
French or Bi-Fold Doors
Instead of filling the old garage door opening with a brick wall and a small window, you can leave the aperture completely open and install wide aluminium bi-fold doors or uPVC French doors. This floods the room with natural light and is perfect for home gyms or garden rooms.
Smart Networking & Soundproofing
If building a home office, standard Wi-Fi rarely penetrates thick garage walls well. Hardwiring CAT6 ethernet ports directly to your router is essential. For cinemas or gyms, acoustic plasterboard and acoustic rockwool insulation between the ceiling joists will stop noise bleeding into the bedroom above.
The Bureaucracy: Planning & Building Regs
The UK law differentiates heavily between what the outside of the building looks like (Planning) and how safely the inside is built (Building Control).
Planning Permission
Around 70% of integral garage conversions fall under Permitted Development and do not require planning permission, because you aren't enlarging the building's footprint.
Exceptions include: Listed Buildings, Conservation Areas, changing a detached garage into an independent dwelling, or if your property deeds contain a "restrictive covenant" explicitly demanding the retention of parking space.
Building Regulations
Always Required. Building Control must inspect the work to ensure it is legally habitable. They will check the thermal insulation (Part L), ventilation and damp proofing (Part F), structural lintels above new windows (Part A), and ensure the new internal door is a 30-minute Fire Door (Part B). You must pay council inspection fees of roughly £300–£650.
The Lawful Development Certificate (LDC)
Even if your project falls under Permitted Development, we strongly recommend paying your council ~£274 for a Lawful Development Certificate before you build. It is formal legal proof that you didn't need planning permission, which is vital to prevent severe delays when you eventually try to sell the house.
Crucial Do's and Don'ts
A bad garage conversion is freezing cold in winter and smells of damp. Avoid these catastrophic cowboy shortcuts.
DO match the floor levels.
A garage floor is usually 100mm to 150mm lower than your hallway to prevent water ingress. If your builder doesn't add thick insulation and screed the floor up to match the house level, you'll be left with an awkward, dangerous step down into the new room that screams "this used to be a garage."
DON'T forget ventilation.
Garages are naturally draughty. When you seal it up with insulation and a new window, it becomes airtight. If you do not install trickle vents in the new window or an extractor fan, body heat and breathing will quickly cause severe condensation and black mould on the walls.
DON'T ignore your driveway space.
While adding a bedroom increases house value, removing a parking space in a crowded city or street where parking is at a premium can actually devalue the property. Ensure you have adequate off-street driveway parking remaining before destroying the garage.
DO check for asbestos roofs.
If you are converting a detached or attached garage built before 1999, the corrugated cement roof panels likely contain asbestos. You must hire a specialist licensed firm to remove and dispose of the roof safely before builders will touch the site, adding £800 - £1,500 to the budget.
The 3-Week Build Process
Unlike a full extension which takes months, an integral garage conversion is incredibly fast and minimally disruptive, typically finishing in 2 to 4 weeks.
Strip Out & Shell
The garage door is removed. Deep footings are dug across the front entrance and the new brick/block wall is built up to hold the new window. Inside, the floor is sealed with a DPM membrane, insulated, and a liquid screed is poured to level it with the house.
Insulation & First Fix
Timber studwork is erected slightly away from the cold external brick walls. Electricians and plumbers run the first-fix wiring and pipes behind the studs. Thick rigid PIR insulation boards are packed tightly into the walls and ceiling framework.
Plastering & Knock-Through
The walls are boarded and skimmed with plaster. The builder finally knocks the doorway through to your main hallway and hangs the fire door. The electrician returns to fit the socket faceplates, and Building Control signs off the project.
Can you DIY a garage conversion?
While physically easier than an extension, DIYing the insulation layers frequently leads to failure at the Building Control inspection stage.
What you CAN safely DIY:
- ✓ Clear Out & Strip Down: Hiring a skip and manually emptying the garage, ripping down old shelving, and removing the old manual up-and-over garage door saves expensive labour hours.
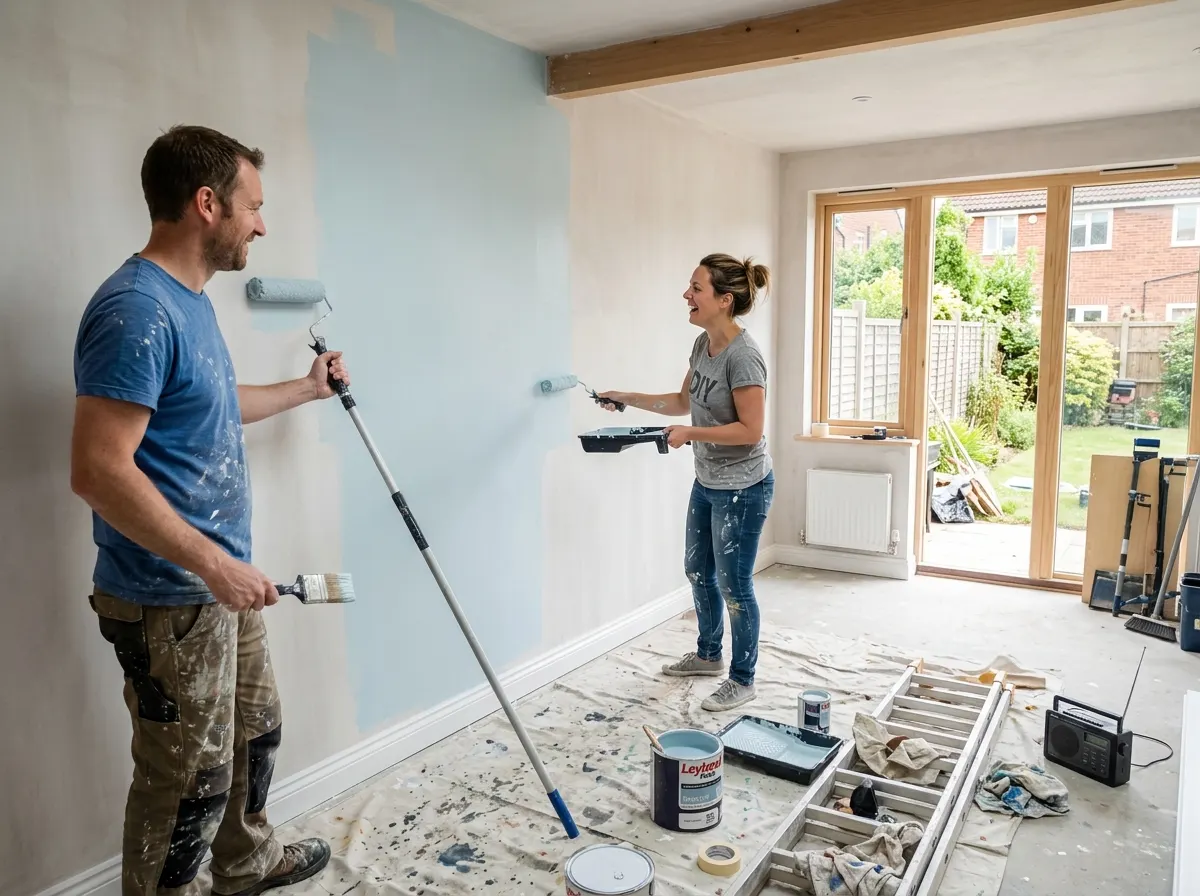
- ✓ Second Fix Decorating: Painting the freshly dried plaster, laying click-laminate flooring, and fitting the skirting boards is highly achievable DIY work that saves £500+.
Strictly Pro Only
Brickwork & Lintels: Building the new cavity wall and inserting a structural lintel over the knock-through door must be done to strict building codes.
Electrics & Heating: Extending a central heating pipe requires a plumber, and all new sockets must be installed and Part P certified by a registered electrician.
Frequently Asked Questions
How much does a garage conversion cost in the UK in 2026?
A standard single garage conversion typically costs between £10,000 and £18,000. This is significantly cheaper than a traditional single-storey extension (which often exceeds £35,000) because the foundations, walls, and roof are already in place, drastically reducing the need for heavy structural groundwork.
Do I need planning permission to convert my garage?
Usually, no. Converting an integral or attached garage generally falls under Permitted Development rights as it is classed as an internal alteration. However, if you are converting a detached garage into a separate living annexe, or if your property is Listed or in a Conservation Area, you must apply for full planning permission.
Do I need Building Regulations approval for a garage conversion?
Yes, absolutely. Even if you don't need planning permission, a garage conversion involves a "change of use" to a habitable room. You must obtain Building Regulations approval to ensure the new living space meets strict legal standards for structural integrity, fire escape routes, damp proofing, ventilation, and thermal insulation.
How long does a typical garage conversion take?
A standard single garage conversion usually takes between 3 to 5 weeks to complete. This timeframe covers bricking up the front opening, laying an insulated floating floor, erecting studded walls, completing first and second fix electricals, plastering, and final decorating.
How do builders insulate a garage to keep it warm?
Garages are originally built with single-skin brick walls and uninsulated concrete floors. Builders construct a "room within a room" by installing a damp proof membrane (DPM), laying a floating floor over rigid PIR insulation, and building timber stud walls packed with high-performance insulation boards before skimming with plaster.
Do I have to completely remove the existing garage door?
To make the space feel like a natural part of the house, most homeowners remove the door, brick up the opening, and install a matching window. However, for a budget-friendly option, builders can construct a fully insulated stud wall directly behind the closed garage door, leaving the exterior appearance completely unchanged.
Can I add a bathroom or utility room to a garage conversion?
Yes, adding an en-suite or utility room is very common, but it will increase the project cost by £2,500 to £5,000. The feasibility depends heavily on the location of your existing soil vent pipe (SVP) and mains water supply. If the new drainage is far from the main sewer line, a macerator pump may be required.
What is a partial garage conversion?
A partial conversion is a highly popular solution for long single or double garages. A stud wall is erected to split the space. The front section (behind the garage door) remains raw storage for bikes and lawnmowers, while the rear section is fully insulated and converted into a pristine home office, utility room, or gym.
Related Projects & Guides
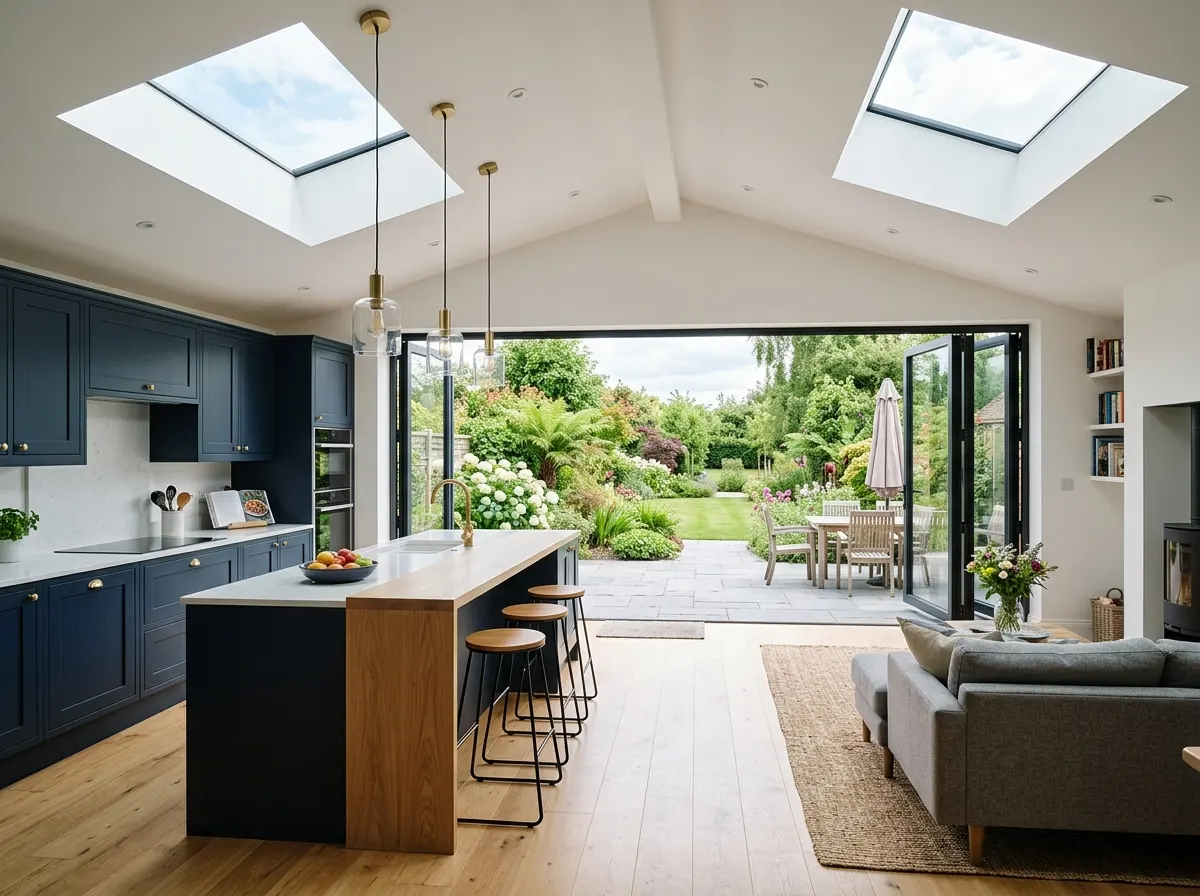
House Extension Cost
Adding new footprint to the property.
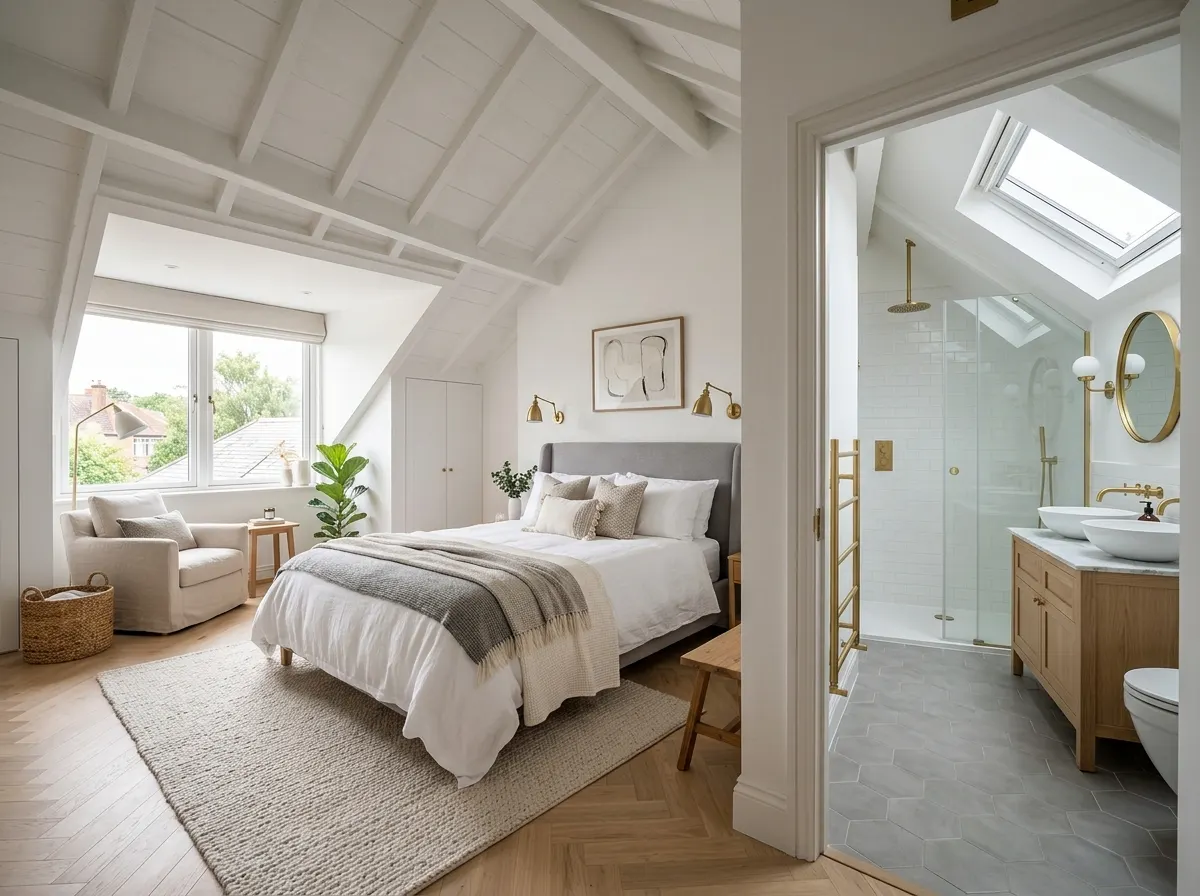
Loft Conversion Cost
Converting attic space into a master suite.
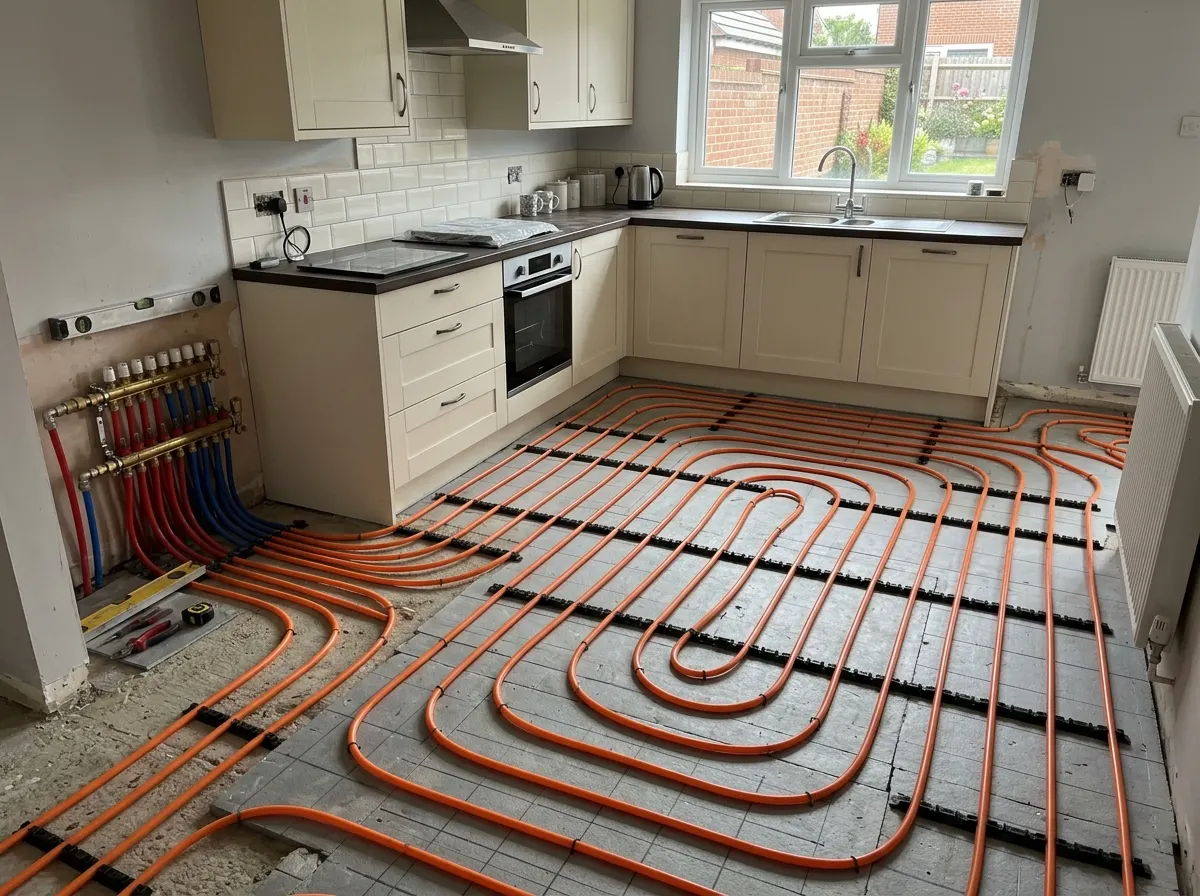
Underfloor Heating
Electric mats perfect for garage conversions.
Conservatory Costs
A cheaper glazed alternative to an extension.
Ready to unlock your garage?
Use our AI to get a precise estimate based on your garage type, room choice, and plumbing needs, then connect with Pricing Penguin Accredited conversion specialists near you.
Did you find this page helpful?
Let us know if this guide helped you plan your project.