How much does a utility room cost in the UK?
 By Tom Ellis
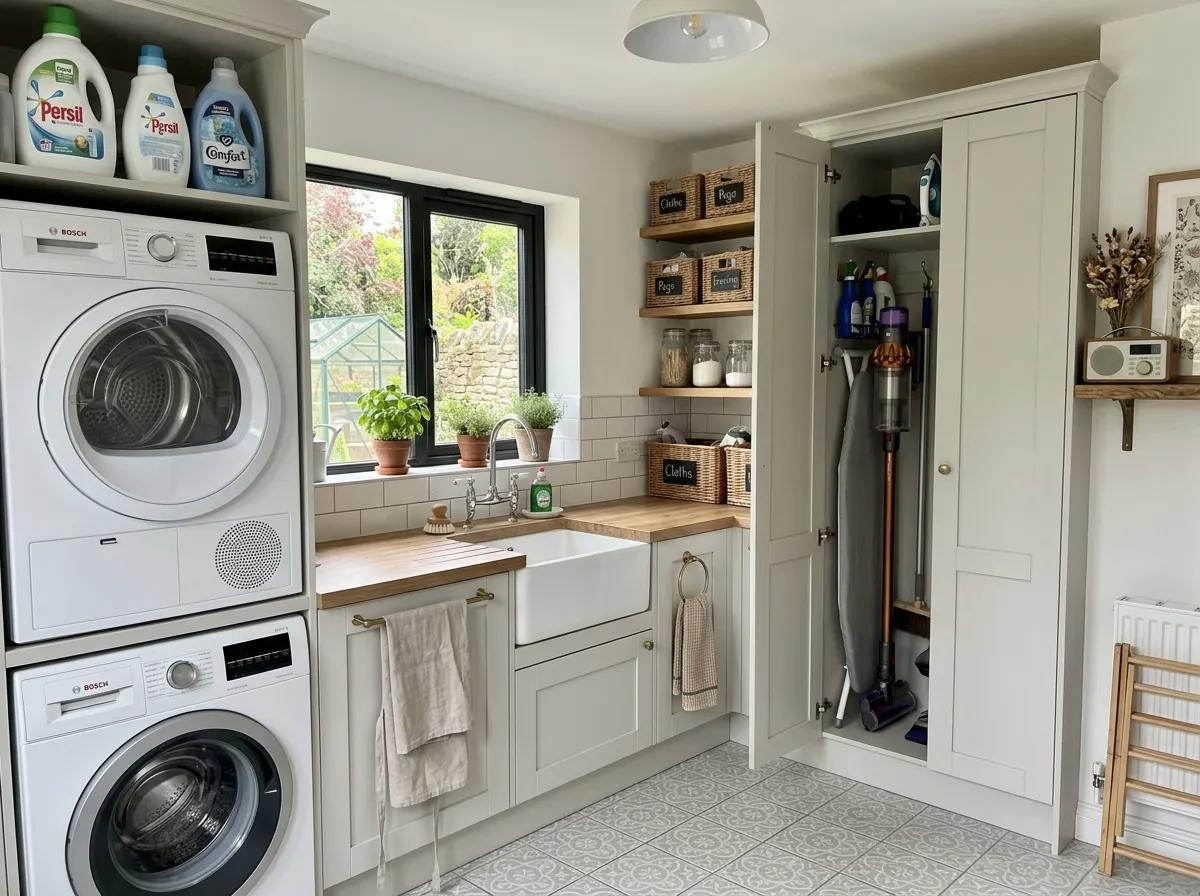
As open-plan living dominates UK home design, hiding the noise of a spinning washing machine and the clutter of drying laundry has never been more vital. A dedicated utility room (or "boot room") strips the mess out of your showcase kitchen, drastically improving how your home functions.
In 2026, the cost to create a utility room varies from £2,000 to £15,000+, depending entirely on where you put it. Repurposing a corner of your existing kitchen with a stud partition wall and basic plumbing costs around £2,500. Converting the back half of a garage into a fully insulated, plastered laundry room averages £5,000 to £8,000. Building a brand-new small brick extension dedicated purely to a utility room pushes the budget securely past £15,000.
~£2,500
Basic specification. Building a timber stud wall to section off a corner of a large kitchen or hallway. Includes basic plumbing for a washing machine and standard flat-pack cabinetry.
~£6,500
Mid-range finish. Stealing the back 2 metres of an attached garage. Involves insulating walls/floors, extending the main soil stack, adding a sink, and fitting robust cabinetry.
£15,000+
Premium specification. Building a brand new single-storey side or rear extension specifically for a boot room/utility. Includes heavy groundworks, pitched roof, external doors, and bespoke joinery.
Get an instant estimate for your utility room
Where can you build a utility room?
The cost of your utility room is almost entirely dictated by how difficult it is to get water, electricity, and drainage to the chosen location.
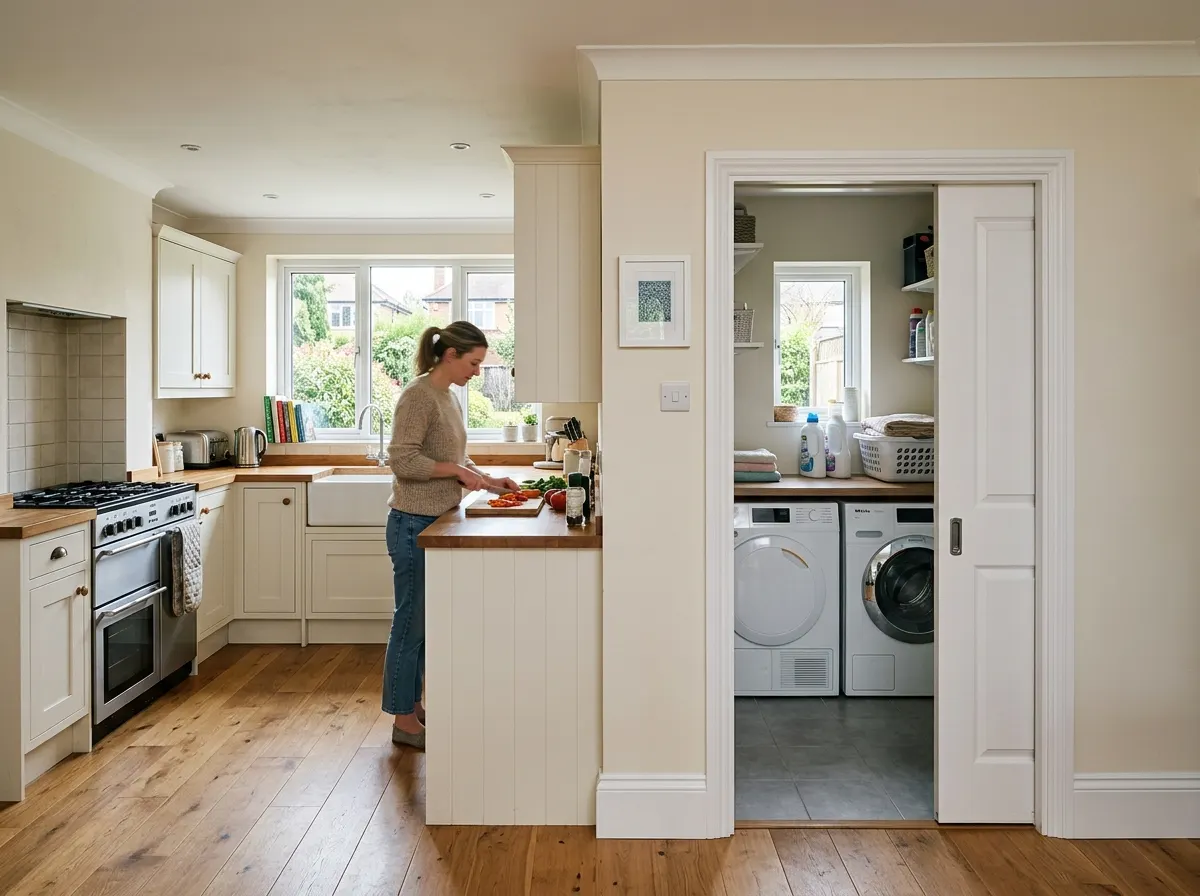
Kitchen Partition
BudgetIf you have a large kitchen-diner, the cheapest option is simply building a timber stud wall to partition off a 1.5m wide strip at the back. Because the hot/cold pipes and drains are already in the room, plumbing costs are incredibly low. Adding a sliding "pocket door" saves space.
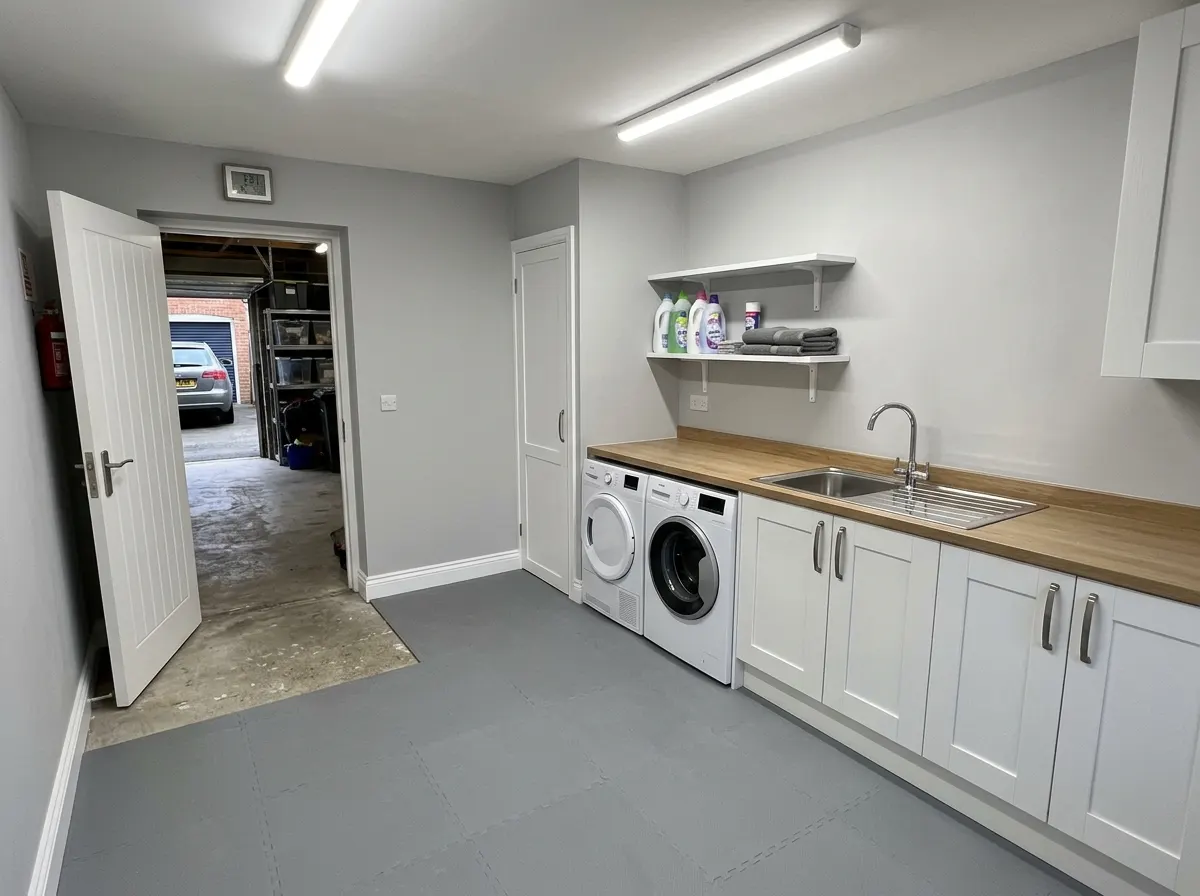
Partial Garage Conversion
Most PopularStealing the back third of an attached single garage is the UK's most popular solution. It leaves the front of the garage free for bikes and lawnmowers, while giving you a huge, insulated room. Requires a DPM floor, insulated stud walls, and knocking a doorway through to the house.
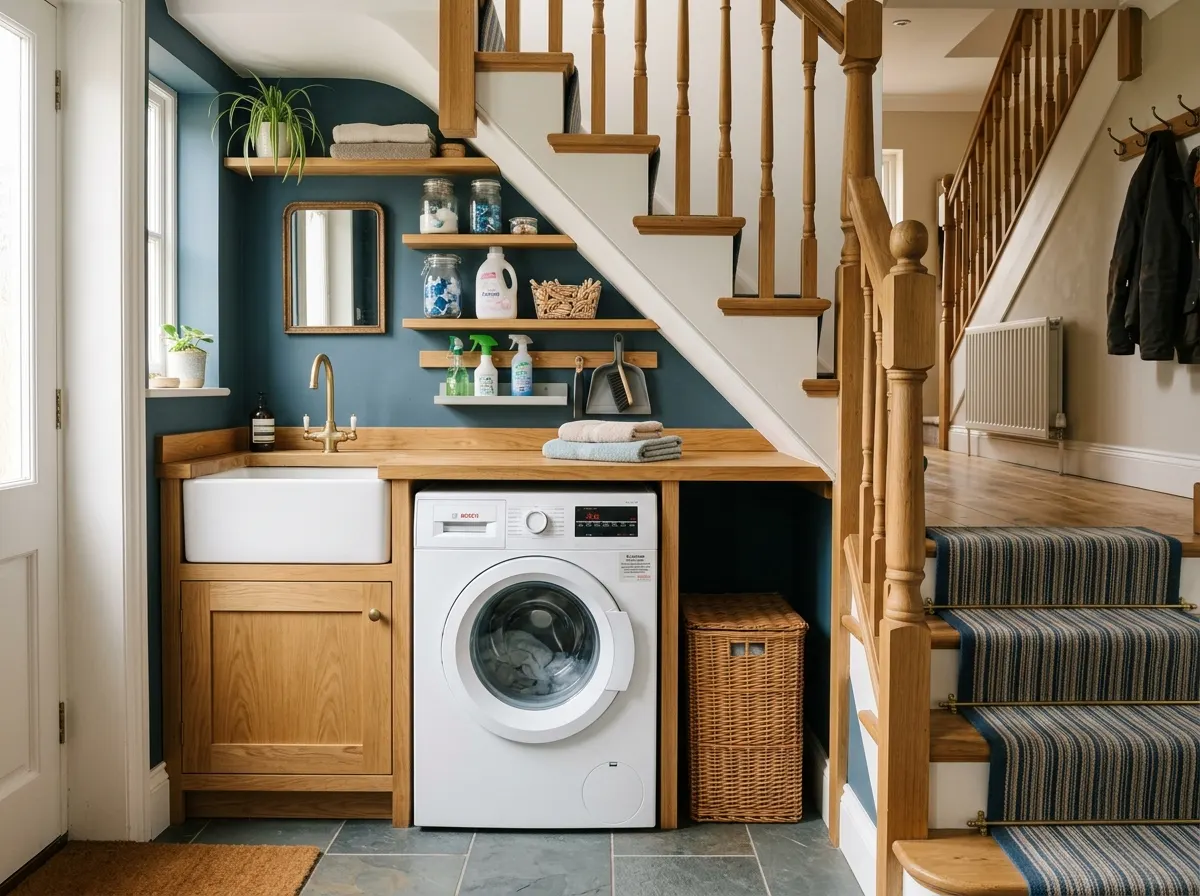
Under Stairs (Micro)
Space SaverIf you lack floor space, the void under the stairs can be converted into a "laundry closet." It usually only fits a washing machine and tumble dryer stacked on top of each other behind bespoke flush doors. The main challenge is running the waste pipe out to a drain.
Essential Components
A utility room must be highly durable. It handles muddy boots, dripping wet dogs, and vibrating heavy appliances.
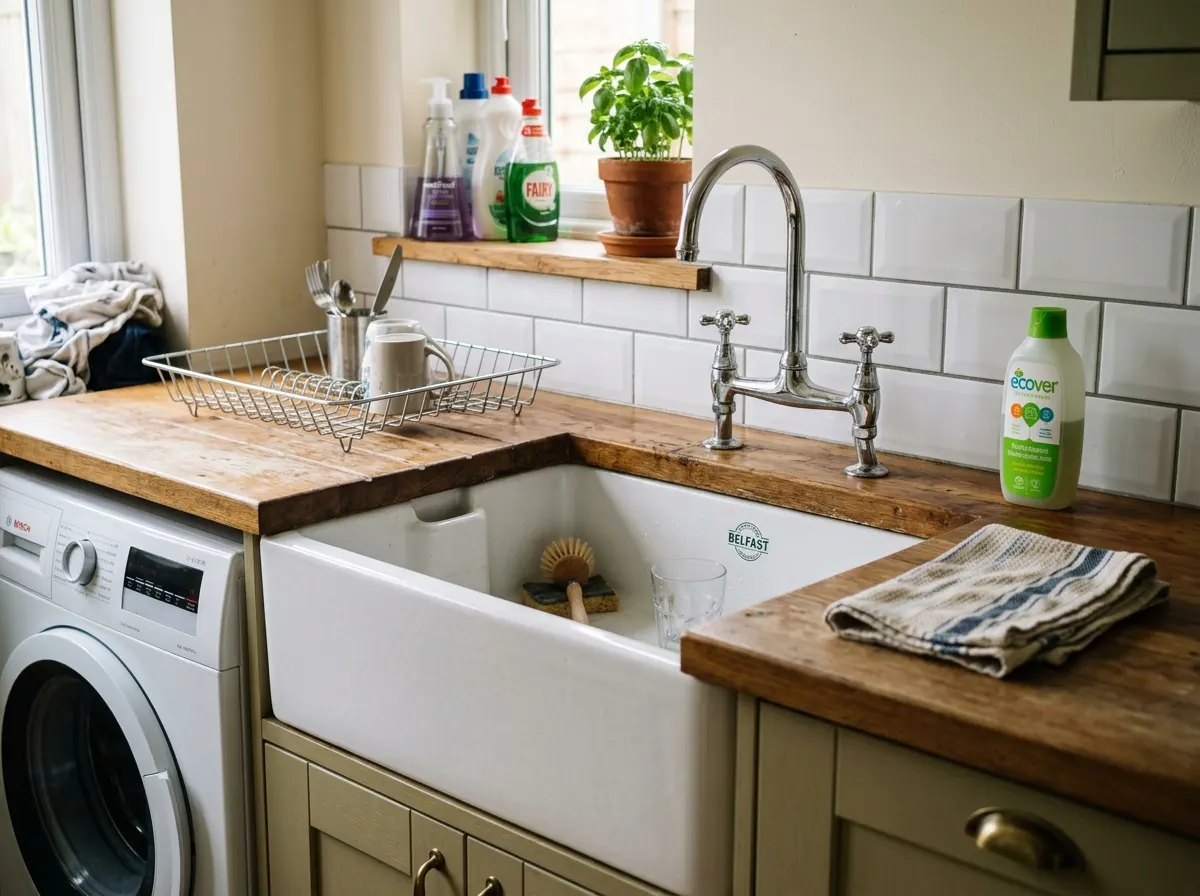
1. Sinks & Heavy Plumbing
A deep sink is essential for soaking clothes or washing paintbrushes. Large ceramic "Belfast" sinks are highly popular here.
The Hidden Cost: To install a sink and washing machine, you need hot/cold feeds and a 40mm waste pipe. If your utility room is far from the house's main external soil stack, the plumber will have to drill through thick exterior walls and run long external pipes to connect it.
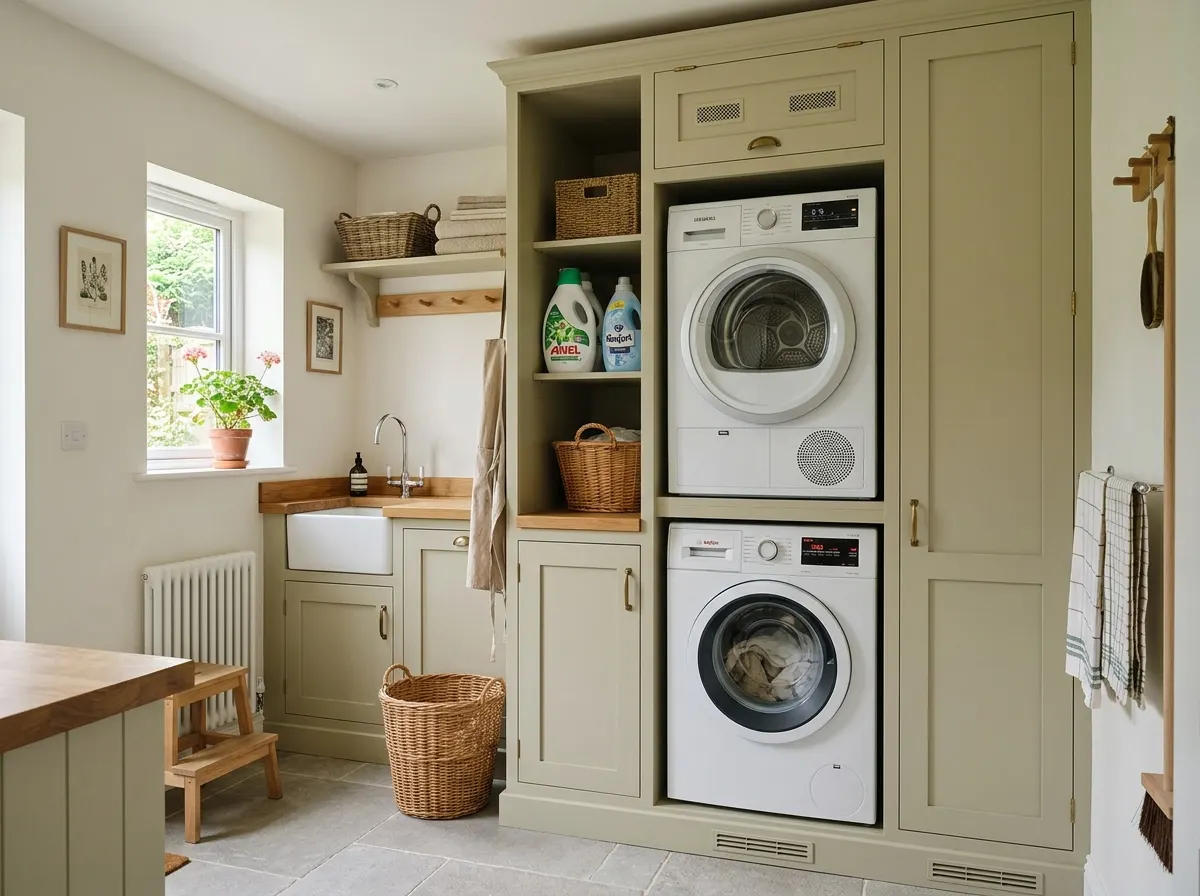
2. Cabinetry & Stacking
Utility room cabinets take a beating. Most people use cheaper standard flat-pack MDF carcasses (like Howdens or IKEA) rather than premium solid wood.
Space Saving: Tall "broom cupboards" are vital for hiding ironing boards and vacuum cleaners. If floor space is tight, builders can construct reinforced towers to safely stack a heavy tumble dryer directly on top of the washing machine.
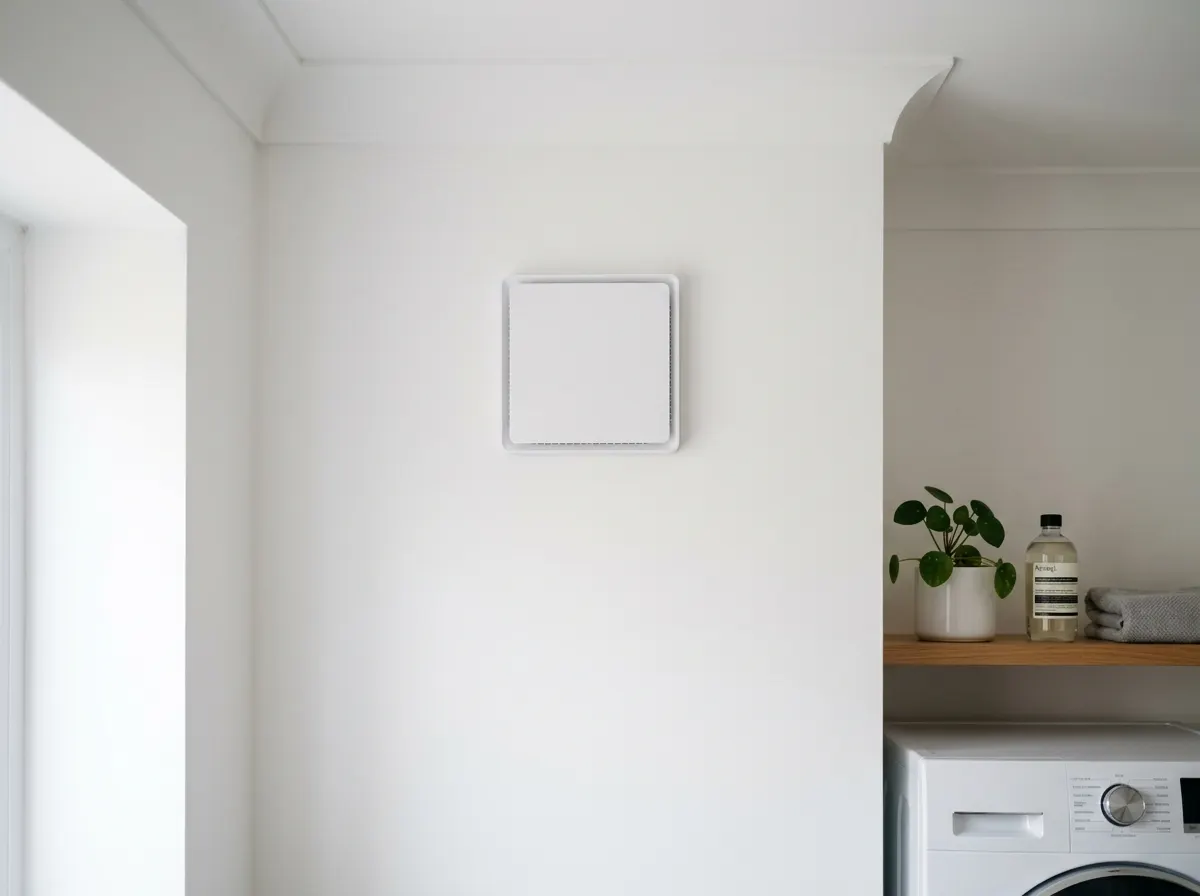
3. Extractor Fans (Part F)
Drying wet laundry indoors releases litres of water vapour into the air. Without ventilation, this instantly causes black mould to grow on the walls. Under UK Building Regulations (Part F), any new utility room must have a mechanical extractor fan fitted to the wall or ceiling that vents directly to the outside.
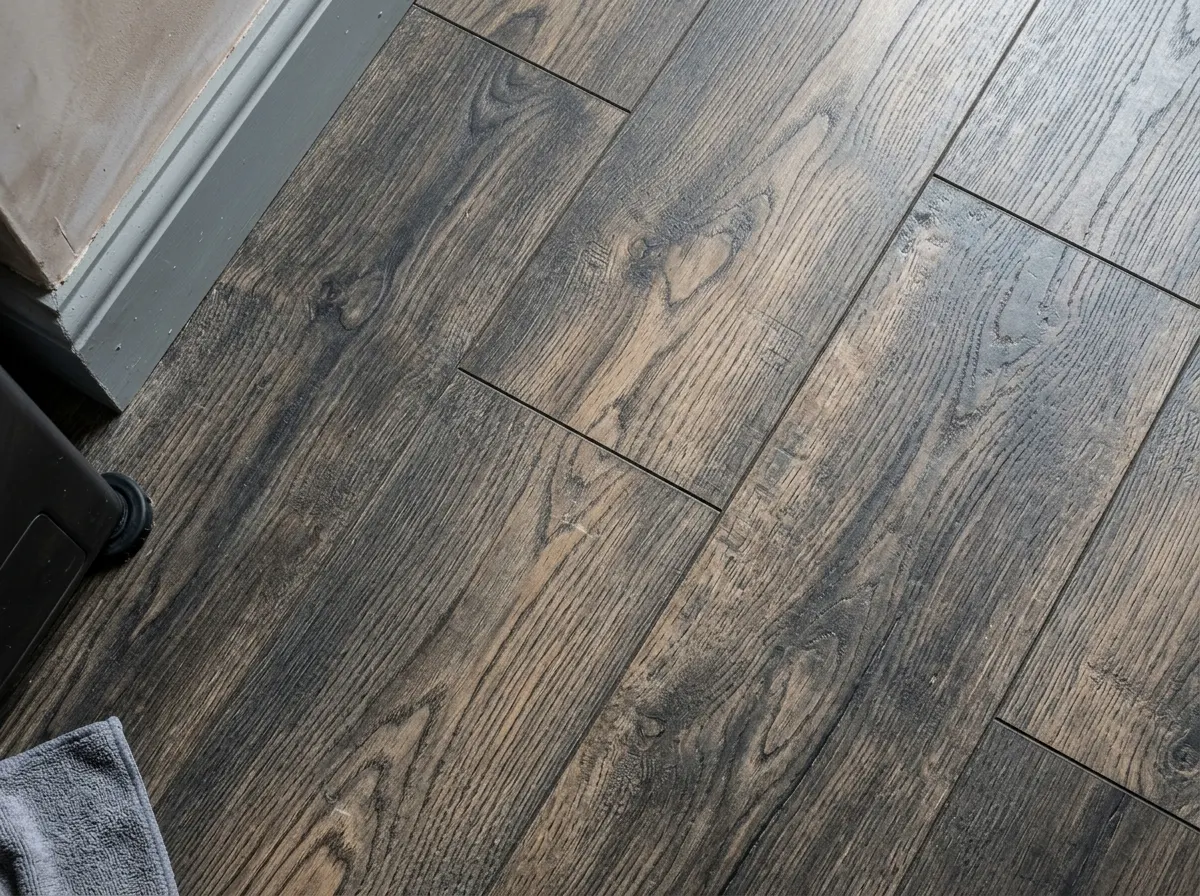
4. Waterproof Flooring
Utility floors get wet. Standard laminate flooring will swell and rot if a washing machine leaks or muddy boots are left on it.
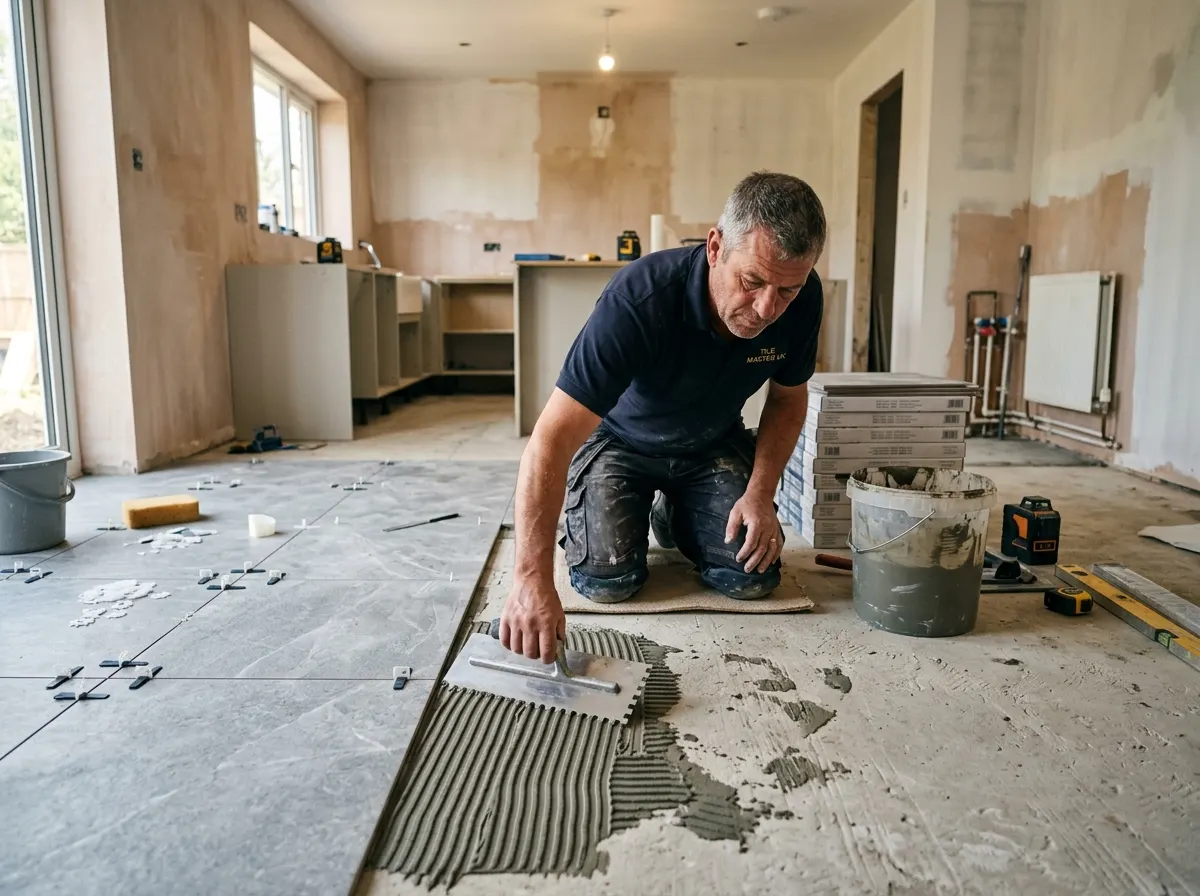
Always opt for LVT (Luxury Vinyl Tile) or ceramic porcelain tiles. LVT is 100% waterproof, warm underfoot, and won't crack if you drop a heavy tool on it. Expect to pay £30 - £60 per m².
Full Cost Breakdown (2026)
The table below outlines total estimated costs for converting part of a garage into a medium-sized (3m x 2m) utility room. Prices include materials and professional labour.
| Task / Component | Description | Estimated Cost |
|---|---|---|
| Structural & Insulation | Building timber stud walls, adding 100mm PIR insulation, DPM floor screed, and plasterboarding the room. | £1,500 – £2,500 |
| Plumbing (Pipes & Waste) | Plumber running hot/cold feeds from the house, installing a waste pipe to external drains, and fitting a radiator. | £600 – £1,200 |
| Electrics & Ventilation | Wiring 3 double sockets, LED downlights, and coring a hole through the brickwork for a Part F extractor fan. | £500 – £900 |
| Plastering | Plasterer skimming the walls and ceiling for a smooth paintable finish. | £400 – £600 |
| Cabinetry & Sink Fit-Out | Supply & fit of 4 base units, 1 tall broom cupboard, laminate worktop, deep ceramic sink, and mixer tap. | £1,200 – £2,200 |
| LVT Flooring & Skirting | Waterproof luxury vinyl tile flooring laid over the screed, plus new skirting boards and architrave. | £400 – £600 |
| Estimated Total (Garage Part-Conversion) | £4,600 – £8,000 | |
Regulations & Bureaucracy
While a utility room rarely needs planning permission, it almost always requires Building Control sign-off due to the plumbing and electrical alterations.
Drainage (Part H)
You cannot just pipe your washing machine waste water into a garden gutter or rainwater drain. It must legally connect to the "foul water" sewer system. Connecting to existing underground drains must be inspected by Building Control.
Ventilation (Part F)
Any room containing a sink or washing machine is classed as a "wet room" by the UK government. It legally requires adequate mechanical ventilation. You must install an extractor fan capable of extracting a minimum of 30 litres per second to prevent damp.
Managing your utility room waste.
If you are building out a brand-new utility room into a bare space, waste generation will be very minimal—mostly just minor packaging and offcuts. However, if you are ripping out an existing utility space or converting an old kitchen annex, you will be facing a substantial amount of bulky cabinetry and redundant plumbing waste.
-
What you'll be clearing Old utility cabinets, worn laminate worktops, old utility sinks, redundant copper and plastic pipework, old washing machines or tumble dryers, cracked floor tiles, and splashback wall tiles.
-
Why a Skip is Ideal Because a utility strip-out produces a mix of bulky wooden units, old appliances, and small amounts of rubble, a 4-yard or 6-yard skip provides the perfect containment. It keeps your driveway tidy while you disconnect the plumbing and rip out the old setup.

Can you build a utility room DIY?
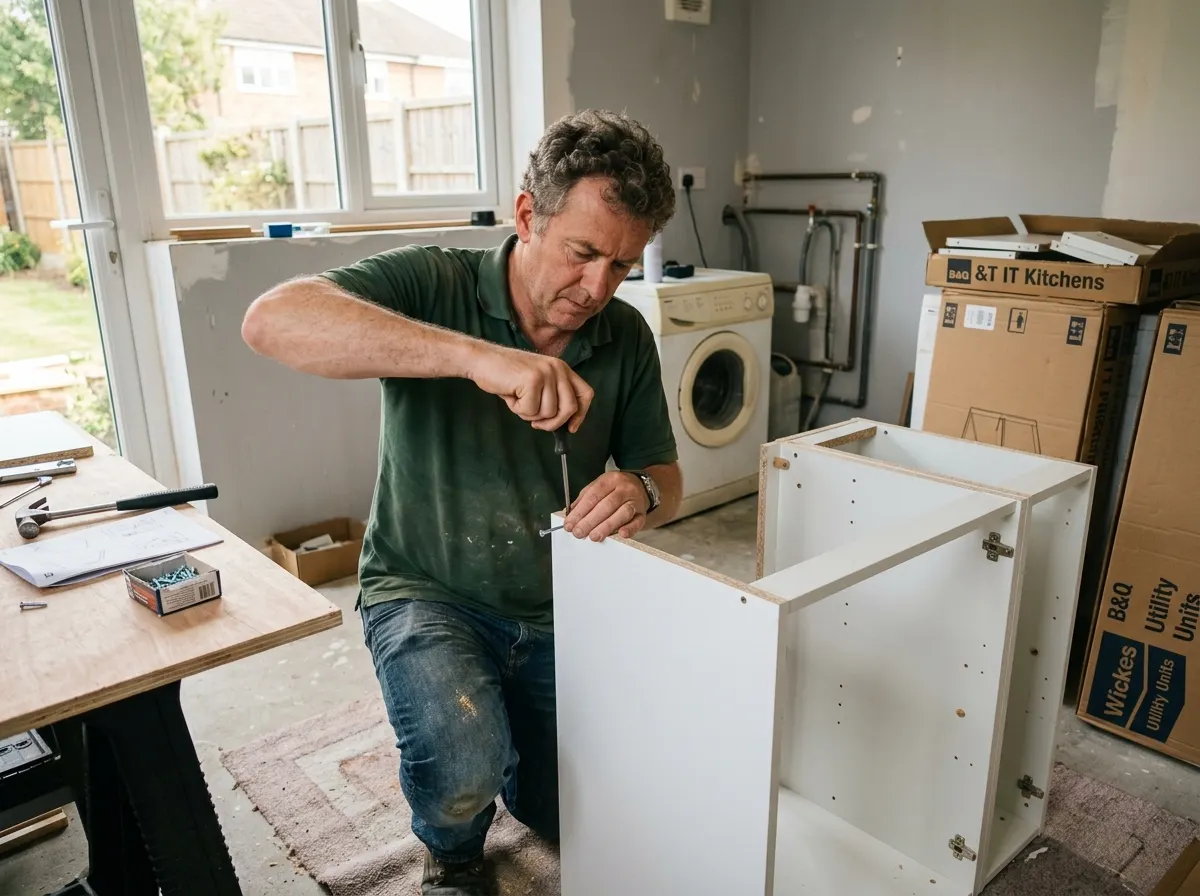
If you are partitioning off an existing warm room (like a kitchen corner) and the plumbing is nearby, building a timber stud wall, hanging plasterboard, and assembling flat-pack cabinets is an excellent, money-saving DIY project.
What you CAN safely DIY:
- ✓ Cabinet Fitting: Assembling standard kitchen units, screwing them to the wall, and cutting a laminate worktop with a circular saw will save you roughly £400 in carpenter fees.
- ✓ Stud Partition Walls: Buying CLS timber, screwing a framework together to divide a room, and packing it with acoustic rockwool is highly achievable for a confident DIYer.
Strictly Pro Only
Mains Electrics: Running new circuits for heavy appliances (washers/dryers) and drilling through brickwork for extractor fans must be certified by a Part P electrician.
Sewer Connections: If you botch connecting a new 40mm waste pipe to your main soil stack, raw sewage will leak into your wall cavities.
Frequently Asked Questions
Does adding a dedicated utility room increase property value in the UK?
Yes, immensely. A dedicated utility room is one of the most sought-after features for modern UK family home buyers, often adding roughly 5% to the total market value of a property. It keeps the main kitchen pristine, quiet, and free from bulky laundry appliances, storage clutter, and pet feeding stations.
What is the absolute minimum size required for a utility room?
You need an absolute minimum footprint of 1.5m by 1.5m to comfortably accommodate a standard washing machine, a compact utility sink, and enough floor space to physically stand in front of the machines to load and unload laundry. Space-saving "laundry closets" built into under-stairs cupboards or hallway alcoves can be smaller (around 1m by 1m), but usually cannot fit a sink or tumble dryer.
Do I legally need an extractor fan installed in a utility room?
Yes. Because you are installing a water-fed sink and running high-moisture appliances like washing machines and tumble dryers, the space will generate immense indoor humidity. UK Building Regulations (Part F) legally mandate the installation of an intermittent or continuous mechanical extractor fan venting directly to the outside to prevent severe condensation and black mould growth.
Can I build a functional utility room inside an existing garage?
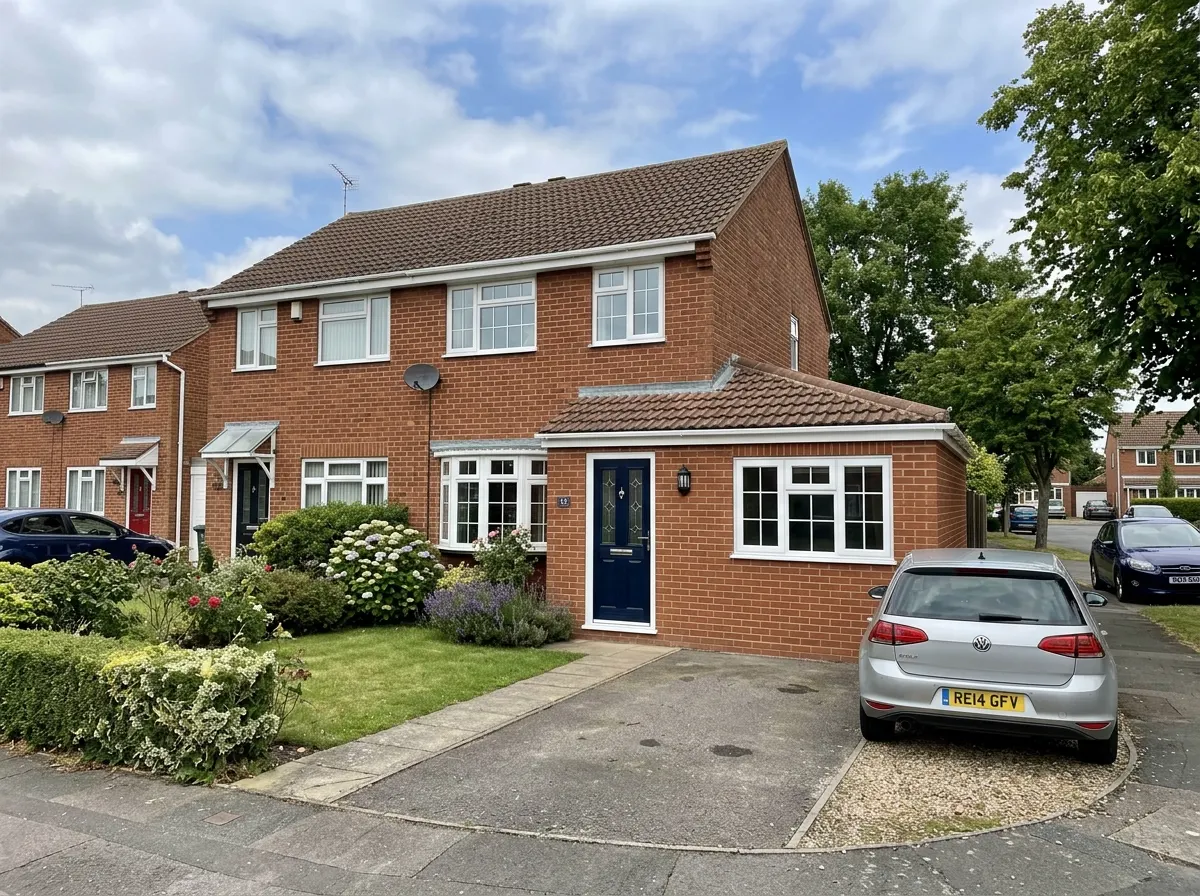
Yes, converting part of an integrated garage is one of the most popular UK renovation methods. However, standard detached or integral garages are usually single-skin uninsulated brick structures. You cannot simply place a washing machine in an uninsulated garage, as winter frost will freeze the water supply pipes and crack valves. You must construct an insulated, damp-proof timber-framed "room within a room" to protect the plumbing.
Do I need planning permission to create or extend a utility room?
If you are converting an existing attached garage or partitioning a large internal room, you do not need planning permission because internal alterations fall under Permitted Development rights. If you are building a completely new ground-floor extension to house the utility, it usually requires no planning permission provided it remains single-storey and stays within strict cubic capacity limits.
Can a plumber connect utility waste water pipes anywhere in the house?
No. Wastewater from a washing machine or utility sink must run downhill via gravity into an external foul water drainage system. If your utility room is located on the opposite side of the house from your existing drain runs, trenching pipes under floors can be extremely expensive, or you may be forced to rely on a mechanical macerator pump (like a Saniflo).
How much does a complete utility room installation cost in 2026?
In 2026, building and fitting a brand-new utility room (including stud walls, plumbing first-fix, electrical sockets, flooring, worktops, and units) typically costs between £3,000 and £8,000+. If the project involves structural garage conversions or running complex new underground drainage and water supply feeds, total costs can easily range from £8,000 to £15,000.
Should I stack my washing machine and tumble dryer?
Stacking your tumble dryer on top of your washing machine is an exceptional way to save valuable floor space in a compact utility room. However, you must always purchase a heavy-duty, manufacturer-approved stacking kit featuring a pull-out shelf and secure strapping. Never stack appliances directly on top of each other without a kit, as the intense spin-cycle vibrations will cause the upper machine to walk off and crash down.
Hide the laundry. Upgrade your home.
Use our AI to get a precise estimate based on your planned location, plumbing requirements, and cabinetry style, then connect with Pricing Penguin Accredited tradespeople near you.
Did you find this page helpful?
Let us know if this guide helped you plan your project.