How much does a garden room cost in the UK?
 By Tom Ellis
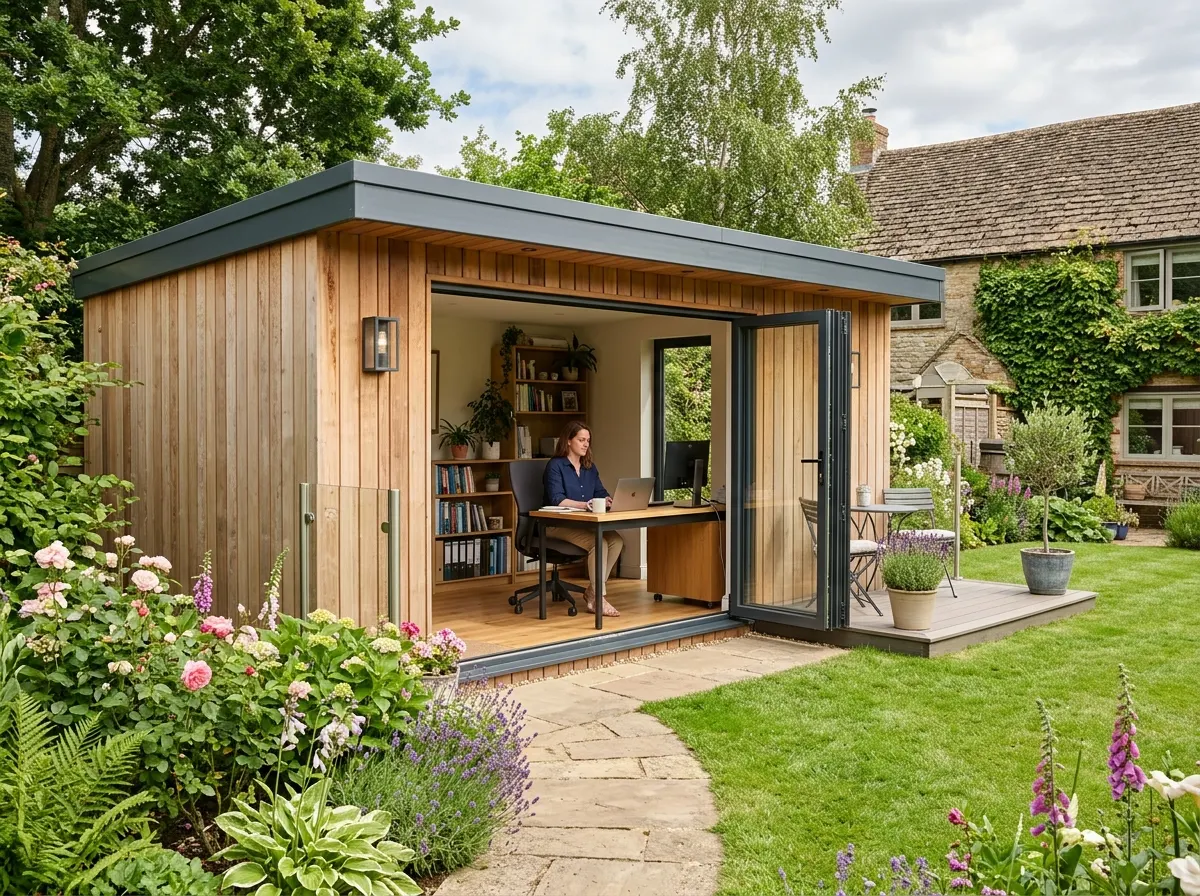
Whether you need a dedicated home office, a private gym, or a soundproofed music studio, a garden room provides a physical separation between work and home life. Crucially, they bypass the immense disruption, dust, and staggering costs associated with a traditional brick house extension.
In 2026, the cost of a fully installed, insulated garden room in the UK typically ranges from £8,000 to £30,000+. The average homeowner spends roughly £16,500 on a 15m² modular SIPs (Structural Insulated Panel) building. While you can buy a basic log cabin kit for under £5,000, upgrading to a fully plastered, winter-ready room with ground screw foundations, armoured electrical cabling, and composite cladding pushes the budget securely into the mid-teens.
~£6,000
Basic specification. A 10m² thin-timber log cabin or summerhouse. Basic single or double glazing, minimal floor/roof insulation. Fine for summer use, but requires a plug-in heater to survive UK winters.
~£16,500
Mid-range finish. A 15m² highly insulated modular or timber-framed room. Features plastered walls, electrical connection to the house, laminate flooring, heating, and uPVC French doors.
£30,000+
Premium specification. A large 25m²+ custom-built structure. Features premium Canadian Western Red Cedar cladding, aluminium bi-folds, a partitioned storage shed, and occasionally plumbing for a WC.
Get an instant estimate for your garden room
How is it built?
Garden rooms look identical on the outside, but what lies beneath the cladding drastically affects thermal performance, build speed, and cost.
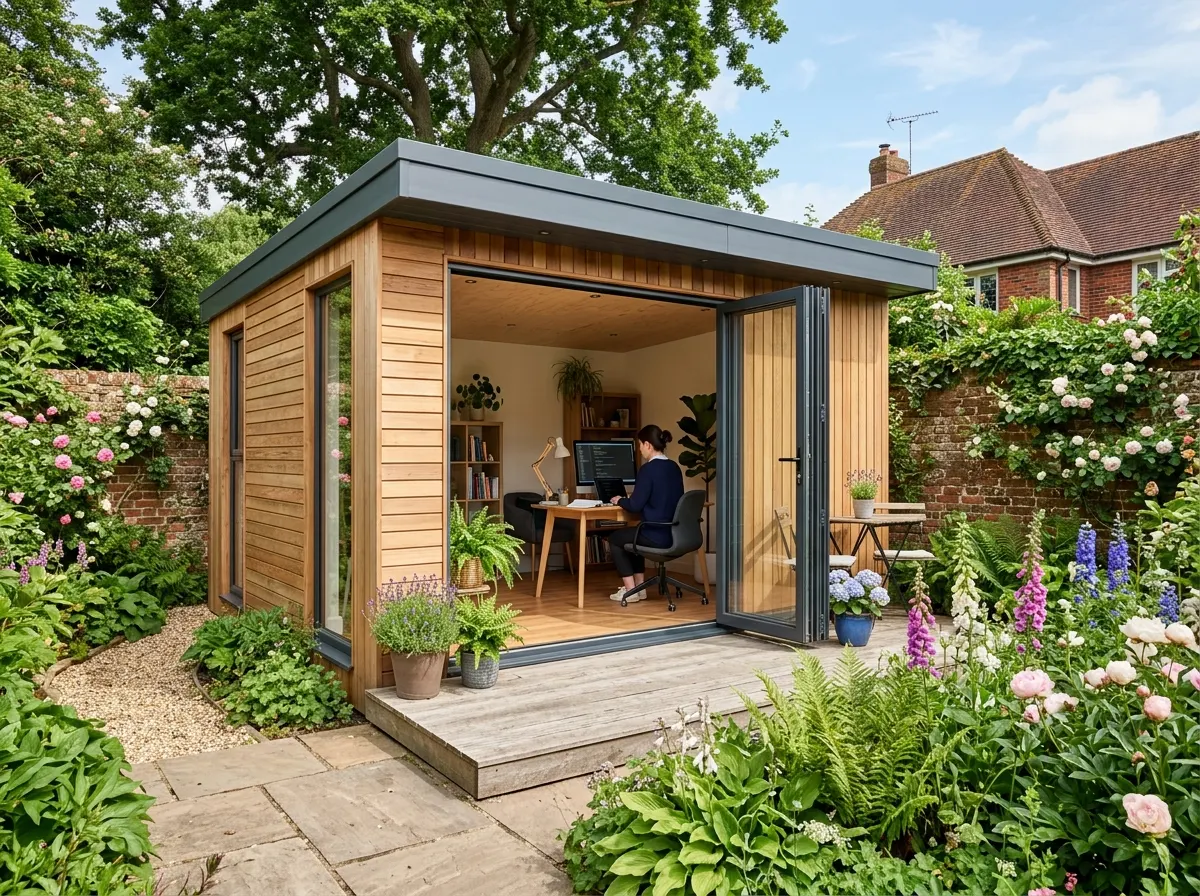
Modular / SIPs
Highly EfficientStructural Insulated Panels (SIPs) consist of thick, highly efficient rigid foam insulation sandwiched between two sheets of oriented strand board (OSB). They are precision-cut in a factory and slot together like Lego in your garden. This method is incredibly fast (the walls go up in hours) and offers superior thermal retention to standard timber.
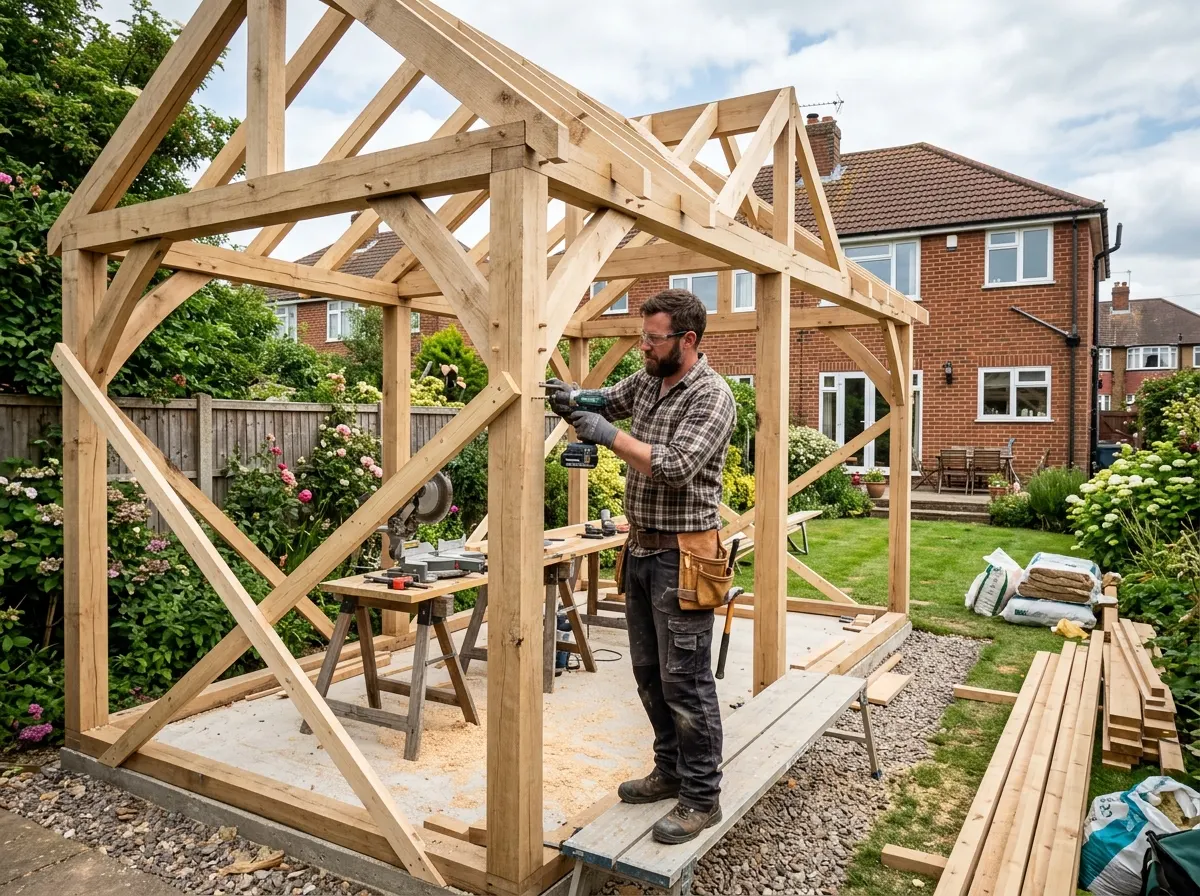
Bespoke Timber Frame
Custom BuildBuilt entirely from scratch on-site by carpenters ("stick built"). They construct a timber framework, pack it with insulation (like mineral wool or Celotex), and clad the interior/exterior. While slower to build, it allows for total customisation—perfect if your garden is an odd shape or you need to build tightly into a sloping corner.
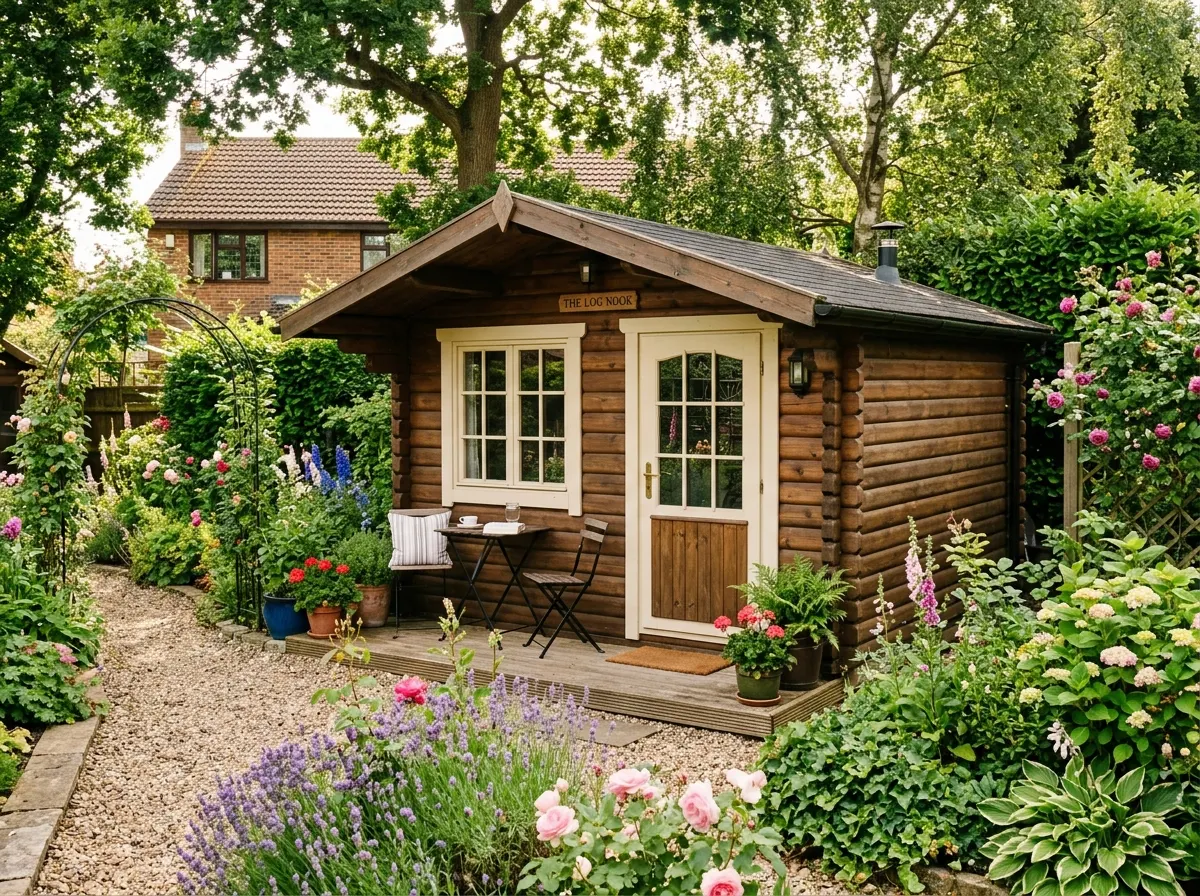
Log Cabin / Summerhouse
Budget FriendlyConstructed from interlocking horizontal timber logs (usually 28mm to 44mm thick). The timber acts as both the structure and the cladding. While exceptionally cheap to buy as flat-pack kits, solid wood is a poor insulator. Without retrofitting thick floor/roof insulation, they are freezing in winter and boiling in summer.
Shipping Container
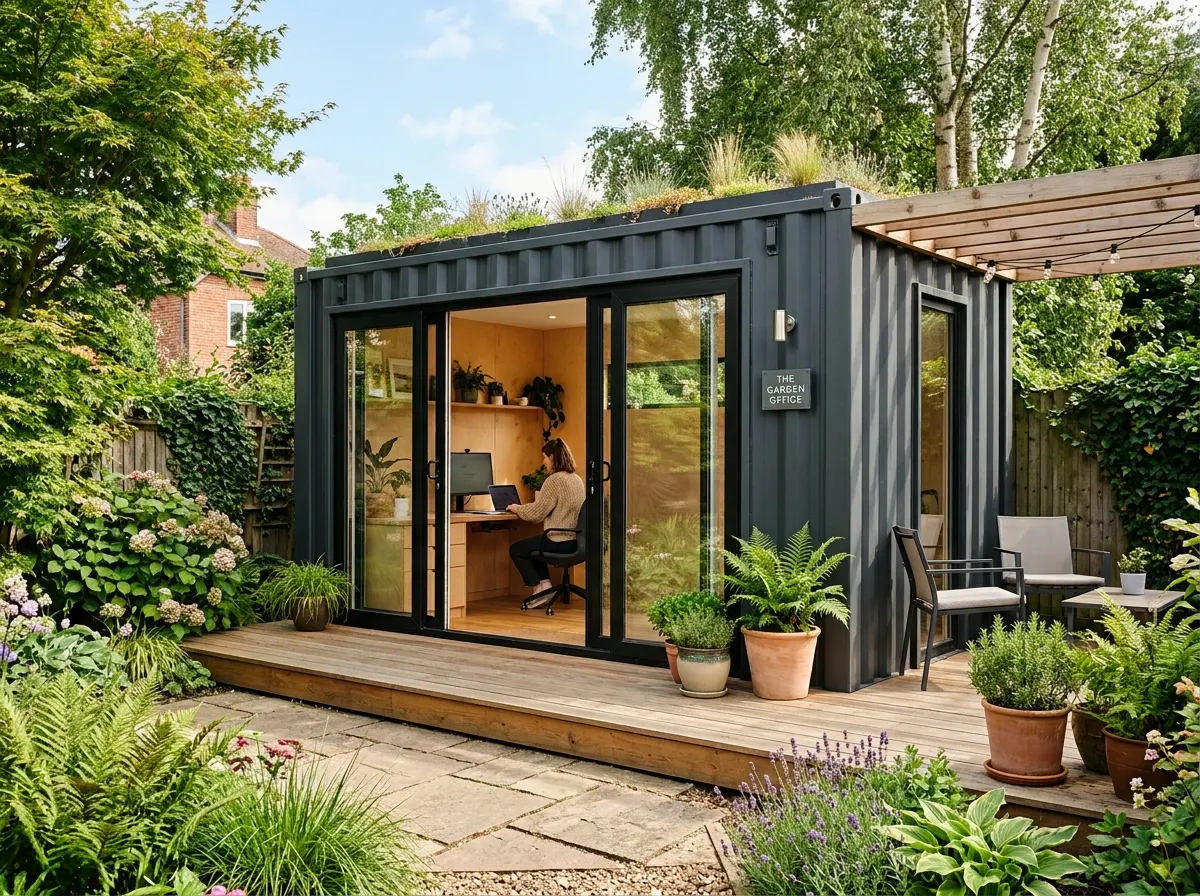
Industrial TrendRepurposing an old 20ft steel shipping container. They provide a trendy, industrial aesthetic and are virtually indestructible. However, bare steel acts like an oven; they must be aggressively lined with spray foam or rigid PIR insulation to prevent severe internal condensation. Delivery requires massive crane access.
Cladding & Finishes
The exterior skin dictates not only how your garden room looks, but how many weekends you'll spend maintaining it over the next decade.

Treated Softwood (Pine/Spruce)
The budget option. Very affordable but highly susceptible to rot, warping, and insect damage. It MUST be rigorously painted or stained every 1-2 years to survive the UK climate.

Western Red Cedar
The premium timber choice. Features stunning rich red/brown tones and possesses natural oils that resist rot and bugs for decades. If left untreated, it beautifully weathers to a silvery-grey.
Composite Cladding
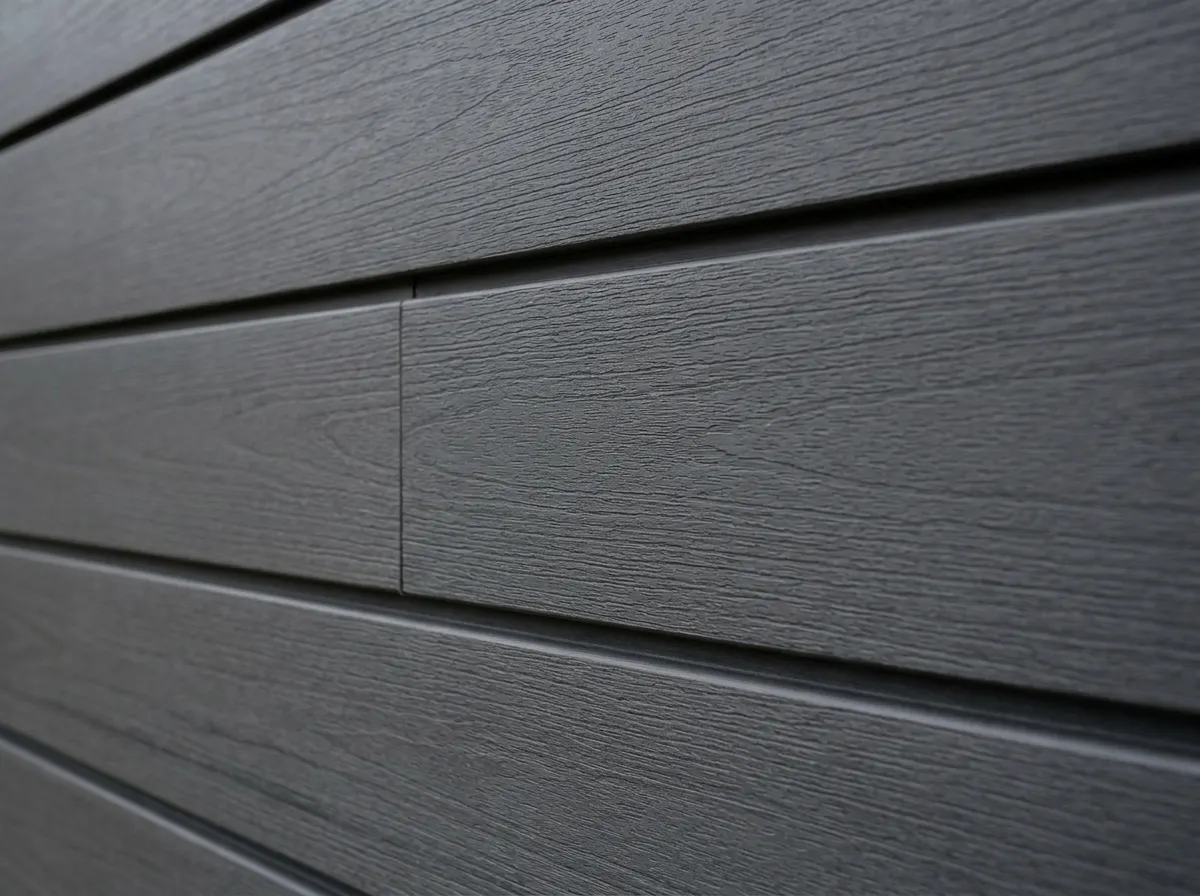
Made from a mix of recycled wood fibres and plastic. It mimics the look of slatted timber but will never rot, splinter, or require painting. A quick wipe down with soapy water keeps it looking new.

Silicone Render
Instead of wood, cement carrier boards are attached to the frame and coated with a thin-coat silicone render (like K-Rend). Provides a highly modern, minimalist, waterproof finish that perfectly matches rendered houses.
Total Installation Costs by Size (2026)
The table below outlines total estimated costs for a fully insulated, plastered, and wired garden room (turnkey finish). These exclude luxury cladding upgrades or bi-fold doors.
| Room Size | Typical Dimensions | Best Use Case | Estimated Fitted Cost |
|---|---|---|---|
| Small (7.5 m²) | 3m x 2.5m | 1-person office, yoga space, reading room. | £9,000 – £12,000 |
| Medium (12 m²) | 4m x 3m | 2-person office, small gym, art studio. | £13,000 – £17,000 |
| Large (18 m²) | 6m x 3m | Home cinema, large gym, snooker/games room. | £18,000 – £23,000 |
| Extra Large (24 m²+) | 6m x 4m or 8m x 3m | Multiple areas (Office + Gym + Storage Shed combi). | £24,000 – £32,000+ |
Foundations & Hidden Infrastructure
A garden room quote often only covers the building above ground. Connecting it to the earth, and to the grid, is where unexpected costs lie.
Ground Screws vs Concrete
Pouring a heavy concrete slab destroys your lawn, takes days to dry, and costs £1,000 to £2,500. Modern garden rooms use Ground Screws—massive metal screws driven deep into the earth. The timber base frame sits directly on top. It takes half a day to install, requires no digging, and costs roughly £80 to £130 per screw.
The Armoured Cable Trench
You cannot run an extension lead down the garden. To power computers and heaters, an electrician must lay Steel Wire Armoured (SWA) cable from your main house fuse box to the garden room. It must be buried 450mm deep in a trench or securely clipped to a fence. Digging the trench and laying the cable adds roughly £15 to £25 per linear metre.
Internet & Wi-Fi
Wi-Fi from your house router will struggle to penetrate the thick foil-backed insulation of a garden room. Always ask the electrician to lay a CAT6 data cable in the same trench as the power cable. Hardwiring an access point provides flawless internet for roughly £100 - £200 extra.
Plumbing & Toilets (Warning)
Adding a toilet or shower drastically changes the legal nature of the building. Running a fresh water pipe is relatively easy, but connecting a 110mm soil pipe to your home's main sewer drain across a garden requires deep excavations, a Saniflo macerator pump, and strict Building Control approval. Expect to add £3,000 to £5,000+.
Planning Permission: The 2.5 Metre Rule
Garden rooms are classed as "outbuildings." The vast majority are built without full planning permission under Permitted Development rights, provided they adhere strictly to size and height limits.
The Most Critical Rule
If your garden room is situated within 2 metres of a boundary fence (which is true for 95% of UK suburban gardens), the maximum overall height of the building MUST NOT exceed 2.5 metres from natural ground level. If it is 2.51m tall, the council can force you to tear it down.
Other Permitted Development Rules
- • It must not be placed forward of the principal elevation (it cannot be in your front garden).
- • The total area of outbuildings cannot cover more than 50% of the total land around the original house.
- • It must not be used as self-contained living accommodation (you cannot sleep in it).
Building Regulations Exemption
If the internal floor area is under 15 square metres, it generally does not need Building Regulations approval.
If it is between 15m² and 30m², it is exempt from Building Regs only if it contains no sleeping accommodation AND is placed at least 1 metre from any boundary OR is constructed substantially of non-combustible materials.
Note: The electrical installation must always comply with Part P regulations, regardless of size.
Can you build a garden room DIY?
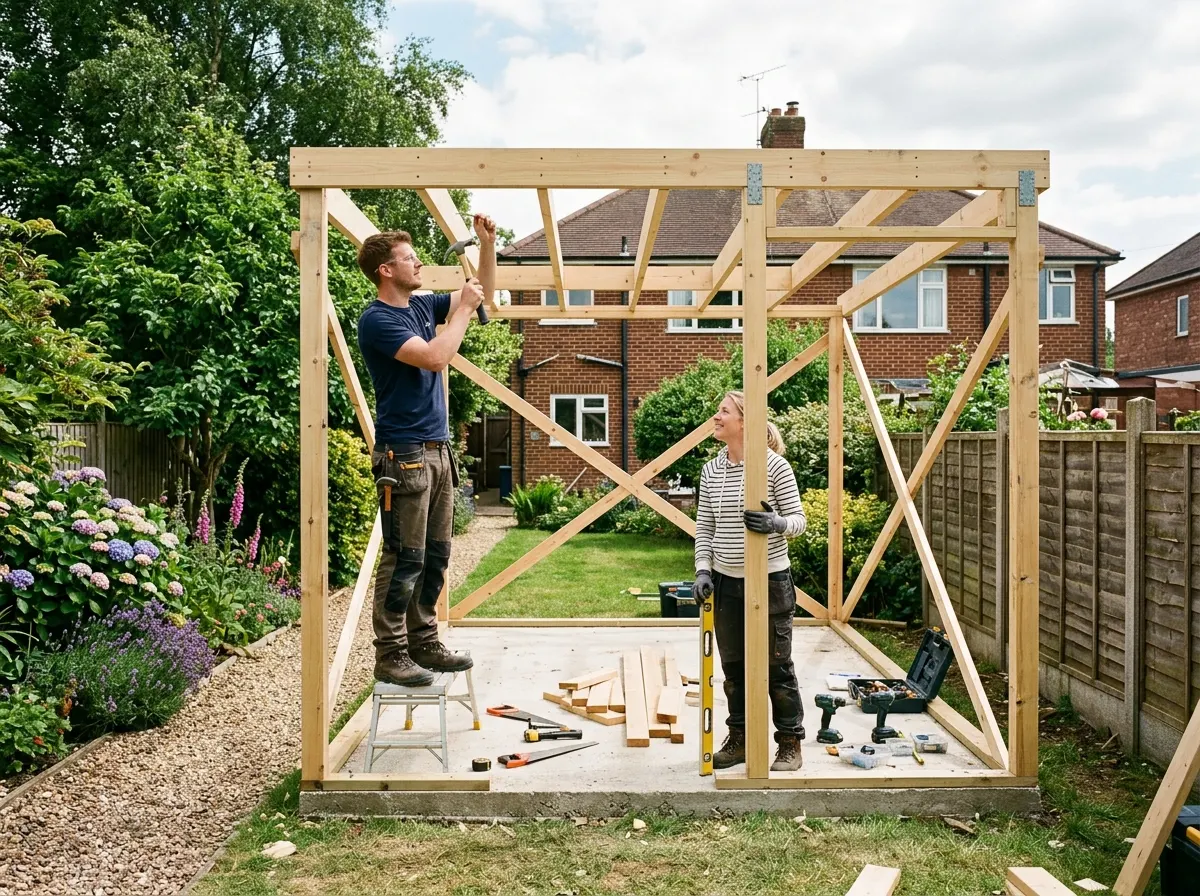
Yes. Because garden rooms don't hold up a heavy tiled roof or tie into existing brickwork, they are highly popular DIY projects. A competent DIYer can build a 15m² timber-framed room from scratch for roughly £5,000 to £7,000 in materials, saving £10,000+ in labour.
The SIPs Kit Route:
If you aren't confident designing a timber frame from scratch, you can buy flat-pack SIPs (Structural Insulated Panel) kits online. The manufacturer delivers the pre-cut insulated walls and roof panels, and you simply screw them together over a weekend. They are effectively giant Ikea sets for adults.
What you CANNOT DIY:
Mains Electrics
You can physically dig the 450mm trench across the lawn yourself, but laying the armoured cable and connecting it to the home consumer unit MUST be done by a Part P certified electrician. Doing this illegally voids your home insurance.
Frequently Asked Questions
How much does a fully insulated garden room cost in 2026?
A fully installed, year-round insulated garden room typically costs between £13,000 and £25,000 depending on size and interior specs. Basic uninsulated summerhouses start around £5,000, while large luxury cedar-clad garden rooms featuring aluminium bi-fold doors, wet rooms, and integrated air conditioning easily exceed £30,000 to £45,000.
Do I need planning permission to build a garden room?
In most cases, no. Under UK Permitted Development rights, outbuildings do not require planning permission provided they are single-storey, are not used for self-contained overnight sleeping, are placed behind the rear elevation of the main house, cover less than 50% of the garden, and do not exceed 2.5 metres in height if built within 2 metres of a boundary.
Can I legally sleep or stay overnight in my garden room?
Not without permission. Under Permitted Development, outbuildings must be used for purposes "incidental to the enjoyment of the main dwelling house" (such as a home office, gym, or art studio). If you want to use it as a self-contained guest bedroom, granny annexe, or primary living space, it changes use classification and strictly requires formal Planning Permission and Building Regulations approval.
Do I need Building Regulations approval for a home office garden room?
Generally no, provided the floor area of the outbuilding is less than 15 square metres and contains no sleeping accommodation. If the floor area is between 15m² and 30m², it is exempt from Building Regs only if it contains no sleeping quarters and is built at least 1 metre away from any boundary. If larger than 30m², full Building Regulations approval is mandatory.
How is a modern garden room heated and cooled efficiently?
Because modern garden rooms feature thick structural insulation (often Structural Insulated Panels or rigid PIR), they retain heat exceptionally well. They require very little energy and are typically heated using slimline electric wall panel heaters or electric underfloor heating mats. For larger spaces, an air-to-air heat pump (air conditioning unit) is increasingly popular, providing cheap heating in winter and active cooling in summer.
How does electricity get connected to a garden room?
A certified electrician will run a dedicated armored underground electrical cable (SWA cable) safely from your main house consumer unit out to the garden room. This cable terminates at its own dedicated mini-consumer unit inside the room, powering your sockets, interior lighting, and heating safely in accordance with Part P of the Building Regulations.
Does a garden room add significant value to a house?
Yes. In the post-2020 remote-working era, dedicated home offices are among the most sought-after features for home buyers. A high-quality, fully insulated garden room can add roughly 5% to 8% (and occasionally up to 10%) to a property's overall market value, frequently covering the initial cost of the build while making the home much easier to sell.
How long does it take a professional team to build a garden room?
Construction timelines vary based on the building method. A pre-fabricated modular SIPs (Structural Insulated Panels) garden room can be erected and made watertight on-site in just 1 to 2 days, with internal plastering and electrical second-fix taking another week. A completely bespoke timber-framed build constructed from scratch by a carpentry team typically takes 2 to 3 weeks on-site.
Related Projects & Guides

Ready to build your garden retreat?
Use our AI to calculate custom estimates based on your dimensions, cladding preference, and electrical needs, then connect with Pricing Penguin Accredited garden room specialists near you.
Did you find this page helpful?
Let us know if this guide helped you plan your project.