How much does a new staircase or renovation cost in the UK?
 By Tom Ellis
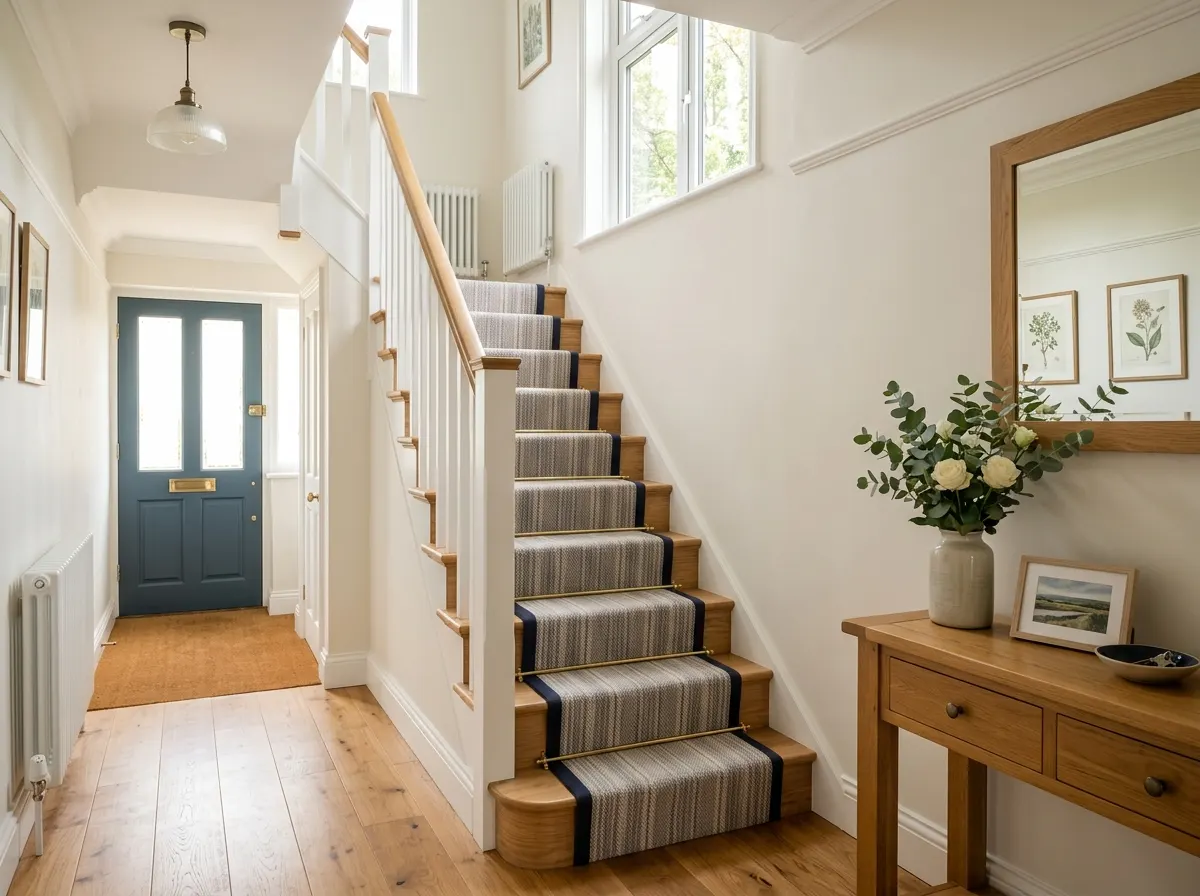
The staircase is often the very first thing people see when they enter your home. Upgrading from a creaky, carpeted pine flight to a stunning bespoke oak and glass centrepiece instantly elevates the entire property. However, ripping out a structural staircase is highly disruptive, which is why many UK homeowners are opting for high-end "staircase renovations" (cladding existing steps in real wood) instead of full replacements.
In 2026, completely replacing a staircase in the UK costs between £1,500 and £8,000+. A basic straight MDF/pine flight meant for carpeting sits at the budget end (£1,500 fitted). A custom oak staircase with glass panels and a quarter-turn typically reaches £4,000 to £6,000. Alternatively, a complete "staircase refurbishment"—replacing the handrails and cladding the old treads in solid oak veneer without tearing out the structure—provides the exact same luxury aesthetic for £2,000 to £3,500.
~£1,500
Budget specification. Ripping out and replacing a straight flight with standard MDF/pine treads and risers designed to be fully covered by carpet. Includes basic timber spindles and handrails.
~£2,800
Mid-range finish. Keeping the original structural stairs, but cutting away the old "noses" and bonding solid oak cladding over the treads. Includes replacing the balustrade with modern glass panels.
£6,000+
Premium specification. A completely new, custom-made solid oak staircase featuring a quarter or half-turn (winders), embedded frameless glass balustrades, and a cut-string design exposing the tread profiles.
Get an instant estimate for your staircase
Staircase Shapes
If you are completely replacing your stairs (or building an extension/loft), the architectural shape dictates the complexity of the carpentry and the size of the bill.
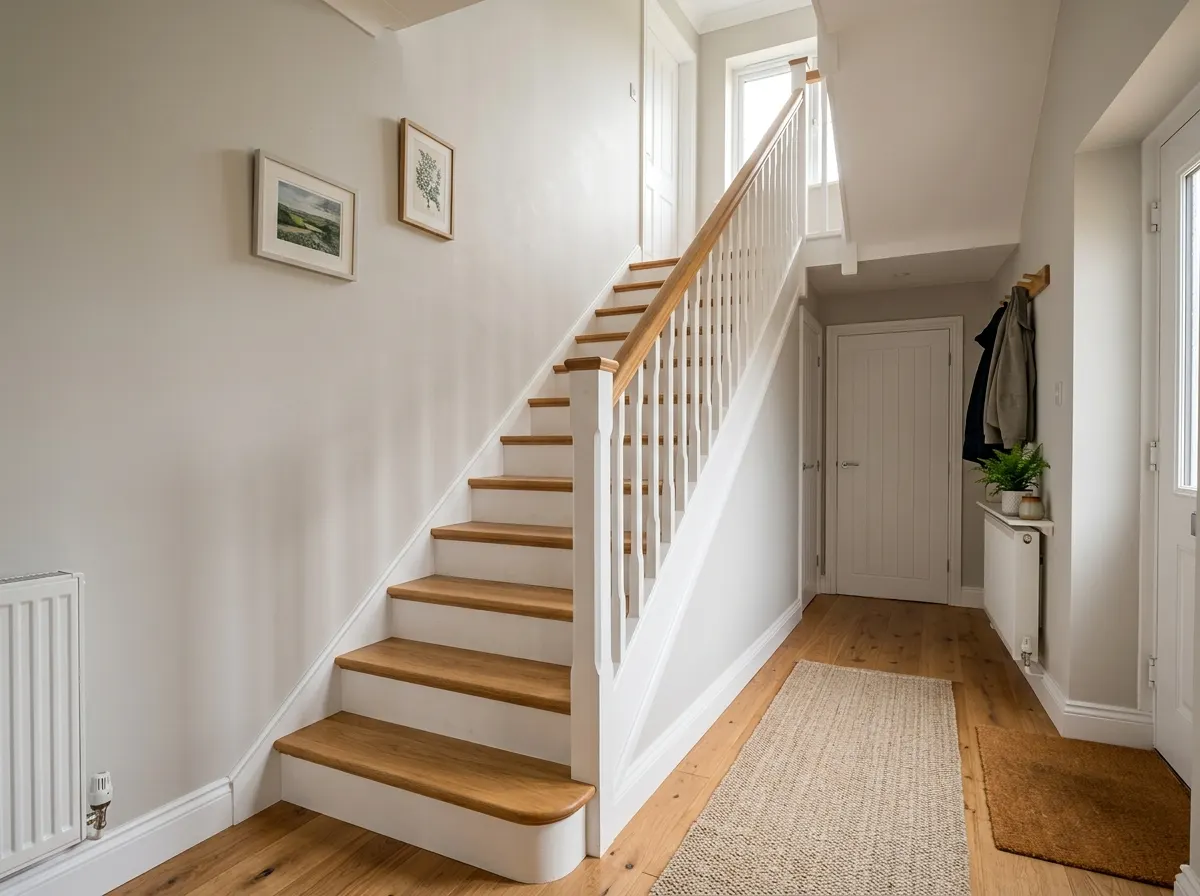
Straight Flight
BudgetA single, uninterrupted linear run from bottom to top. It is the easiest to manufacture and install. However, it requires a long hallway footprint to achieve the required 42-degree maximum pitch without becoming dangerously steep.
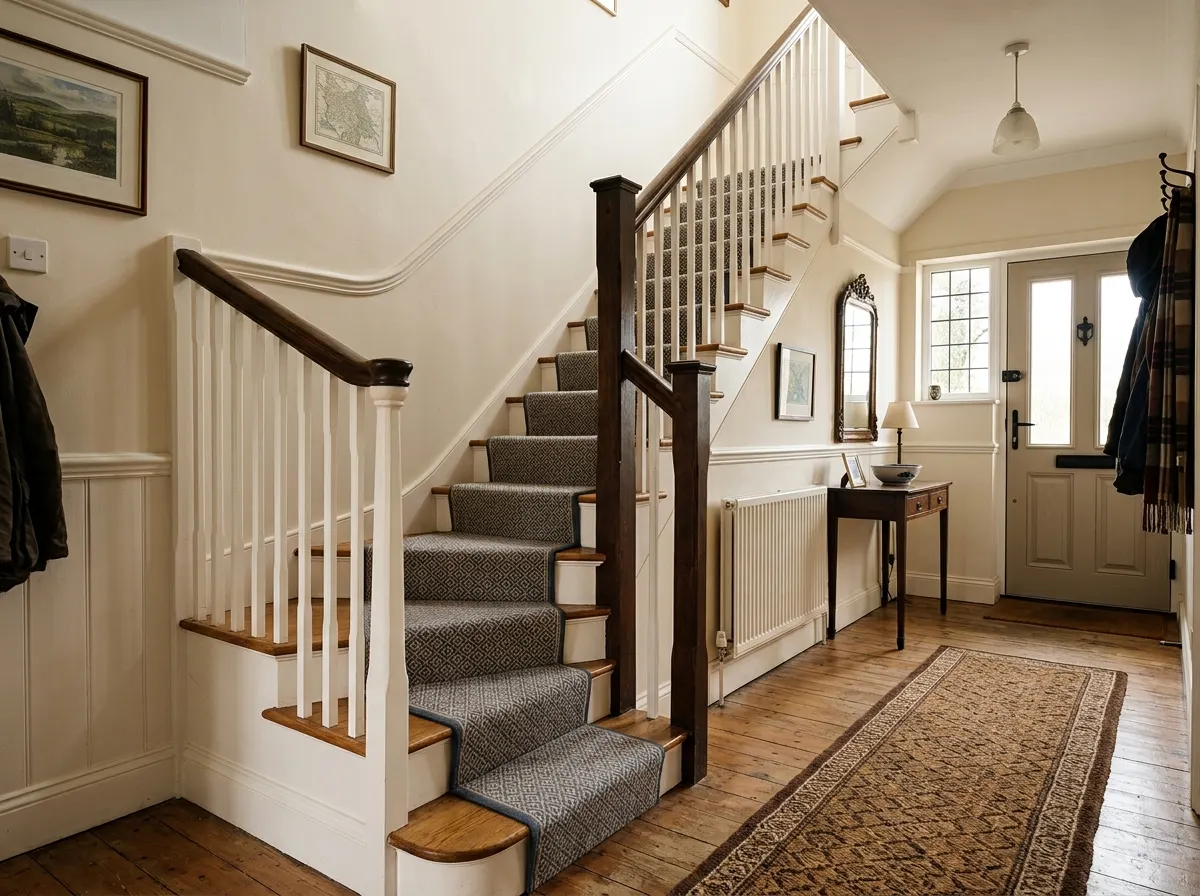
Quarter Turn (Winders)
Most CommonTurns 90 degrees at the top or bottom. Instead of a flat landing platform, the turn is made using 3 triangular wedge-shaped steps known as "kite winders." This incredibly popular design saves massive amounts of floor space.
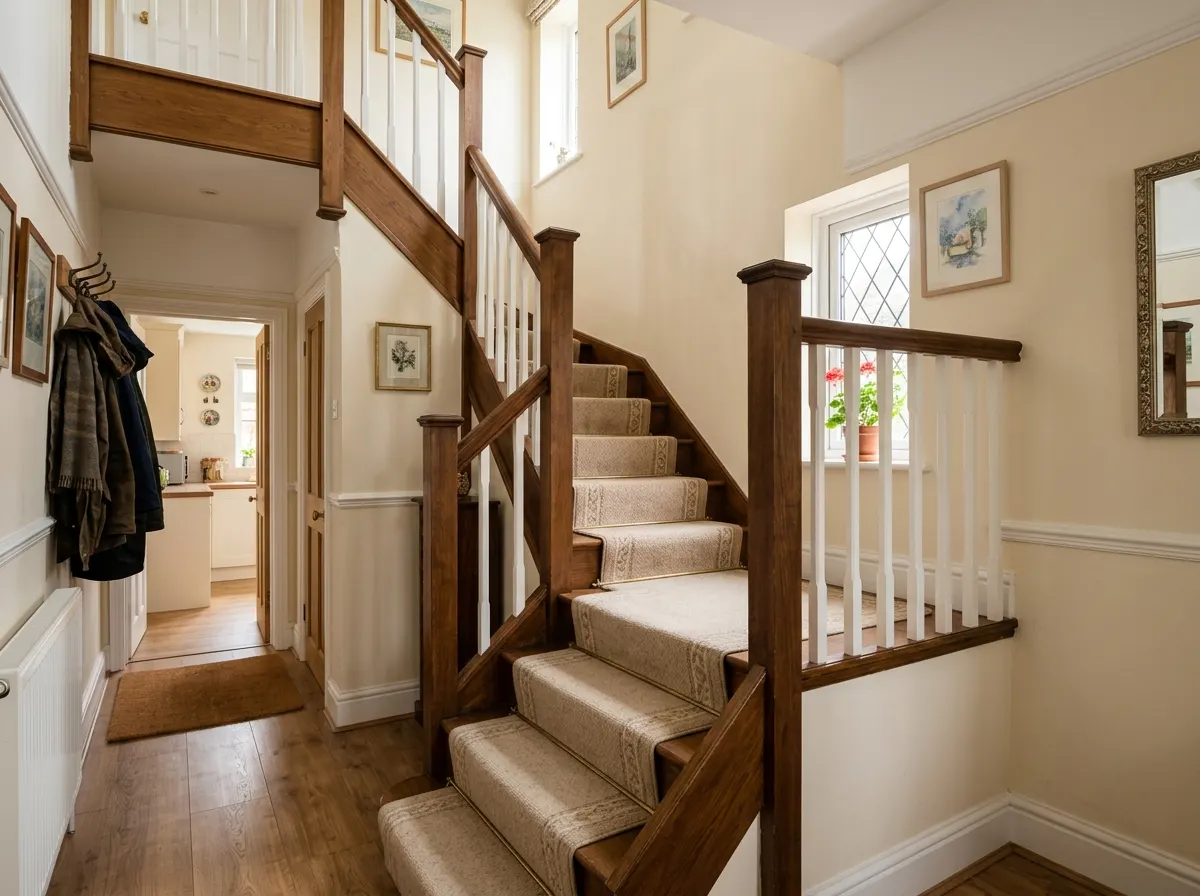
Half Turn (U-Shape)
Large HomesThe staircase goes halfway up, hits a large flat landing platform, turns 180 degrees, and heads up the rest of the way. Extremely safe and majestic, but requires a very wide hallway or dedicated stairwell structure to fit.
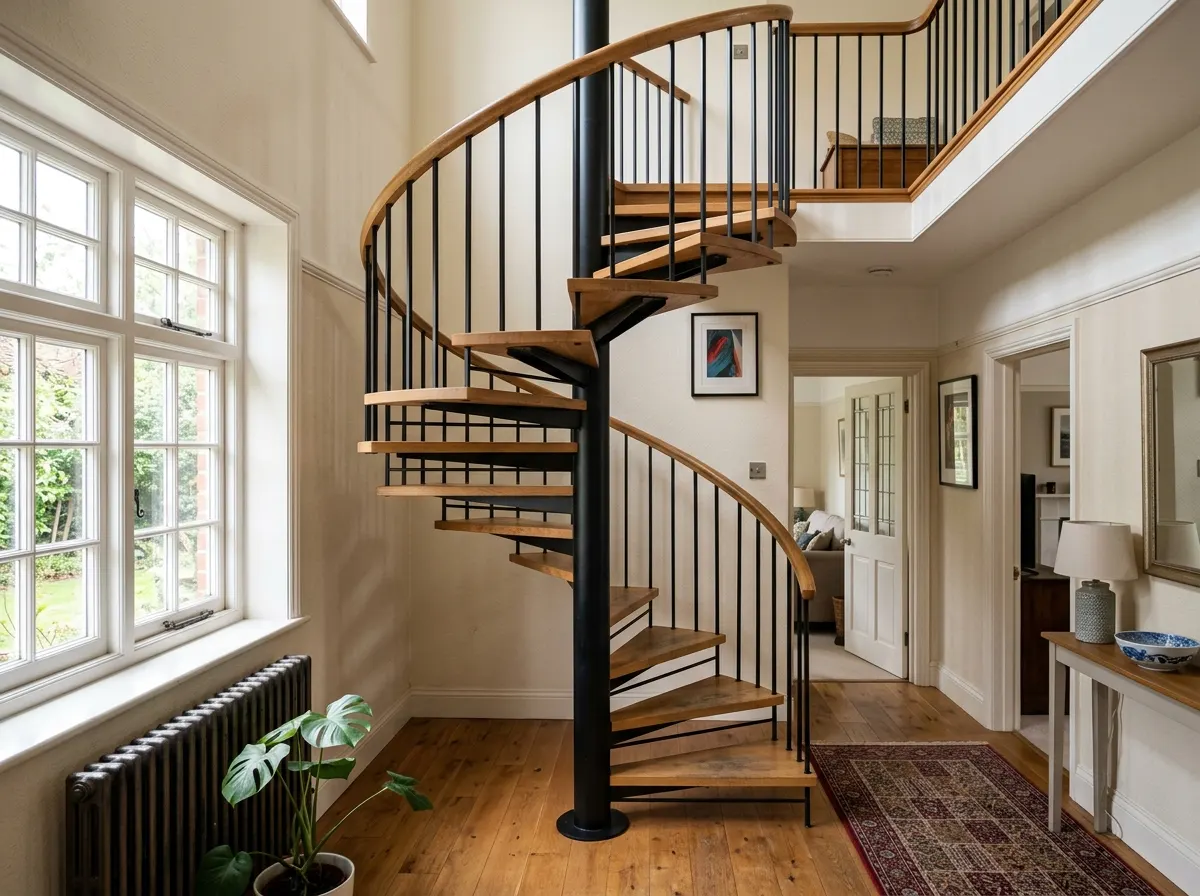
Spiral / Helical
BespokeSpirals wind around a central pole, taking up very little square footage (perfect for loft conversions). Helical stairs have no central pole, creating a sweeping, grand curve. Both are highly engineered, expensive, and make moving furniture upstairs very difficult.
Staircase Renovation (Cladding)
If your staircase isn't physically rotting or in the wrong place, do not replace it. Ripping out stairs destroys the plaster on the surrounding walls and often requires structural floor repairs.
Instead, the UK market has shifted massively towards Staircase Refurbishment.
How Stair Cladding Works:
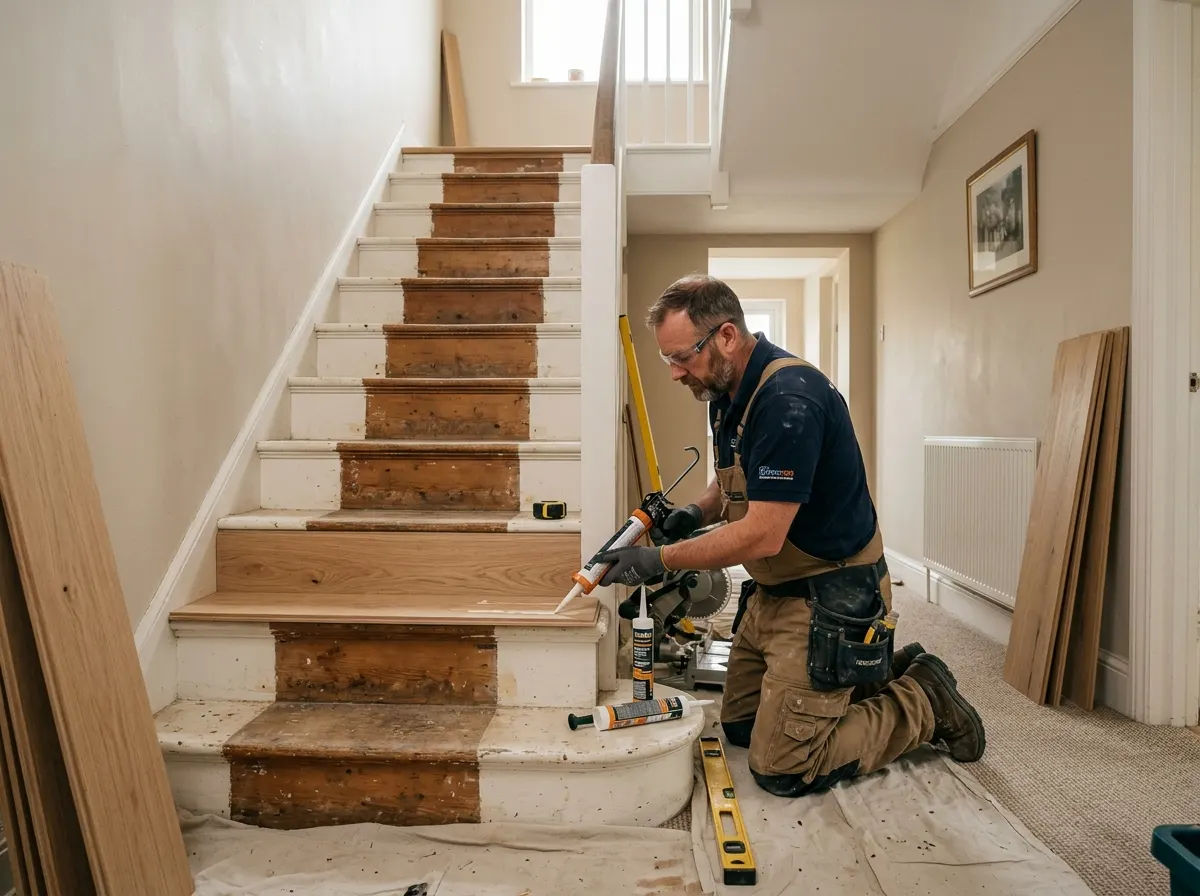
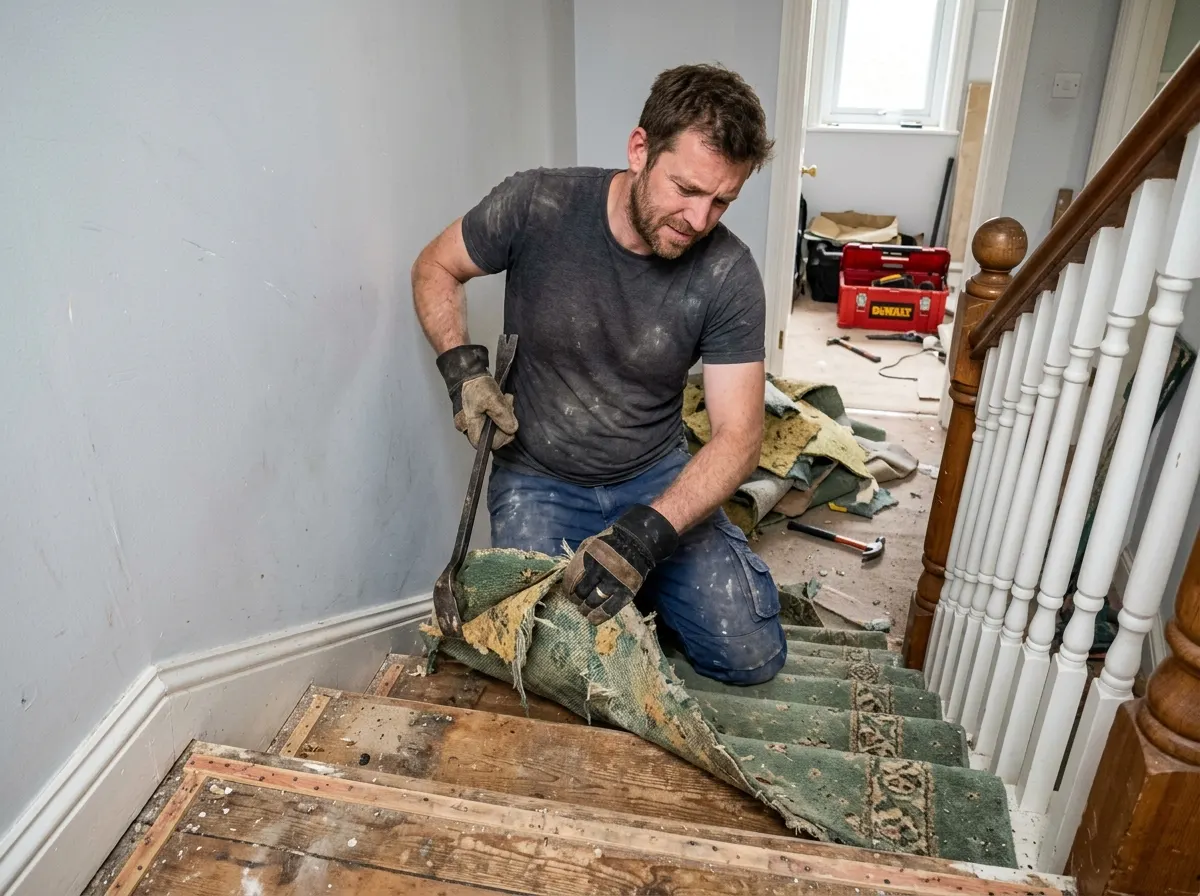
- 1 The carpenter rips up your old carpet and cuts the overhanging rounded "noses" off your existing pine/MDF stairs so they sit flush.
- 2 They use heavy-duty adhesive to glue precision-cut, solid oak veneers directly over the old treads and risers.
- 3 The old wooden spindles and handrail are ripped out and replaced with a modern glass and oak balustrade.
The result looks 100% identical to a brand new solid oak staircase, takes just 2 days, creates zero structural mess, and costs half the price.
Balustrades & Handrails
The balustrade (the safety barrier running up the side) is the visual soul of the stairs. Updating this alone transforms a hallway.
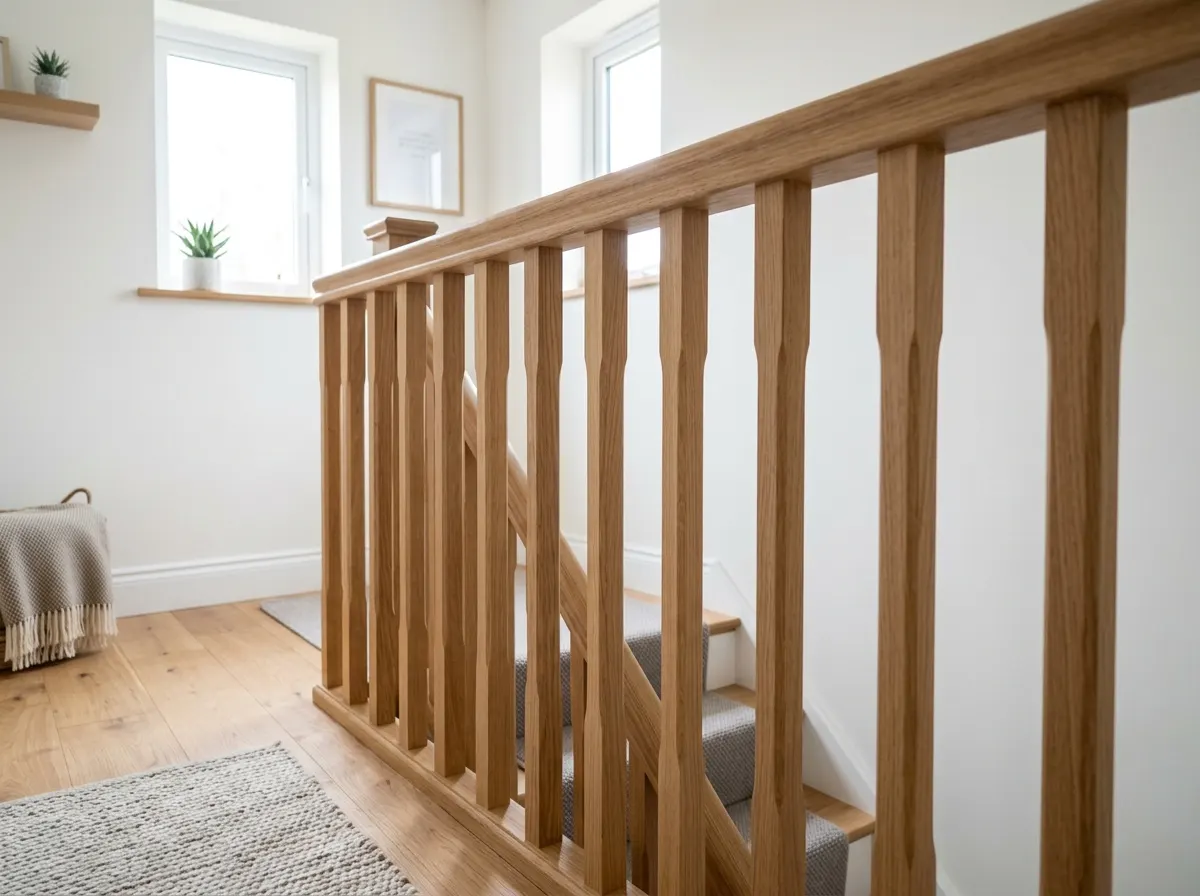
Timber Spindles
Traditional vertical wooden posts. Can be ornately turned (Victorian style) or perfectly square (modern shaker style). Usually painted white to contrast with an oak handrail. The most affordable replacement option.
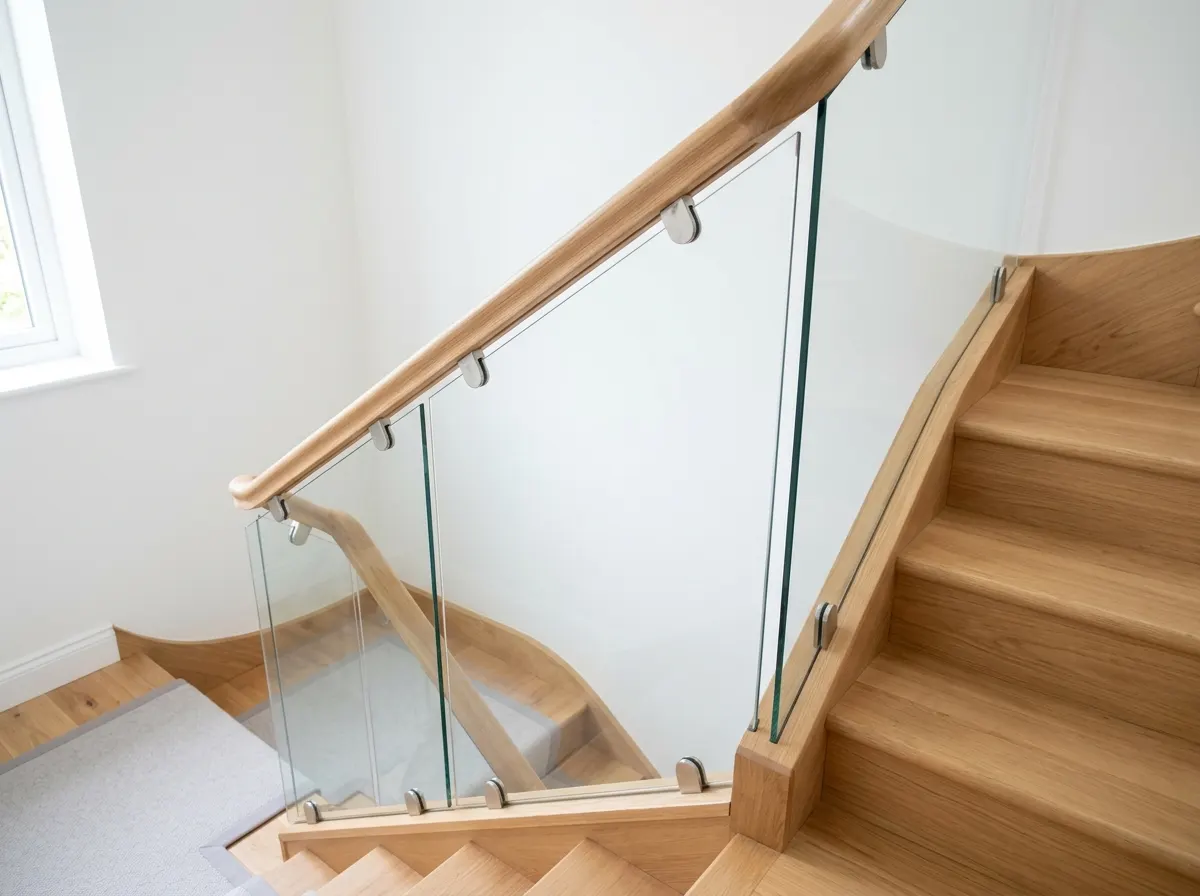
Toughened Glass
The modern favourite. Opens up narrow, dark hallways by letting light flow through. Panels can be held in place with metal "D-clamps" (cheaper), or embedded invisibly into a grooved handrail and baserail for a seamless look. Requires 8mm+ toughened safety glass.
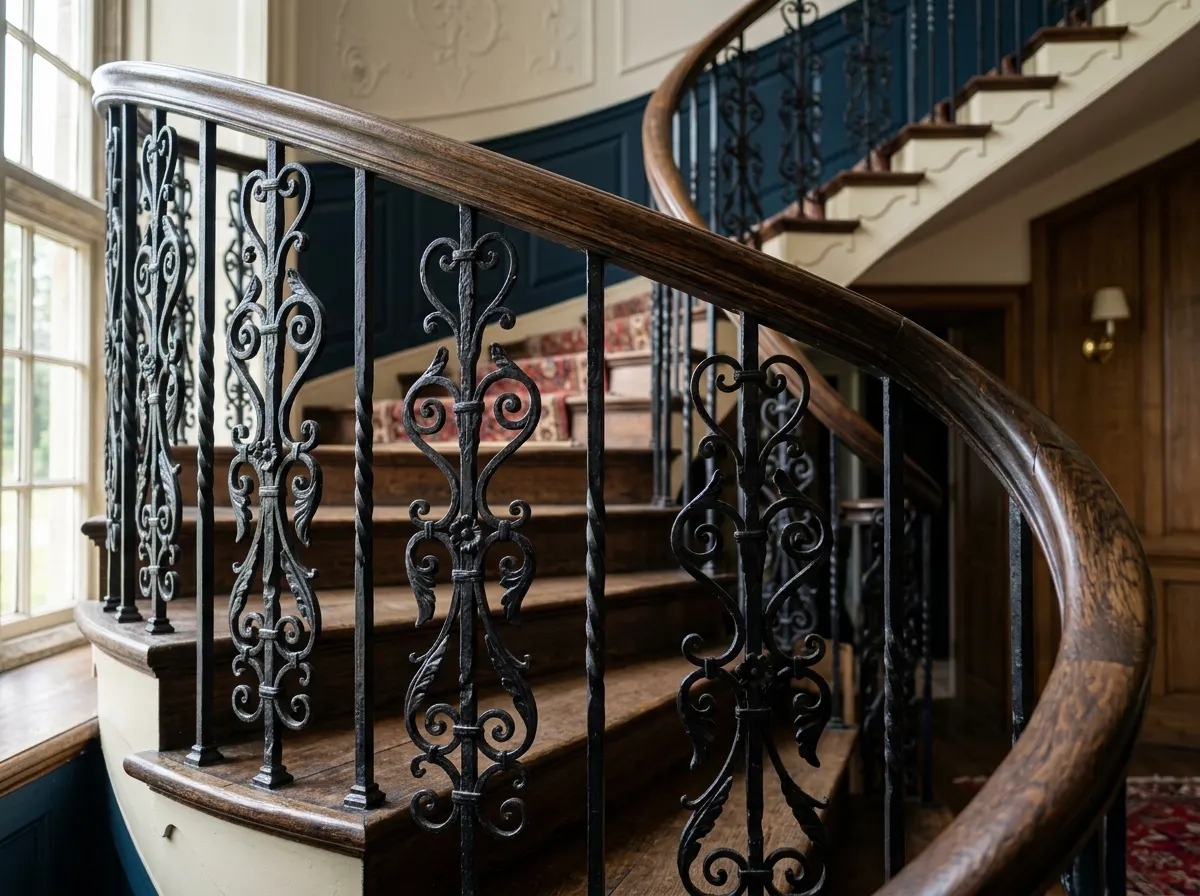
Metal / Wrought Iron
Ranging from intricate, sweeping wrought iron curls in period properties to ultra-sleek, powder-coated black steel rods in industrial-chic homes. Metal offers immense strength and incredibly thin sightlines.
Staircase Flooring Options
The surface you walk on dictates the acoustic noise in your hallway, safety (slip risk), and the overall price of the installation.
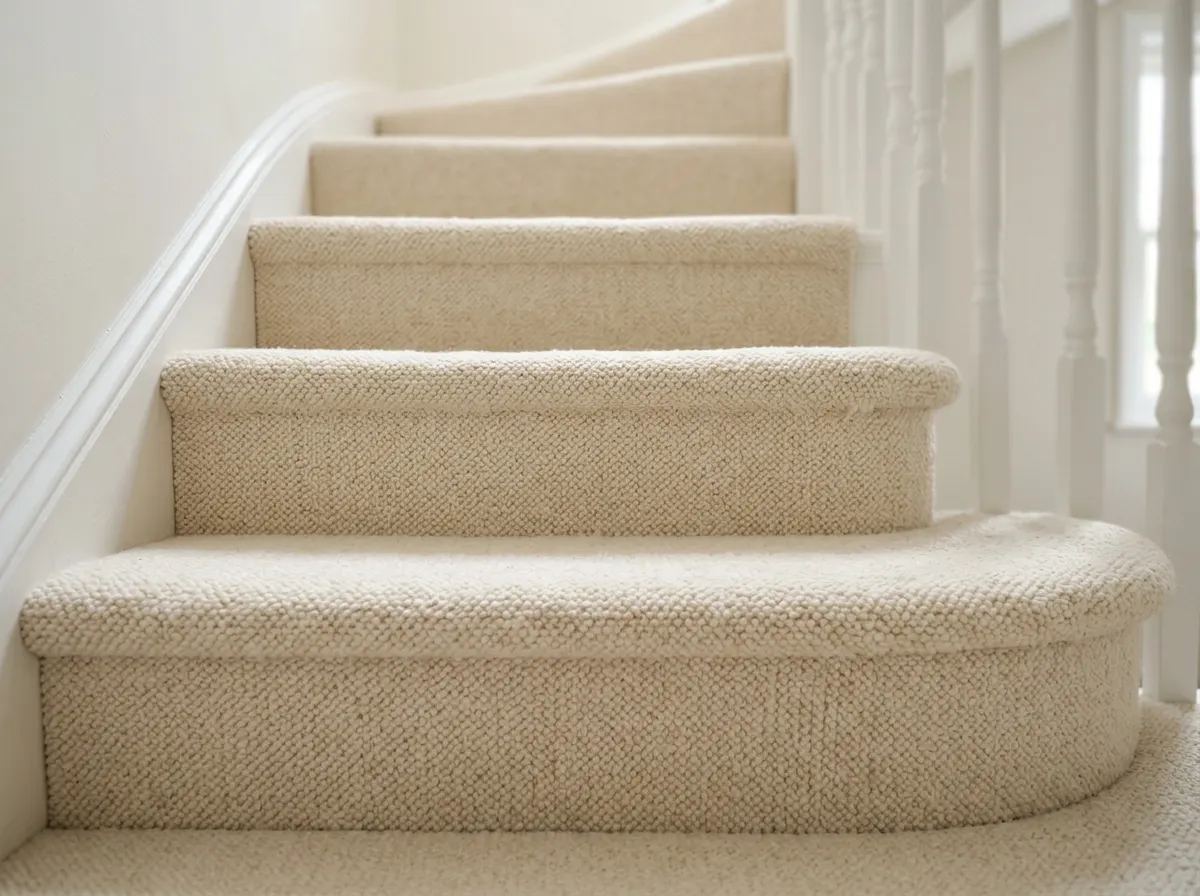
Fully Carpeted
The warmest and quietest option. If you plan to fully carpet your stairs, the builder can construct the new stairs from cheap MDF and pine, saving you thousands on material costs.
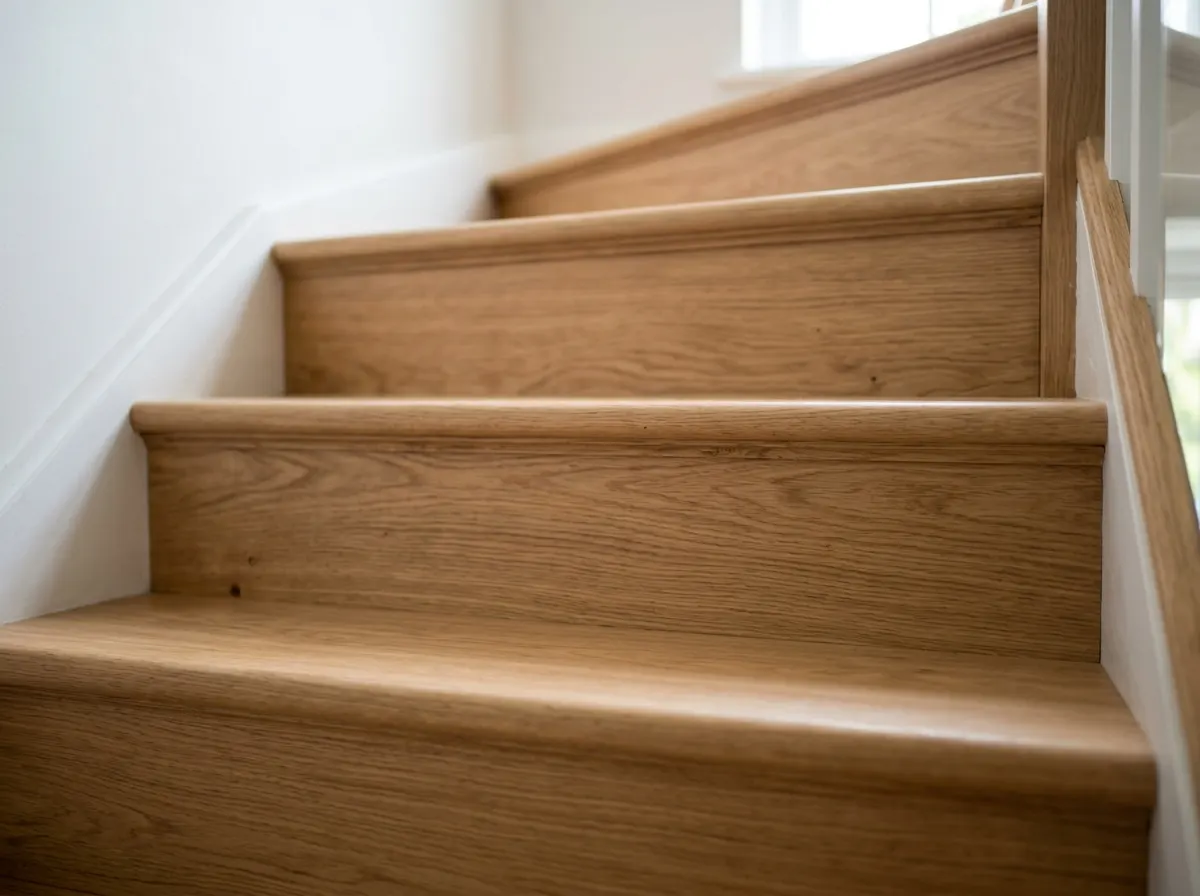
Bare Solid Wood
Stunning, modern, and easy to keep clean. However, the stairs must be built from premium "appearance-grade" timber (like oak or ash). Walking up bare wood in hard shoes echoes loudly throughout the house, and varnished wood can be slippery in socks.
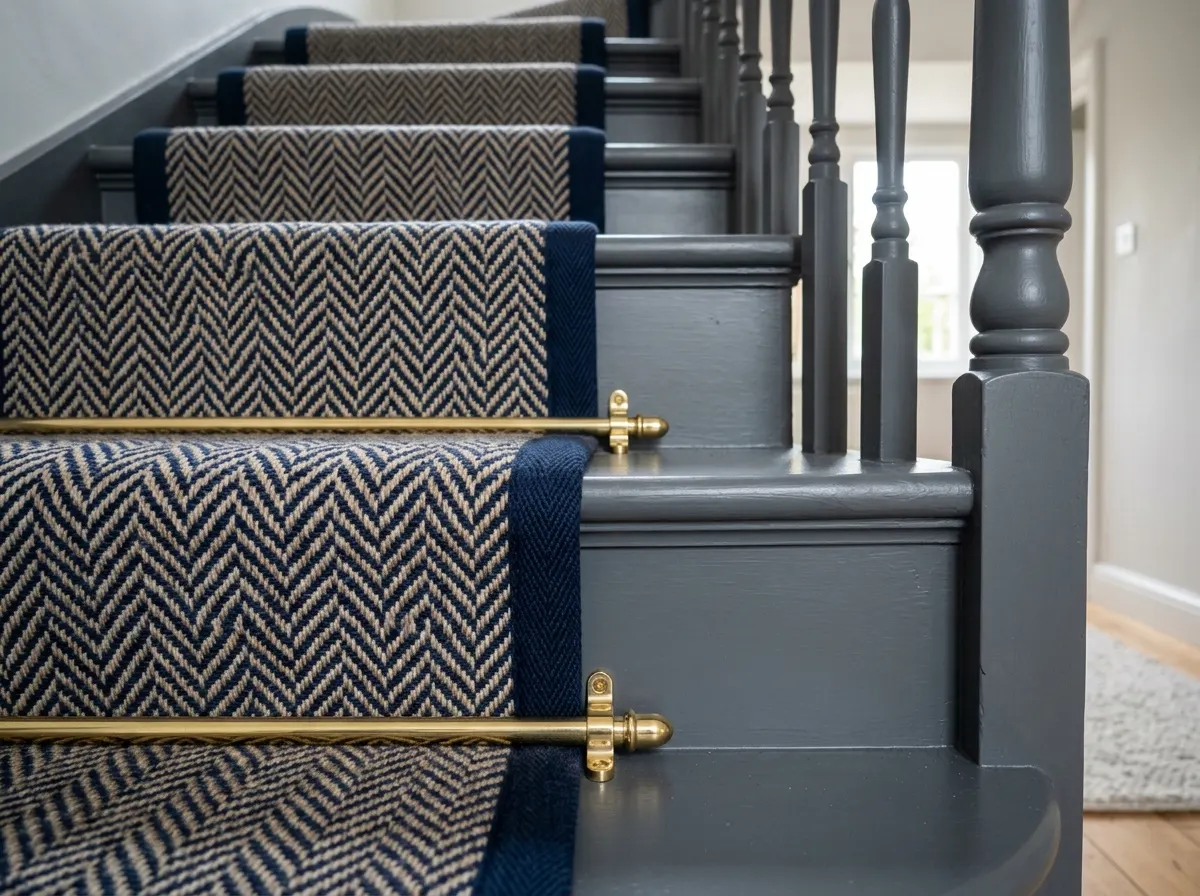
The Carpet Runner
The ultimate compromise. The edges of the wooden stairs are left exposed (often painted white or clad in oak), while a narrow strip of carpet runs down the centre. It absorbs footstep noise, provides grip, and looks incredibly elegant—especially when secured with brass stair rods.
Full Cost Breakdown (2026)
The table below outlines total estimated costs for standard staircase projects. Prices include all materials, labour, and waste disposal.
| Project Type | Description | Estimated Fitted Cost |
|---|---|---|
| Balustrade Replacement | Removing old spindles and installing a new oak handrail with toughened glass panels (no tread work). | £1,200 – £2,500 |
| Staircase Renovation (Oak Clad) | Cladding existing 13 straight steps in solid oak veneers, painting risers, and new glass/oak balustrade. | £2,500 – £3,800 |
| New Build (MDF/Pine) | Ripping out the old structure. Supplying and fitting a new straight flight designed to be fully carpeted. | £1,500 – £2,500 |
| New Build (Oak Winder) | Full replacement. Bespoke solid oak staircase with a quarter turn (winders) and glass panels. | £4,500 – £6,500+ |
| Squeaky Stair Repair | A carpenter lifting the carpet, adding glue blocks underneath, and screwing loose treads firmly into the risers. | £200 – £400 |
Regulations: The Law of Stairs (Part K)
Staircases are dangerous. If you are fitting a new staircase, Building Control strictly enforces Part K of the Building Regulations to prevent falls.
Pitch & Headroom
A domestic staircase cannot be steeper than 42 degrees. The "Going" (the flat part you step on) must be a minimum of 220mm deep, and the "Rise" (the height between steps) must be a maximum of 220mm. Furthermore, you must have a minimum of 2 metres of clear headroom above every single step to prevent head injuries.
The "Baby's Head" Rule
To prevent toddlers from falling through or getting stuck, the gaps between your spindles, or the gaps between open-tread stairs, must be less than 100mm. A 100mm sphere must not be able to pass through any gap anywhere on the staircase balustrade.
Can you fit a staircase DIY?
Fitting a structural staircase is strictly for highly experienced carpenters. If a staircase collapses under weight, the consequences are fatal. Calculating the pitch, installing structural trimmers in the floor above, and joining stringers requires immense skill.
What you CAN safely DIY to lower costs:
- ✓ Painting & Sanding: Removing old carpet, pulling out hundreds of staples, and sanding/painting old pine treads and risers is an incredibly cheap DIY weekend project that drastically transforms a hallway.
- ✓ Oak Cladding Kits: You can buy precision-milled solid oak tread covers online. A confident DIYer with a good sliding mitre saw and strong adhesive can clad their own straight staircase for roughly £800 in materials.
Strictly Pro Only
Glass Balustrades: Glass is incredibly heavy and unforgiving. Measuring and drilling the handrails to accept glass clamps requires millimeter precision. If the glass isn't secured properly, it is a lethal hazard.
Frequently Asked Questions
Do I need planning permission to replace or remodel an internal staircase in the UK?
No. Replacing an existing internal staircase does not alter the external footprint of your house, so it is classed as an internal home alteration under Permitted Development rights. However, if your property is a Listed Building or located in a protected heritage area, you will legally require Listed Building Consent before making any structural changes.
How much does a new staircase cost to supply and fit in 2026?
In 2026, a standard straight-flight timber staircase replacement typically costs between £2,000 and £4,500 fully fitted. A complex winder, half-turn, or helical staircase ranges from £5,000 to £10,000+. If you are keeping the structural frame and upgrading to a luxury oak cladding and toughened glass balustrade renovation package, expect to pay between £3,500 and £7,000.
How long does it take a carpenter to replace a staircase?
A straight staircase replacement (tearing out the old flight and slotting in a pre-manufactured new timber carcass) typically takes an experienced two-person carpentry team 1 to 2 days. A full oak-and-glass balustrade cladding renovation generally takes 2 to 3 days from initial site prep to final silicone sealing.
Can I safely sleep upstairs in my house during a staircase replacement?
Usually, yes. Professional carpenters understand that you need upper-floor access. They will meticulously plan the install so that the old staircase is only removed when the new structural treads and temporary or permanent safe stepping boards are securely in place before they leave on day one, allowing you to walk up safely that night.
How do I fix extremely loud and squeaky stairs?
Stair squeaks happen when wooden treads rub tightly against the risers or stringers due to timber shrinkage over time. If you have access underneath the stairs (such as a built-in under-stairs cupboard), a carpenter can inject specialised wood glue and screw timber wedge blocks tightly into the internal corners to stop the movement. This localised fix usually costs £200 to £300.
Can I move my staircase to a completely different wall or room layout?
Yes, but it is a major structural undertaking that significantly increases costs (£6,000+). Relocating a staircase requires cutting a massive new structural aperture into your upstairs floor joists. A structural engineer must design steel supports (trimmers) to safely hold up the cut ceiling joists, and the old stairwell opening must be securely framed and boarded over.
What are the strict UK Building Regulations for staircase design?
Under UK Building Regulations (Part K), any new or replacement staircase must adhere to strict safety dimensions. This includes a maximum individual rise of 220mm, a minimum going (depth) of 220mm, a maximum pitch angle of 42 degrees, a minimum headroom clearance of 2 metres throughout, and balustrade spindles spaced closely enough that a 100mm sphere cannot pass through.
Does a new bespoke staircase add value to a property?
Yes. Because the staircase is often the central visual spine of a home upon entering the hallway, a high-end oak and glass staircase or a striking architectural steel-and-timber flight delivers a massive "kerb appeal" impact for prospective buyers, making the entire interior feel exceptionally high-end and luxurious.
Related Projects & Guides
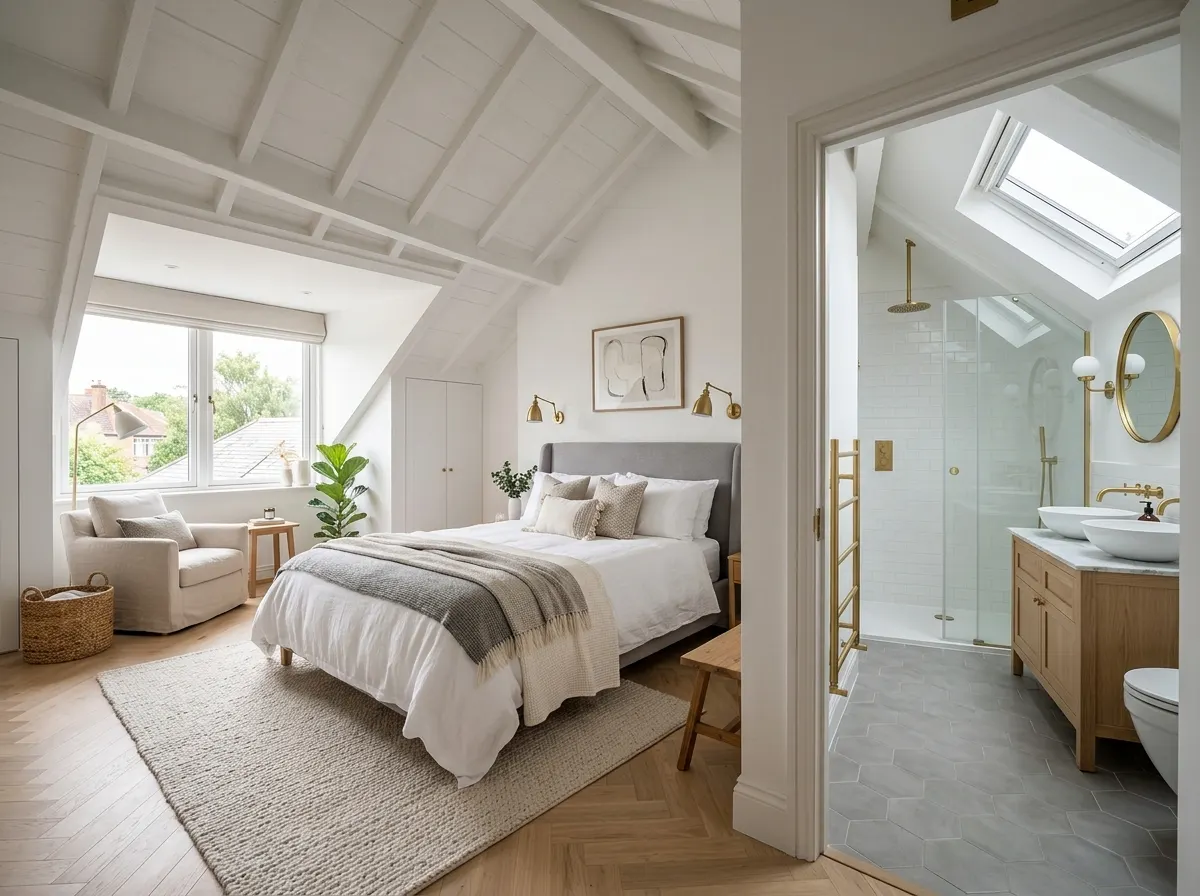
Loft Conversion Cost
Adding a new staircase up to the attic.
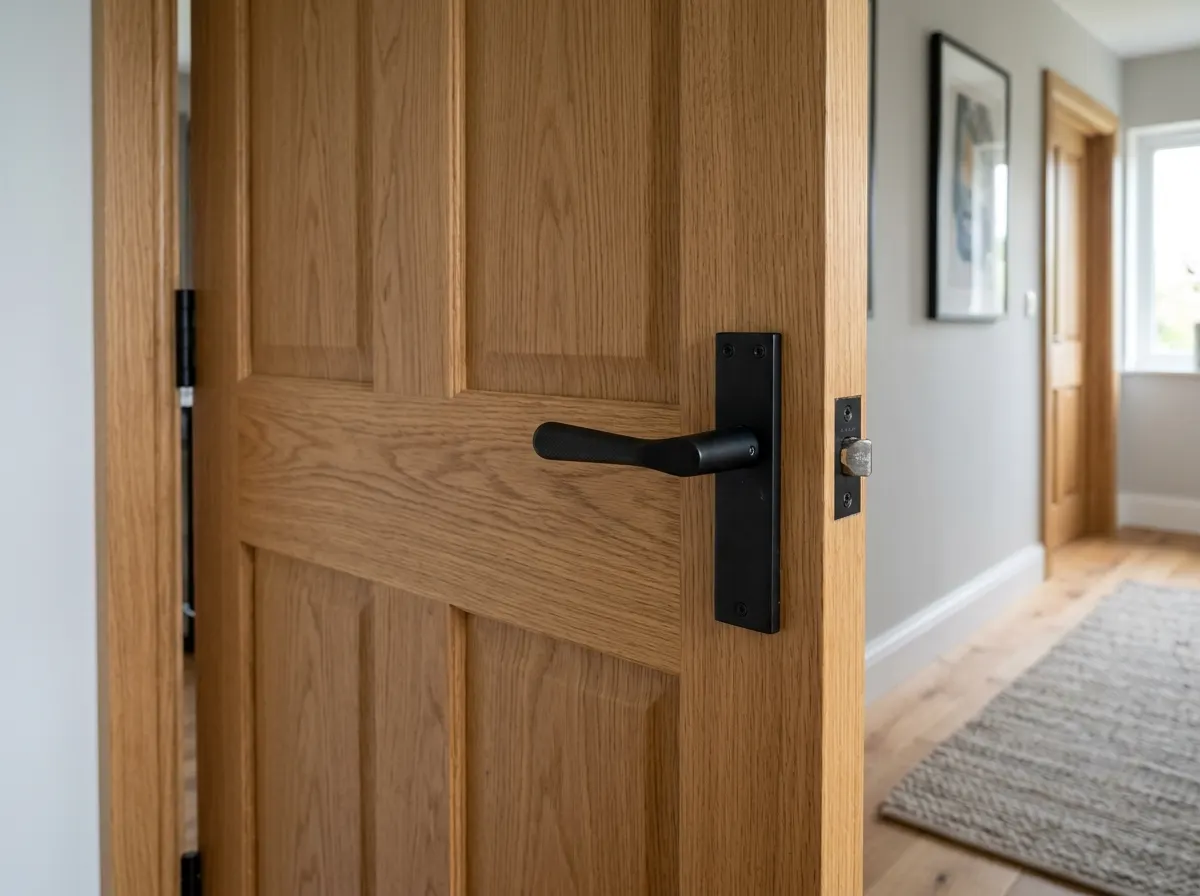
Internal Doors
Matching oak doors to your new stairs.
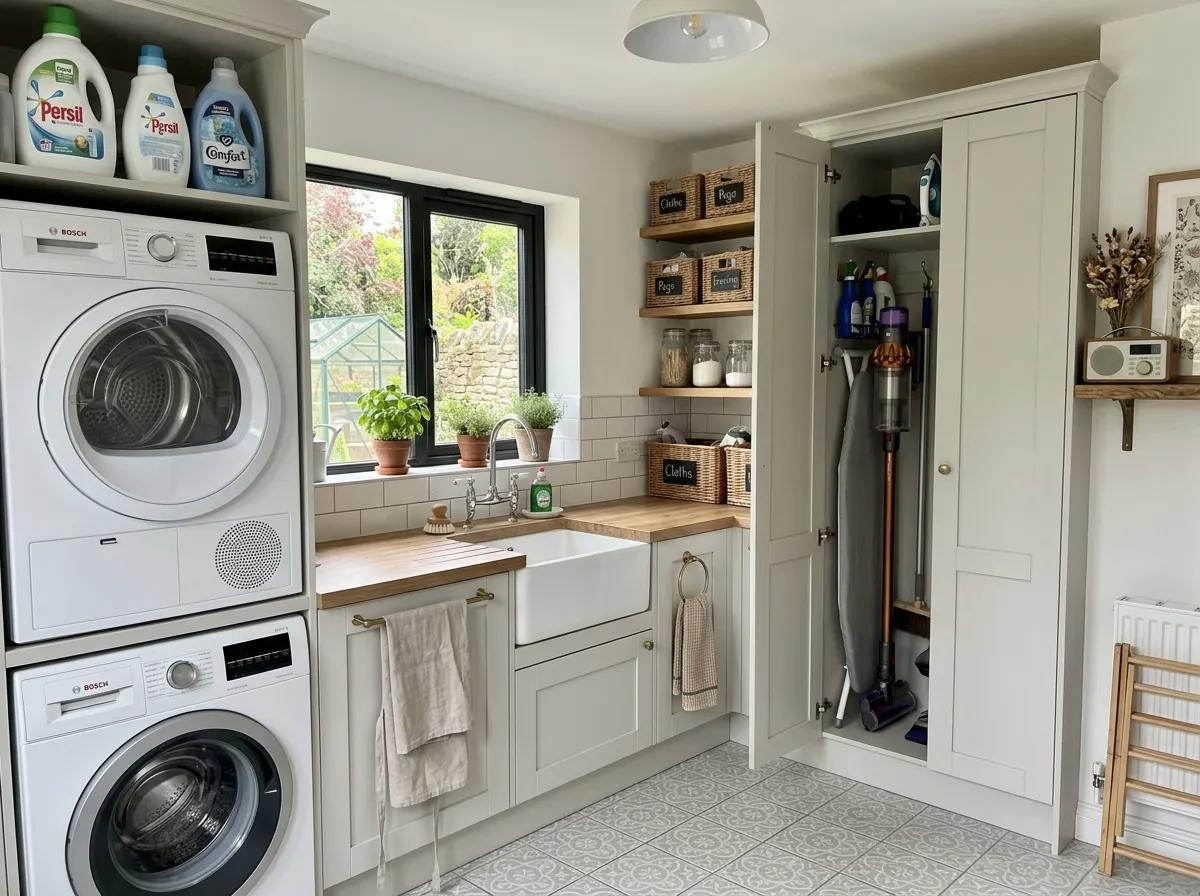
Under Stairs Utility
Converting the void into a laundry closet.
Fitted Wardrobes
Bespoke carpentry and joinery projects.
Transform your hallway today.
Use our AI to get a precise estimate based on your staircase shape, balustrade materials, and renovation preference, then connect with Pricing Penguin Accredited carpenters near you.
Did you find this page helpful?
Let us know if this guide helped you plan your project.