How much does a kitchen island cost in the UK?
 By Tom Ellis
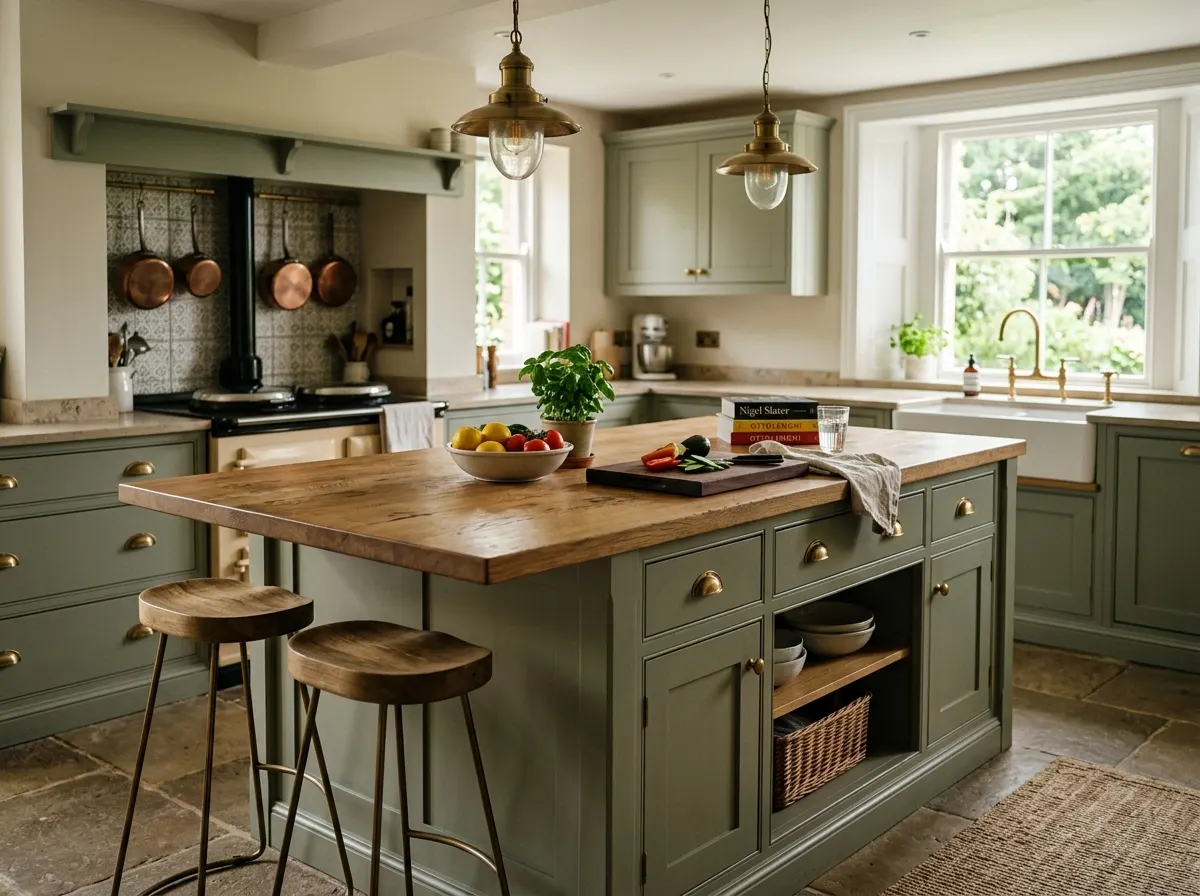
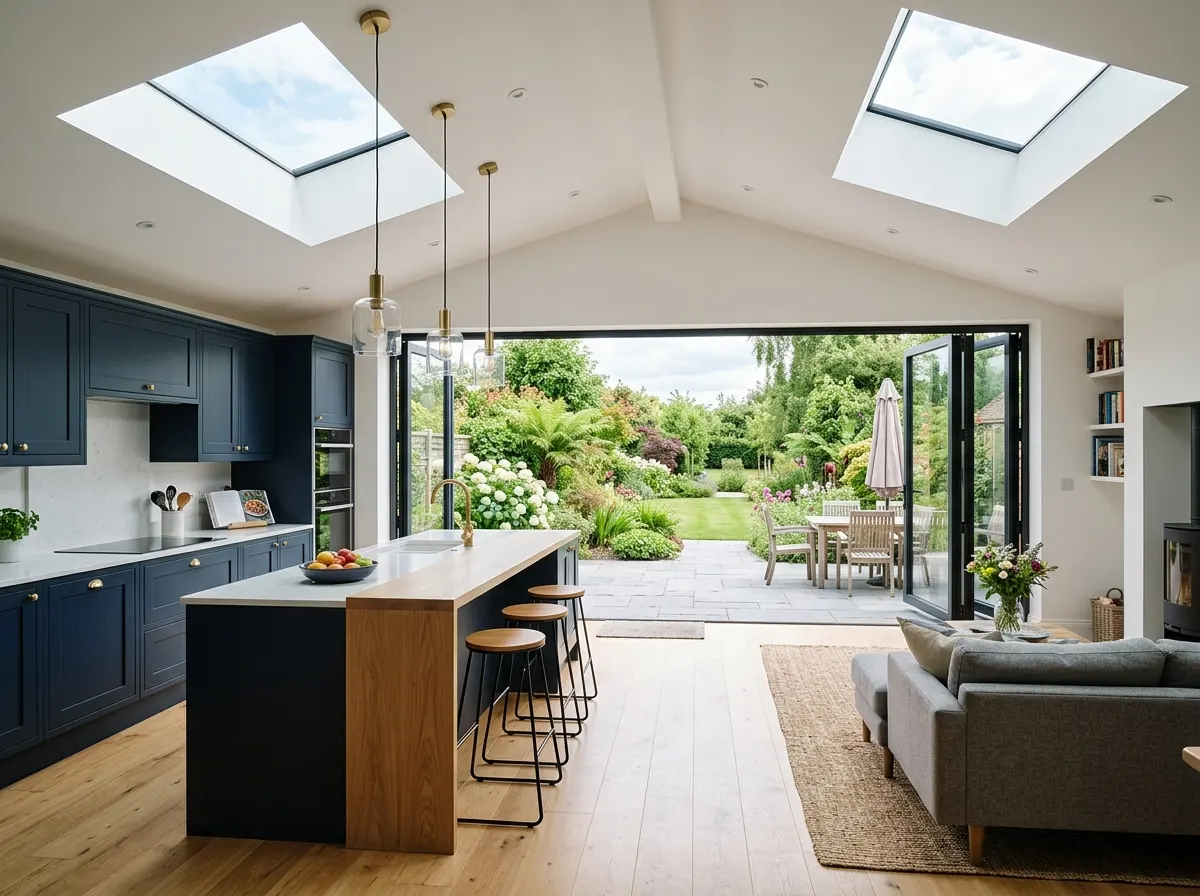
A kitchen island is the ultimate status symbol of modern open-plan living. It shifts the kitchen from a purely functional prep area into a social hub for dining, entertaining, and homework. However, placing cabinets in the centre of a room introduces complex challenges—getting power, water, and extraction out to an island involves tearing up floors and hiding pipes.
In 2026, the cost of adding a kitchen island in the UK varies dramatically from £1,000 to £8,000+. If you simply want a basic cluster of storage cabinets with a laminate top and a breakfast bar overhang, you can achieve this for around £1,500. However, the majority of homeowners opt for a "working island" featuring a premium Quartz worktop, an integrated induction hob with a downdraft extractor, and a wine cooler. This level of luxury and plumbing/electrical trenching typically pushes the total installed cost to £4,000 – £6,500.
~£1,200
Budget specification. A small fixed unit (e.g., two 600mm base cabinets back-to-back) or a freestanding butcher's block on castors. Features a laminate or solid wood worktop. No electricity or plumbing.
~£4,500
Mid-range finish. A 2m x 1m island with seating for three. Features a Quartz worktop, pop-up electrical sockets, and an integrated appliance (like a wine cooler or microwave). Includes electrical trenching.
£8,000+
High-end specification. A massive 3m+ island featuring premium Dekton/Porcelain with a cascading "waterfall" edge. Includes an integrated BORA venting hob, a boiling water prep sink, and custom fluted back panelling.
Get an instant estimate for your kitchen island
Types & Styles of Kitchen Islands
The shape of your kitchen defines what type of island you can accommodate. You need an absolute minimum of 900mm (preferably 1000mm) of clearance around all sides to open doors and walk past.
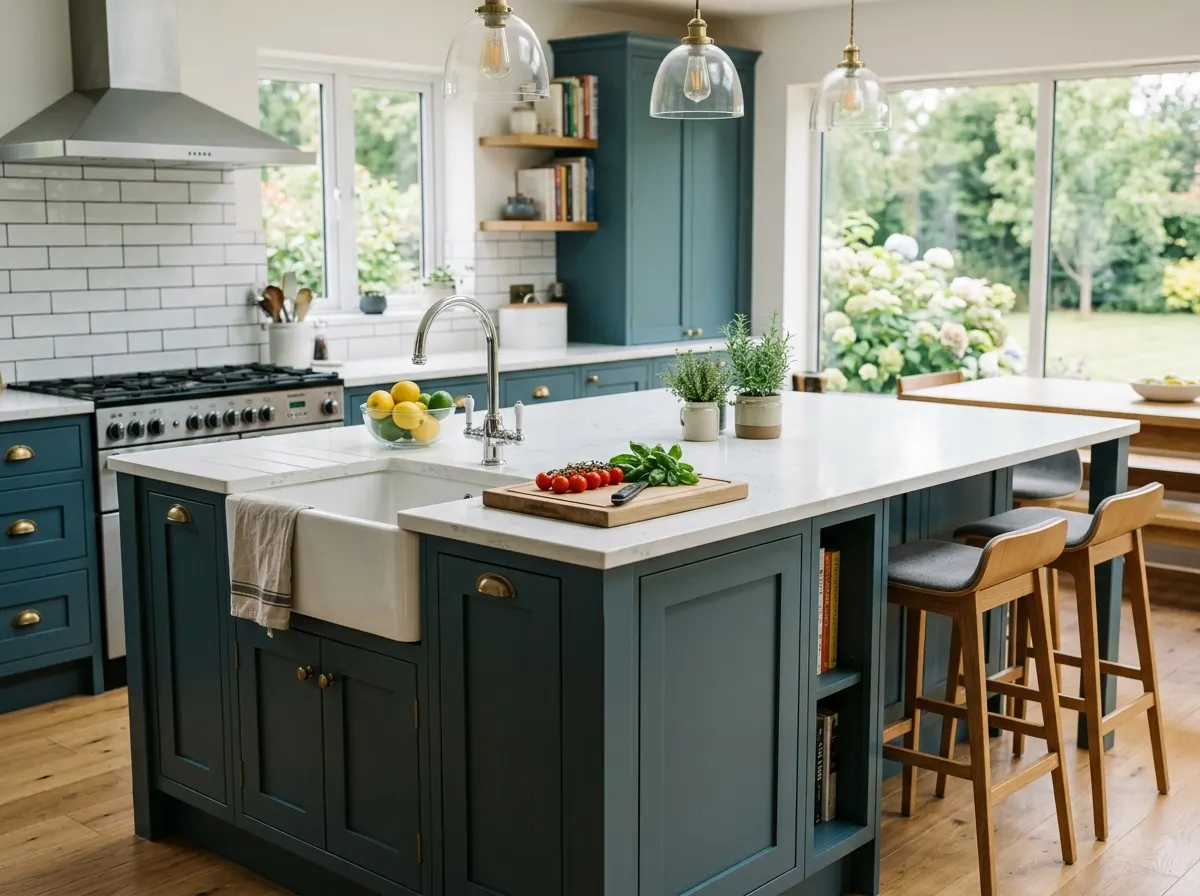
Rectangular / Linear
StandardThe classic, highly practical design. Typically created by putting 600mm deep cabinets back-to-back with 300mm deep cabinets (or a breakfast bar overhang). This clean, straight layout is the cheapest to manufacture and fits into most standard UK open-plan rooms.
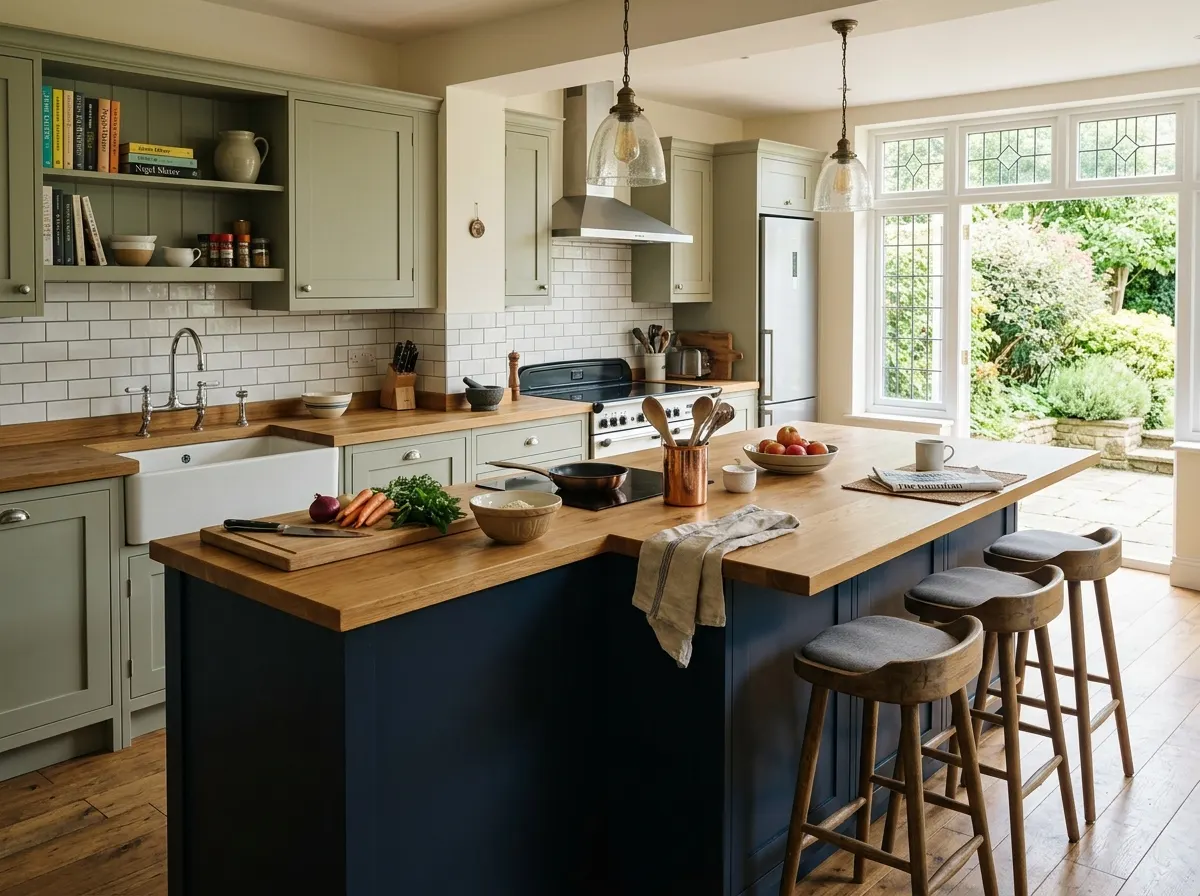
L-Shaped
Large RoomsRequires a massive floorplan. An L-shaped island often creates a designated prep/cooking area on one leg, and a raised or lowered seating/dining area on the other. Because stone worktops must be joined seamlessly at a 90-degree angle, fabrication costs are significantly higher.
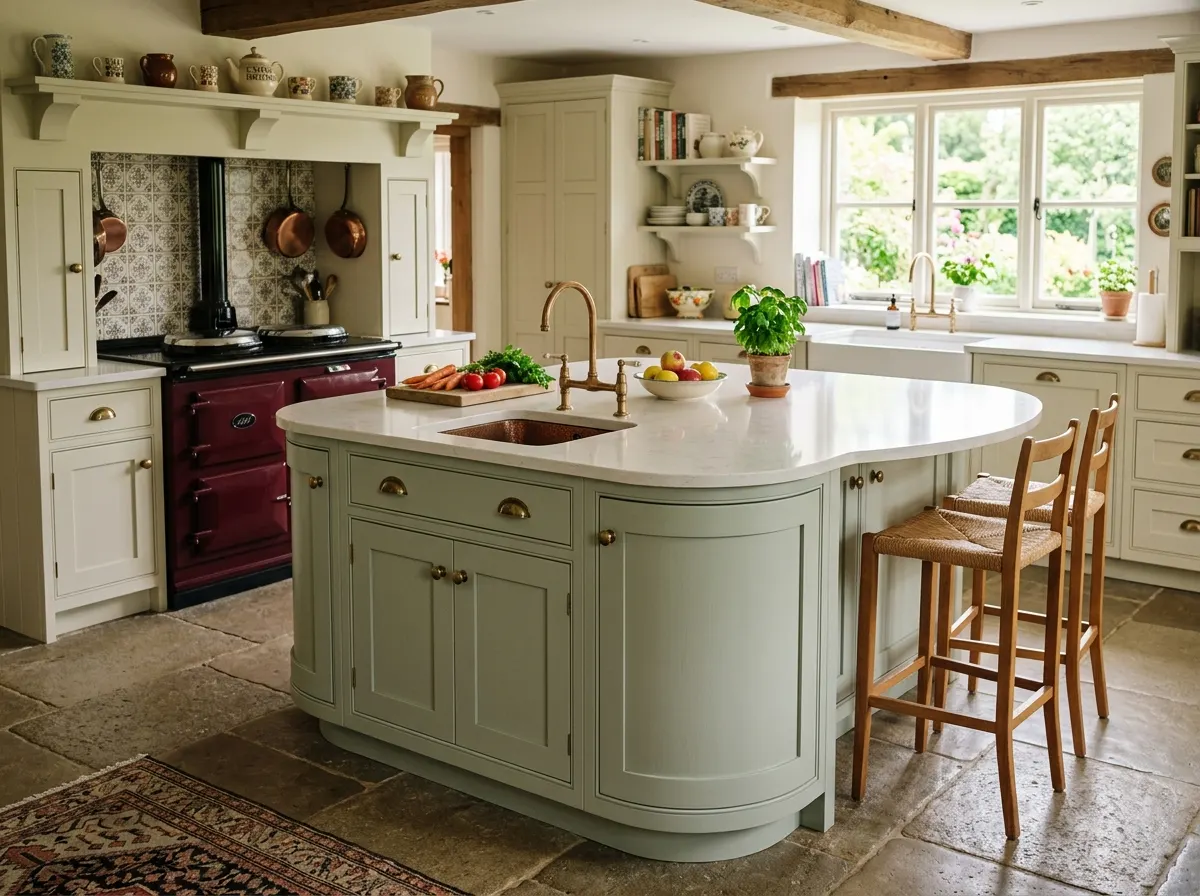
Curved / Radius Edge
PremiumA highly bespoke, flowing aesthetic that eliminates sharp corners (excellent for young children). Curved cabinets are expensive to manufacture, and having a stonemason CNC route a perfectly matching radius curve into a granite slab adds a massive premium.
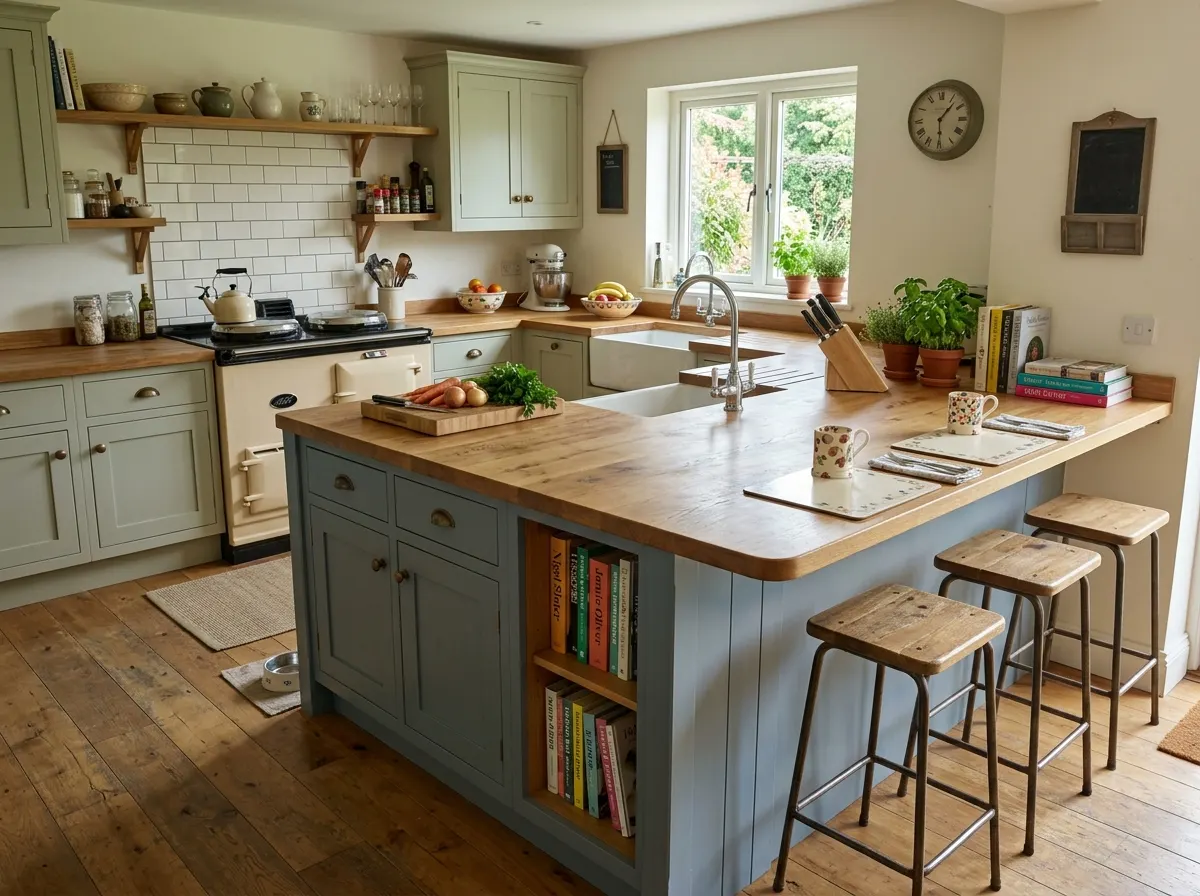
The Peninsula
Space SaverNot technically an island. A peninsula attaches to one wall of the kitchen, extending outwards. It provides all the benefits of an island (a breakfast bar and extra prep space) but is vastly better suited for narrow U-shaped or G-shaped kitchens where 360-degree clearance isn't possible.
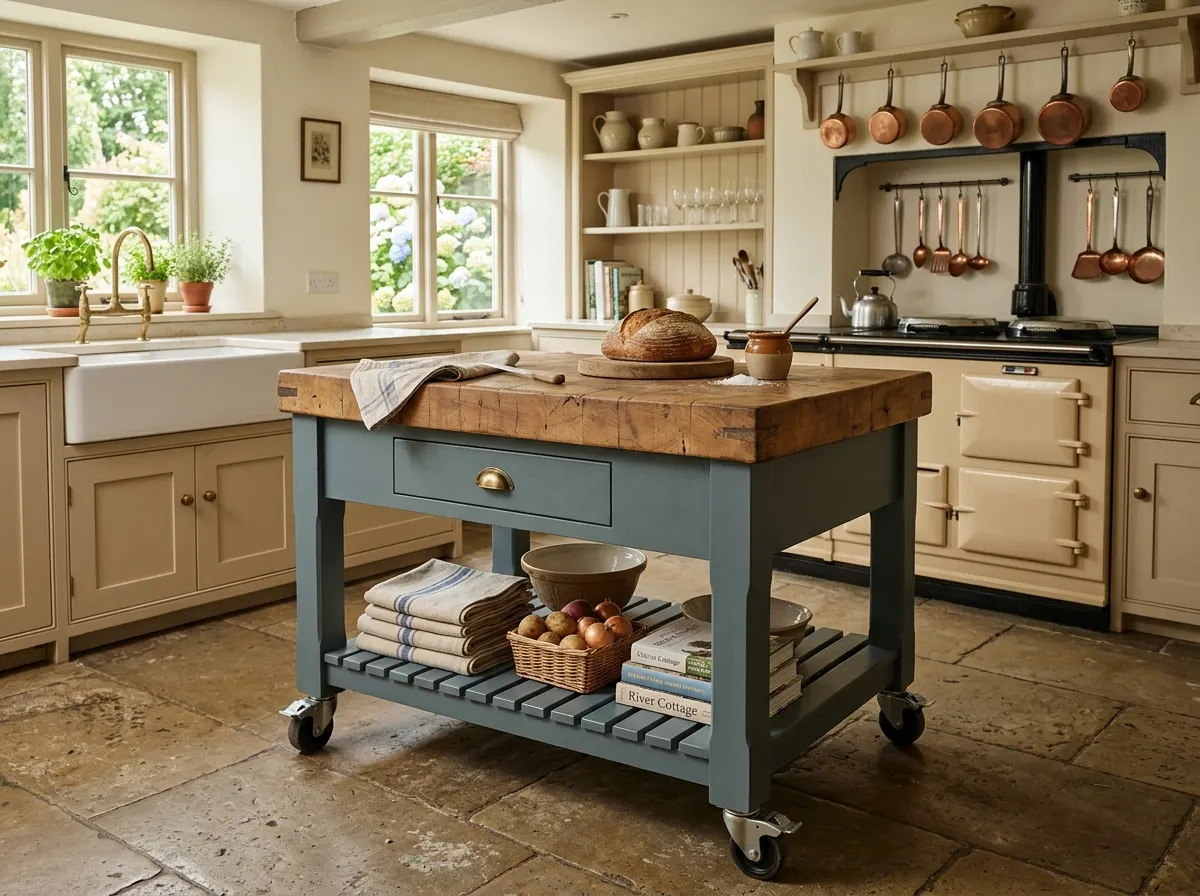
Freestanding / Butcher's Block
No FixingAn unplumbed, un-wired island that sits loose on the floor (often on lockable castors). These mimic rustic prep tables. They are incredibly affordable, can be taken with you if you move house, and require zero floor disruption to install.
Features: What goes into an island?
An island can be just a giant table, or it can be the technological heart of the kitchen. Every appliance you add significantly increases the electrical and plumbing complexity.
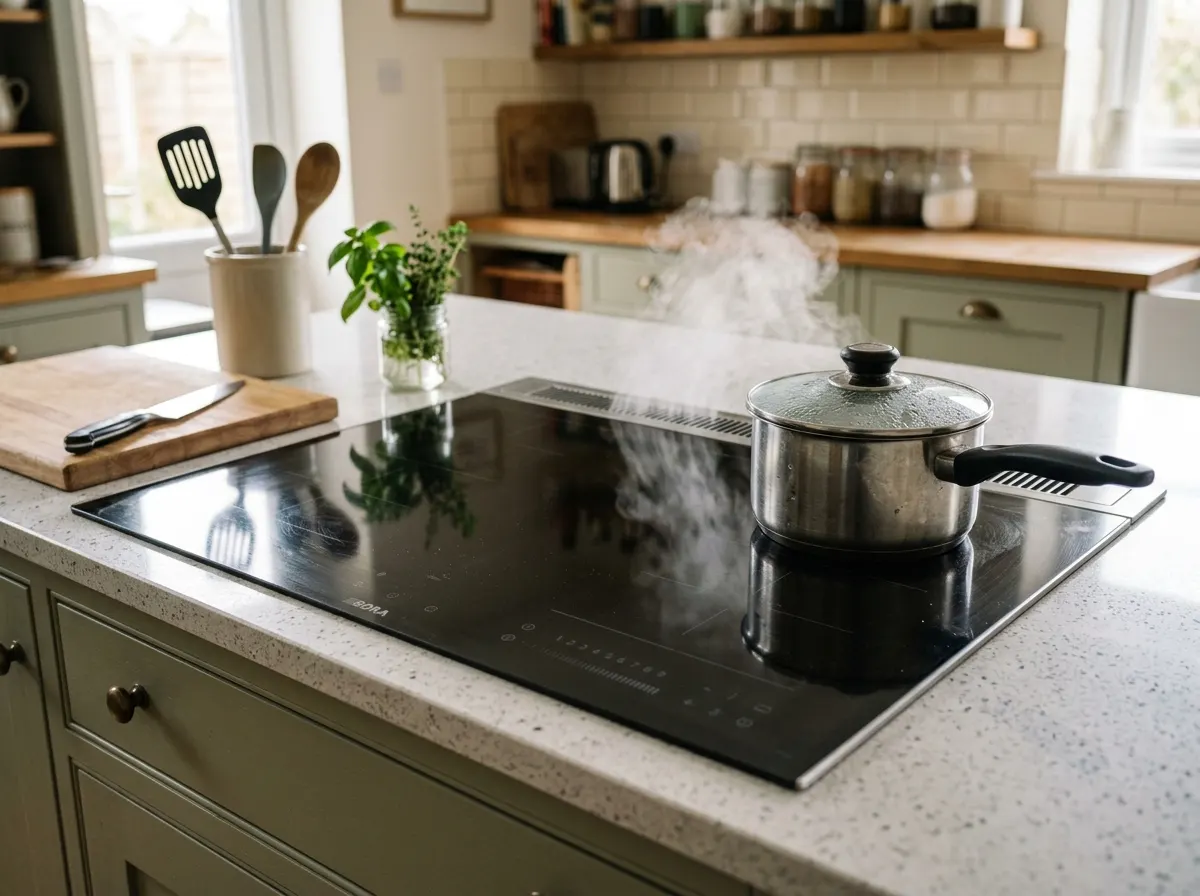
1. The Hob & Extraction
Cooking on the island allows you to face your guests rather than staring at a wall. However, extraction is the major hurdle. Hanging a massive stainless steel extractor hood from the ceiling ruins the open-plan sightlines.
The Modern Fix: Venting (Downdraft) Induction Hobs. Brands like BORA or AEG integrate the extractor directly into the centre of the hob, sucking steam downwards. The air is then filtered and recirculated out of the island plinth.
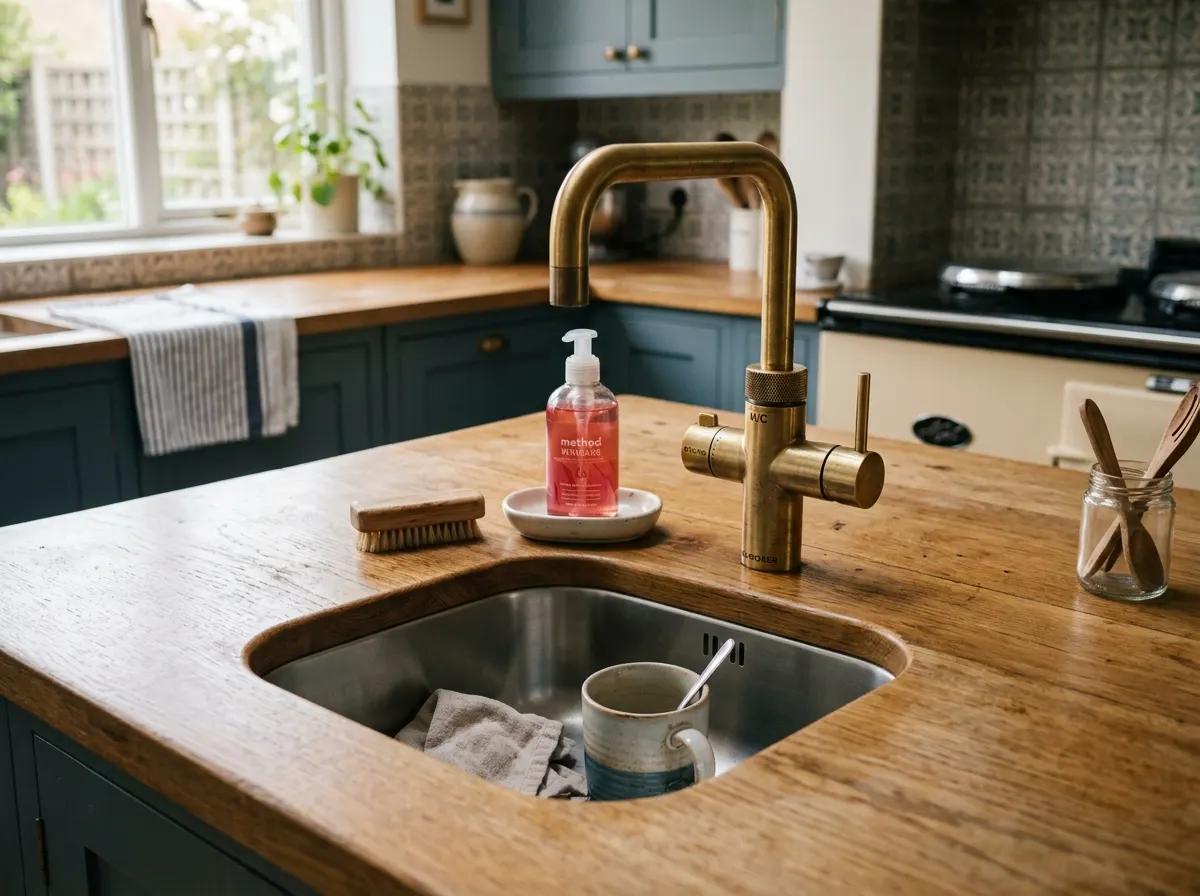
2. Prep Sinks & Boiling Taps
Many people put their main washing-up sink on the island. A more luxurious trend is keeping the messy main sink hidden on a back wall, and installing a small, elegant "prep sink" on the island.
Pairing this with a Quooker (or similar boiling water tap) eliminates the need for a kettle entirely. Note: Putting any sink on an island means trenching the concrete floor to run hot/cold feeds and a waste pipe to the exterior drains.
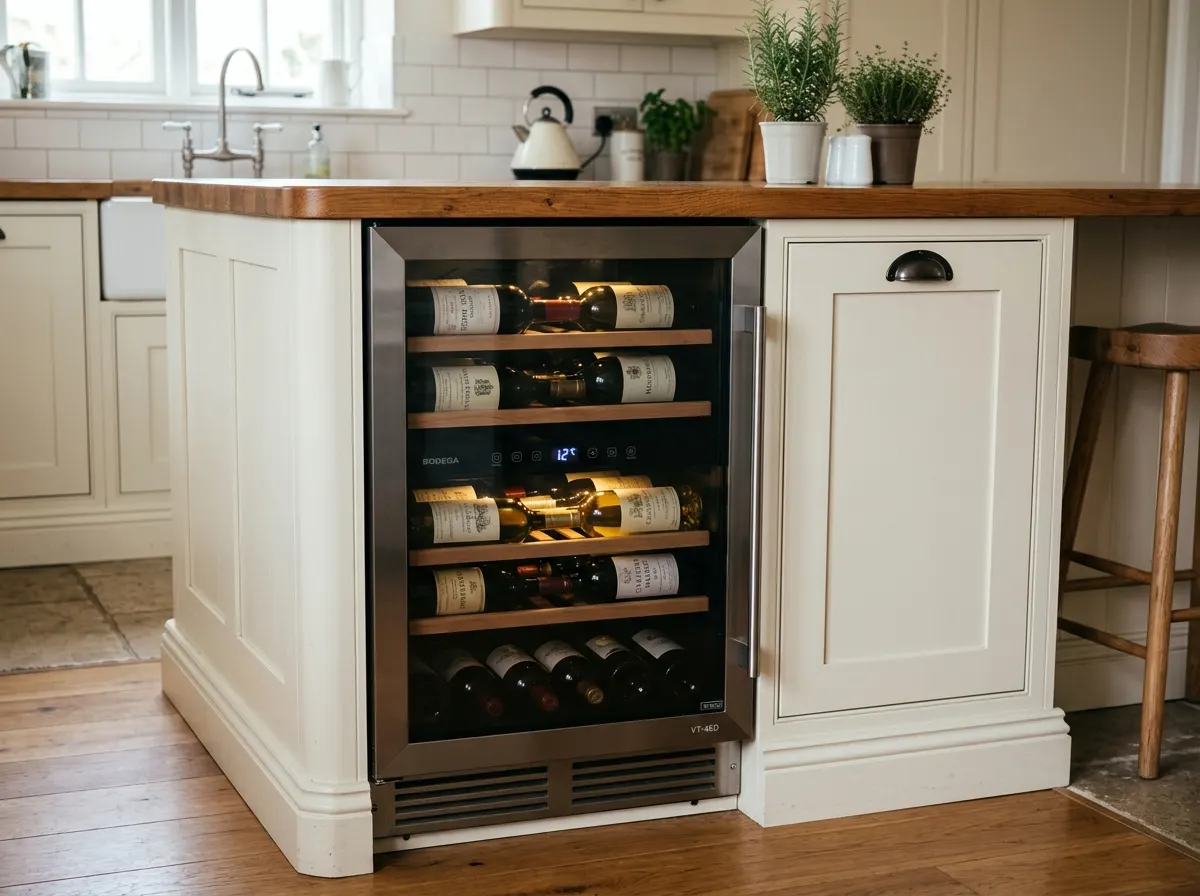
3. Wine Coolers & Appliances
The island is the perfect place to hide secondary appliances. Under-counter glass-fronted wine coolers are immensely popular, placed facing the dining area so guests can grab drinks without entering the cooking area. Integrated microwaves or pull-out dishwasher drawers are also highly requested.
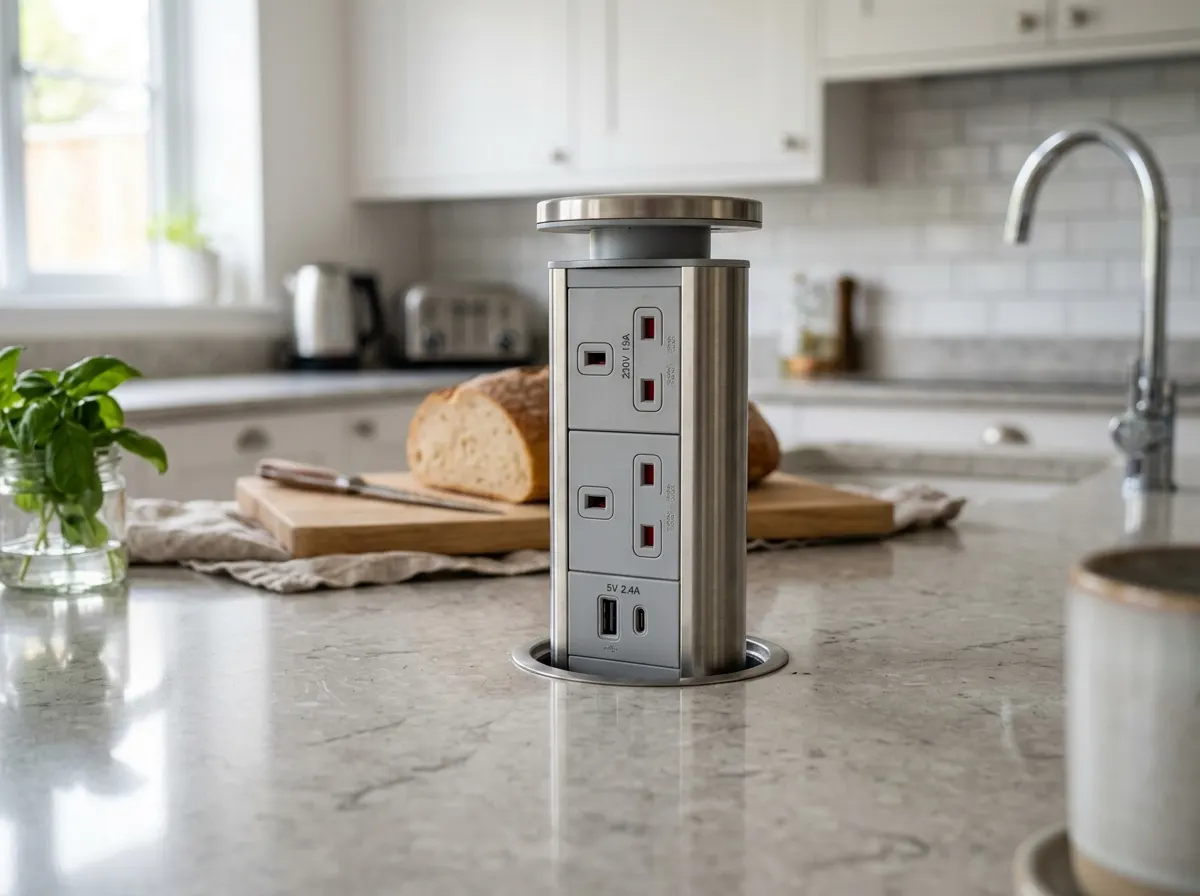
4. Power: Pop-Up Sockets
If you want to use a blender or charge a laptop on the island, you need power. Because there are no walls to mount sockets on, the options are:
- Sockets mounted on the end-panels of the cabinets.
- Pop-up sockets: A cylinder hidden inside the cabinet that pulls up through a hole cut in the stone worktop, offering 3-pin plugs and USB-C ports.
- Invisible wireless chargers: Inductive chargers glued underneath the stone so you simply place your phone on the worktop to charge.
Luxury Aesthetic Upgrades
Beyond appliances, how you finish the exterior surfaces of the island dictates whether it looks like standard cabinetry or a bespoke piece of architecture.
Waterfall Worktop Edges
Instead of finishing the worktop at the edge of the cabinets, the quartz or granite "cascades" vertically down the side of the island all the way to the floor. This requires buying an extra slab of expensive stone, and the fabricator must precision-cut a 45-degree mitred joint so the horizontal and vertical pieces meet seamlessly. It is stunning, but vastly inflates the stone bill.
Adds £800 – £1,500+Fluted / Slat Panelling
The back of the island (where the bar stools sit) is highly visible from the living area. Instead of leaving it as plain painted MDF, attaching vertical fluted timber slats or acoustic wood panels adds incredible texture, warmth, and high-end acoustic dampening to the room. It also hides scuff marks from shoes perfectly.
Adds £200 – £500The True Cost: Trenching the Floor
If you are retrofitting an island into an existing kitchen, getting the utilities to the middle of the room is highly destructive and expensive.
Concrete vs Suspended Timber
If you have a suspended timber floor (floorboards over a void), the plumber and electrician can simply lift a few boards and run the cables/pipes underneath easily.
If you have a solid concrete slab floor (common in extensions or modern homes), they must hire a heavy-duty concrete saw to aggressively cut a channel ("trench") through your kitchen floor to lay the pipes, before cementing it back over. This ruins existing floor tiles/laminate and generates immense dust.
Full Cost Breakdown (2026)
The table below outlines total estimated costs for supplying and fitting a standard 2-metre long island. Prices exclude the major appliances (hobs/wine coolers) as brands vary wildly.
| Component | Description | Estimated Cost |
|---|---|---|
| Base Cabinets & Plinths | Standard MDF carcasses, painted or foiled doors, end panels, and kickboards (placing cabinets back-to-back). | £600 – £1,500 |
| Worktop (Quartz/Granite) | A wide 2000mm x 900mm slab of premium stone, templated, cut, and fitted. (Laminate would be £250). | £1,200 – £2,500 |
| Worktop Cutouts (Stone) | Factory machining one unpolished cutout for a hob, and one polished cutout for an undermount sink. | £300 – £450 |
| Electrical Supply | Electrician running a dedicated circuit under the floor for an induction hob and a double socket. | £300 – £600 |
| Plumbing Supply & Waste | Plumber running hot/cold feeds and a waste pipe across the room to the existing stack. | £300 – £500 |
| Carpenter Labour | Screwing cabinets to the floor, levelling, and fitting finishing panels (approx 1-2 days). | £300 – £500 |
| Estimated Total (Working Island) | £3,000 – £6,050 | |
Can you build a kitchen island yourself?
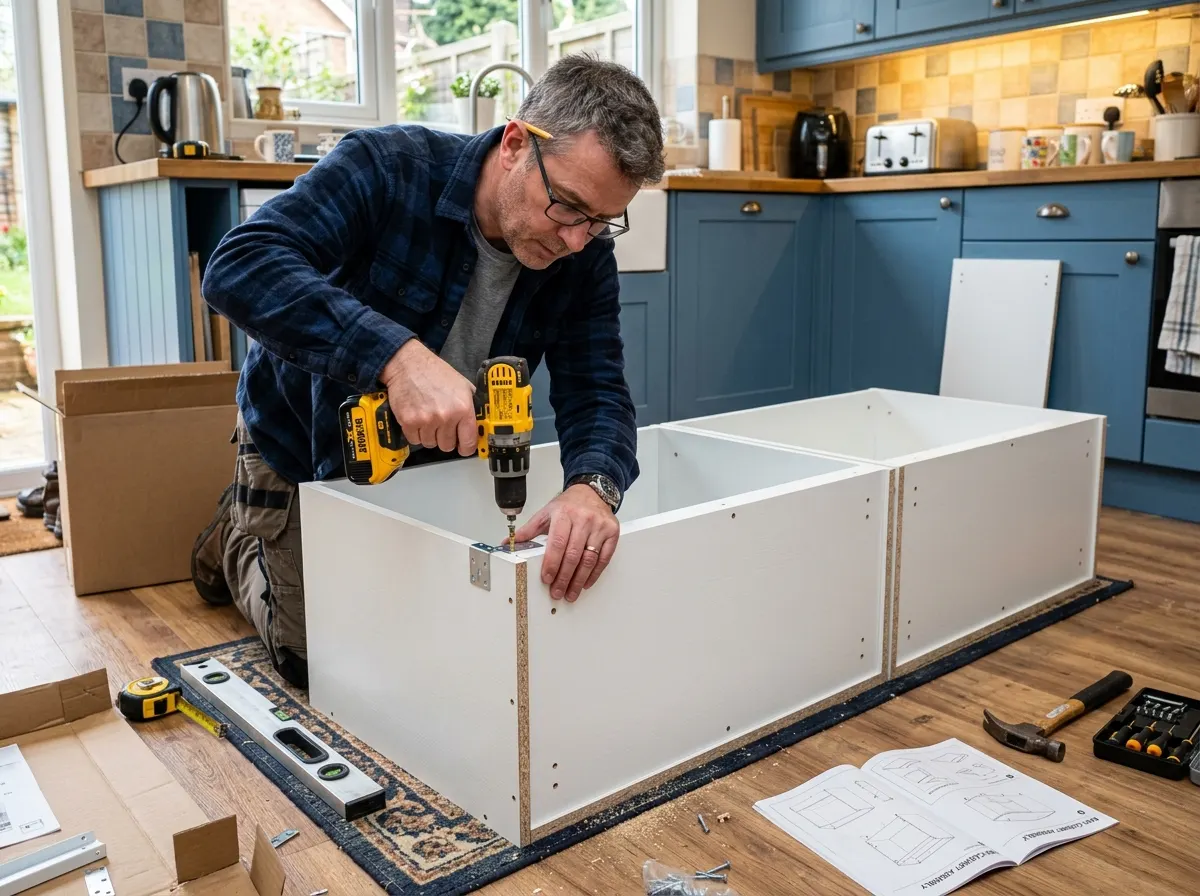
If you keep it simple, yes. If you don't require plumbing or mains electrics, assembling a budget island is a highly rewarding weekend DIY project.
What you CAN safely DIY:
- ✓ Cabinet Assembly & Fixing: Buying standard base cabinets from Howdens or IKEA, screwing them back-to-back, and securing the adjustable legs to the floor is standard flat-pack assembly.
- ✓ Laminate & Wood Worktops: Using a circular saw or router to cut a laminate or solid oak worktop to size and screwing it from underneath into the cabinets is achievable for a confident DIYer.
Strictly Pro Only
Electrics & Gas: Hardwiring a 32-amp induction hob or running gas lines for a burner MUST be done by registered professionals (Part P / Gas Safe). Attempting this illegally voids your home insurance.
Stone Installation: Quartz and Granite are too heavy to lift safely and require laser templating and diamond tools to fabricate.
Frequently Asked Questions
How much clearance do I need around a kitchen island?
The absolute minimum walkway clearance around a kitchen island is 900mm (90cm). However, 1,000mm to 1,200mm is highly recommended for comfortable movement and two-way traffic. If you have less than 900mm, you won't be able to fully open a dishwasher or oven door and walk past it simultaneously. If space is tight, consider a peninsula layout instead.
How much does a bespoke kitchen island cost in 2026?
In 2026, a custom kitchen island typically costs between £2,000 and £7,000+ fully installed. The final price depends heavily on the size, whether you include integrated plumbing or electrics, and the choice of worktop material. Premium quartz or sintered stone slabs with waterfall edges can easily double the material cost of the island alone.
Does a kitchen island need to be physically fixed to the floor?
Yes, absolutely. Unless it is a small, freestanding butcher's block specifically designed to be movable, a permanent kitchen island must be securely screwed and anchored into the floor. This is crucial because heavy 150kg+ quartz or granite worktops placed on top create immense top-heavy weight; any accidental shifting of unanchored cabinets could cause the stone to tilt and collapse.
How much overhang is needed for a kitchen island breakfast bar?
For comfortable seating where your knees do not bang against the back of the cabinets, you need a worktop overhang of at least 250mm to 300mm. Note: if the overhang extends past 300mm using heavy quartz or granite, it will require hidden steel flat-bar support brackets bolted into the cabinet structure to prevent the stone slab from cracking or snapping under downward pressure.
How do you extract cooking steam and smoke from an island hob?
You generally have two main options. An "island extractor hood" hangs down from the ceiling directly above the hob, which can visually obstruct open-plan sightlines and requires costly ceiling ducting. Alternatively, a modern "venting hob" (downdraft induction hob) pulls steam downwards into a grease and charcoal filter built right into the hob surface, exhausting clean air out through the floor plinths.
What is a waterfall worktop edge on a kitchen island?
A waterfall edge is a luxury architectural design trend where the stone worktop doesn't just stop at the edge of the cabinets. Instead, it turns a 90-degree mitered angle and cascades vertically down one or both sides all the way to the floor. While stunning and modern, this feature essentially doubles the amount of expensive stonework required for your island build.
Can I add an island to my existing kitchen without replacing the whole room?
Yes, retrofitting a kitchen island is entirely possible. A popular designer trick is to use a contrasting colour scheme or finish for the island (for example, if your main kitchen cabinets are neutral white, make the island navy blue or dark wood). This creates a deliberate, high-end focal point and avoids the impossible challenge of trying to perfectly match 10-year-old, sun-faded cabinet doors.
What are the electrical and plumbing requirements for a kitchen island?
Running utilities to a central island requires careful planning during the early structural or floor-laying phase (first fix). Electric cables, water supply pipes, and drainage must be channeled underneath the concrete slab or suspended floor up into the island's cabinet footprints. All electrical outlets and appliance connections must comply strictly with Part P of the UK Building Regulations.
Related Projects & Guides
Create your ultimate kitchen hub.
Use our AI to get a precise estimate based on your island dimensions, plumbing needs, and worktop preferences, then connect with Pricing Penguin Accredited kitchen fitters near you.
Did you find this page helpful?
Let us know if this guide helped you plan your project.