How much does a kitchen extension cost in the UK?
 By Tom Ellis
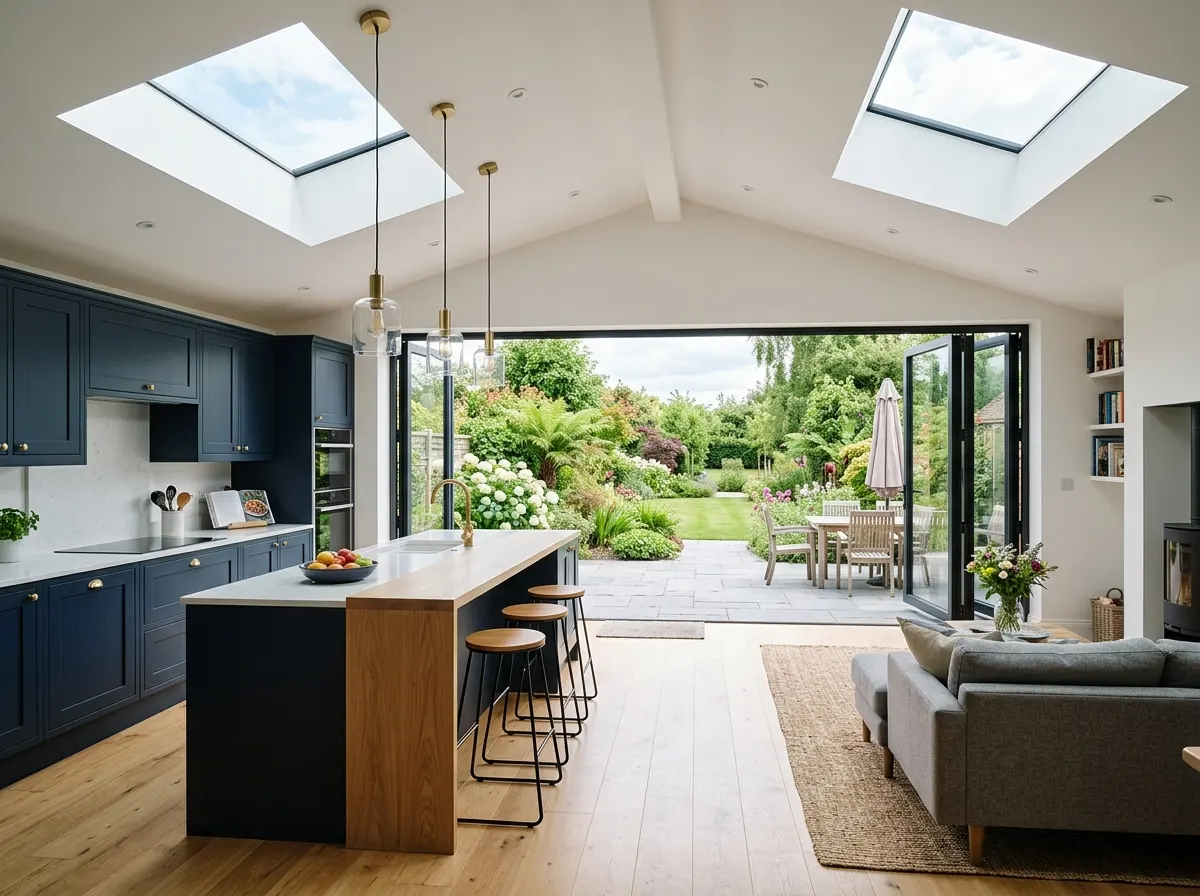
A kitchen extension combines heavy structural building work with a premium kitchen fit-out to create a vast, open-plan living and dining space. It is arguably the most popular and value-adding home improvement you can make in the UK today.
Because you are effectively building a new structure, pouring foundations, knocking down existing exterior walls, and installing a new kitchen, costs vary wildly. On average, you should expect to pay between £1,500 and £2,500 per square metre for the building shell, plus the cost of the kitchen itself.
~£30,000
Basic specification. A small 10m² to 15m² single-storey rear addition. Standard uPVC French doors, simple roof, and a budget flat-pack kitchen.
~£55,000
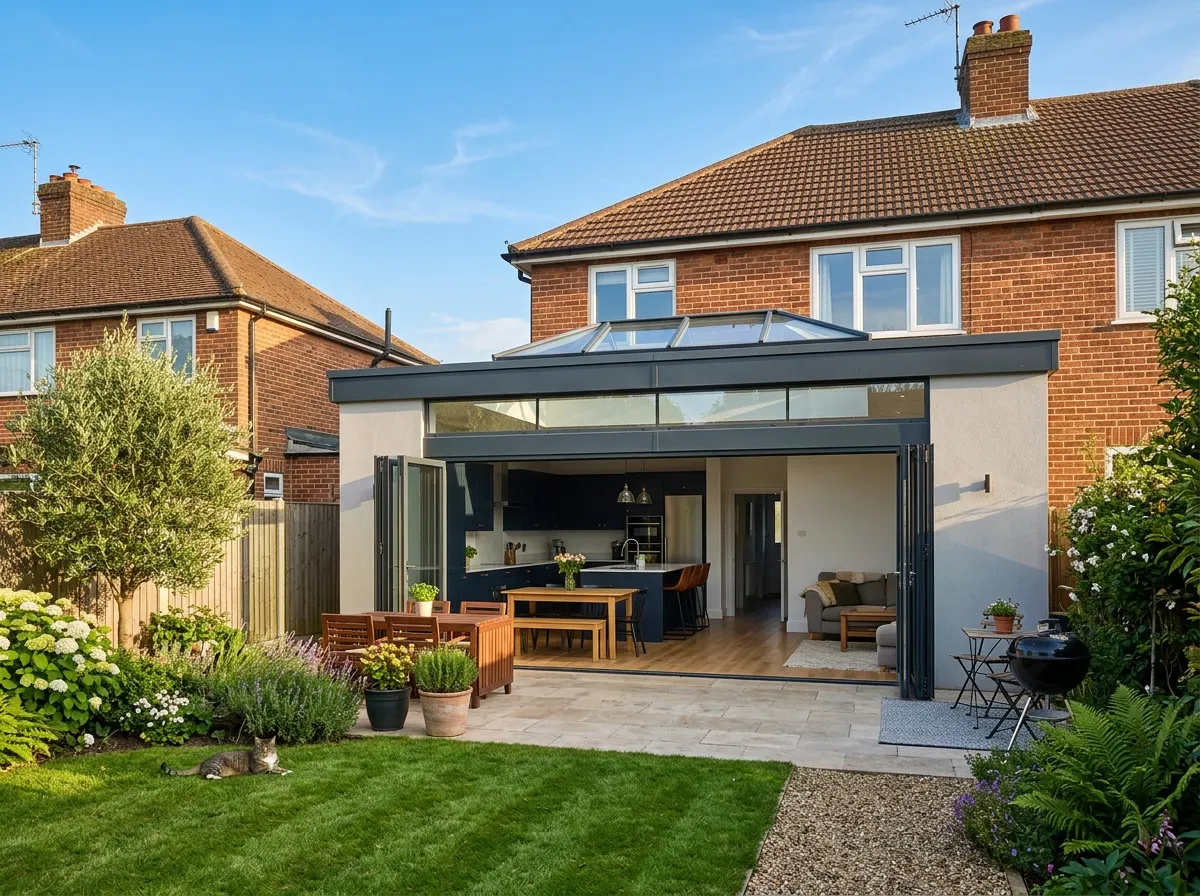
Mid-range finish. A typical 20m² side-return or rear extension with steel knock-throughs, aluminium bi-folds, roof lanterns, and a rigid mid-range kitchen.
£100,000+
High-end specification. Large wrap-around extension (30m²+), complex structural steelwork, vast sliding architectural glass, underfloor heating, and a bespoke kitchen.
Get an instant estimate for your kitchen extension
The Type of Extension Matters
The footprint and structural complexity of your build dictate the cost long before you pick out your kitchen cabinets.
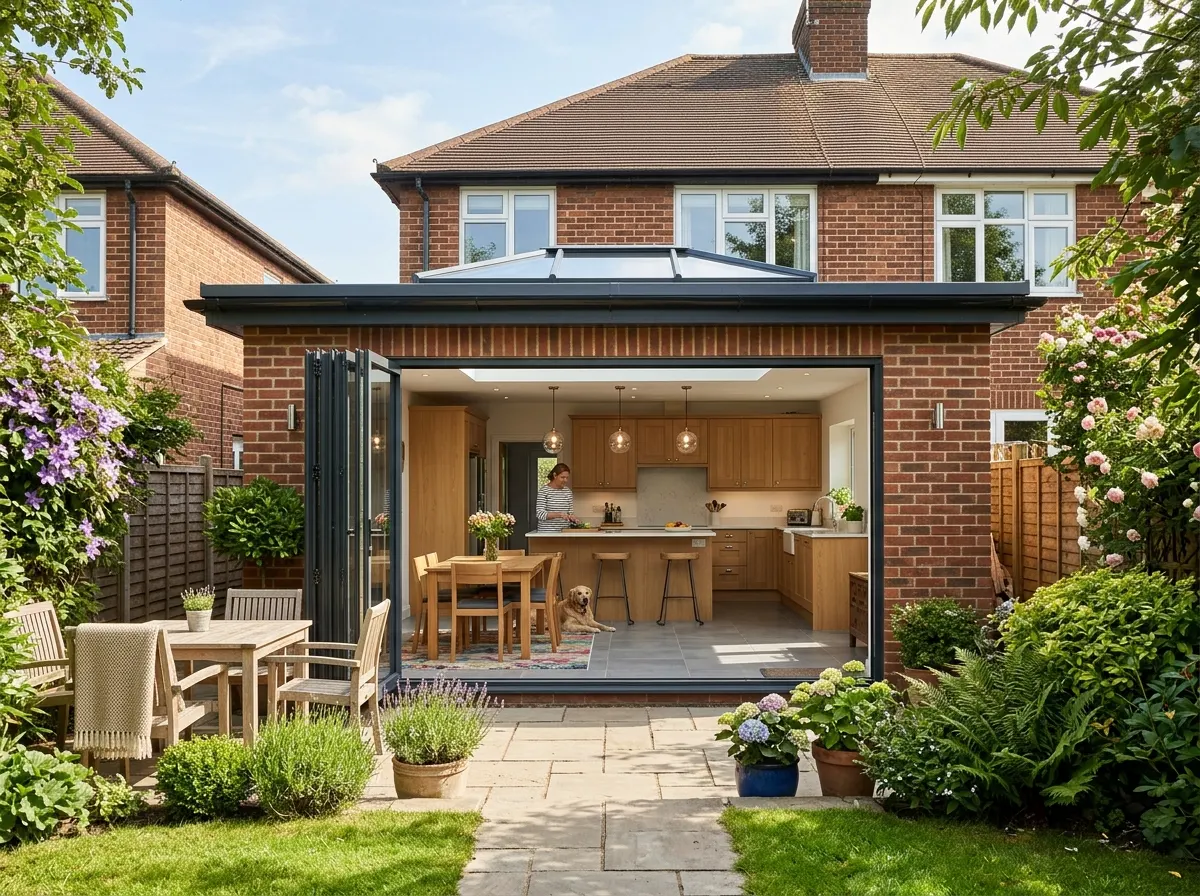
Single-Storey Rear
Pushes out straight into the garden. Typically the easiest to build and highly likely to fall under 'Permitted Development' (meaning no lengthy planning permission delays if kept under 3m or 4m deep).
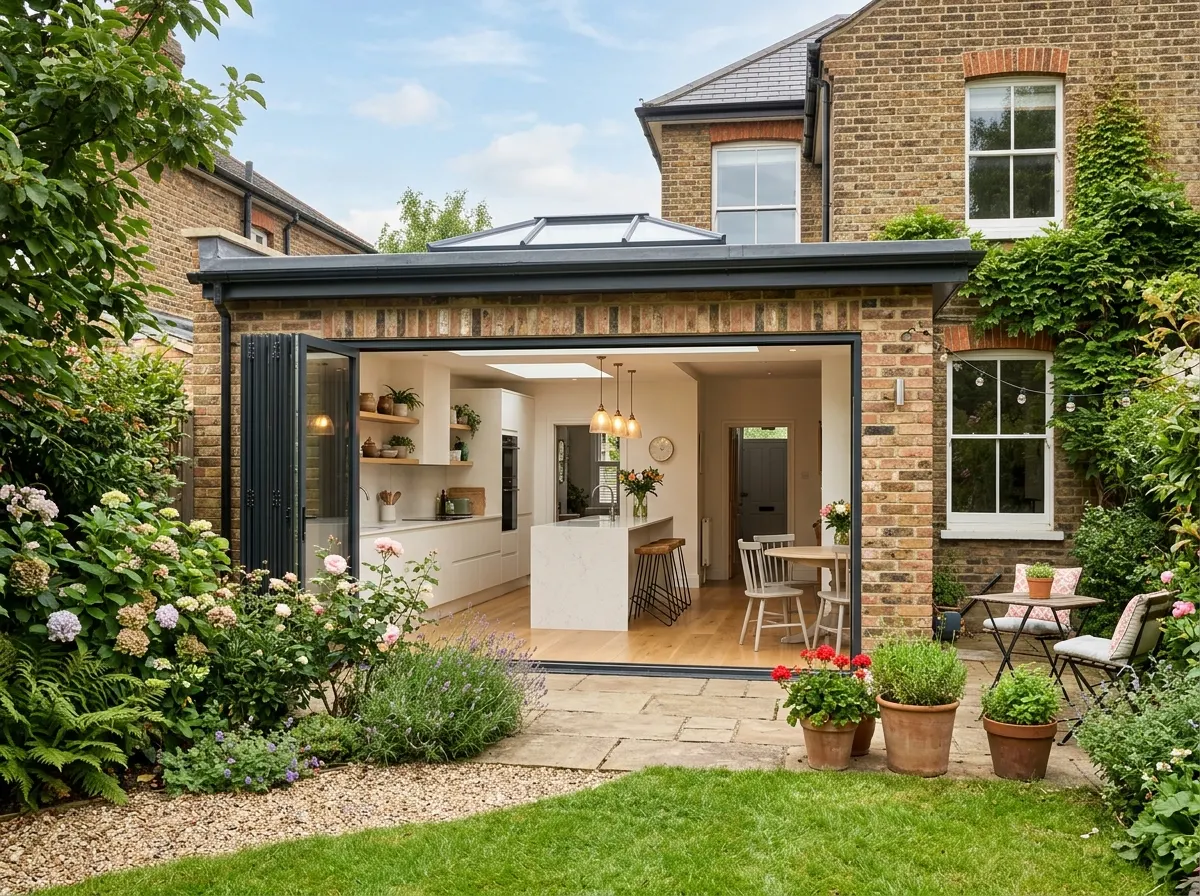
Side-Return
Extremely popular in Victorian and Edwardian terraced houses. It utilises the dead space (alleyway) down the side of the house to widen the kitchen into a bright, open-plan space. Often requires party-wall agreements.
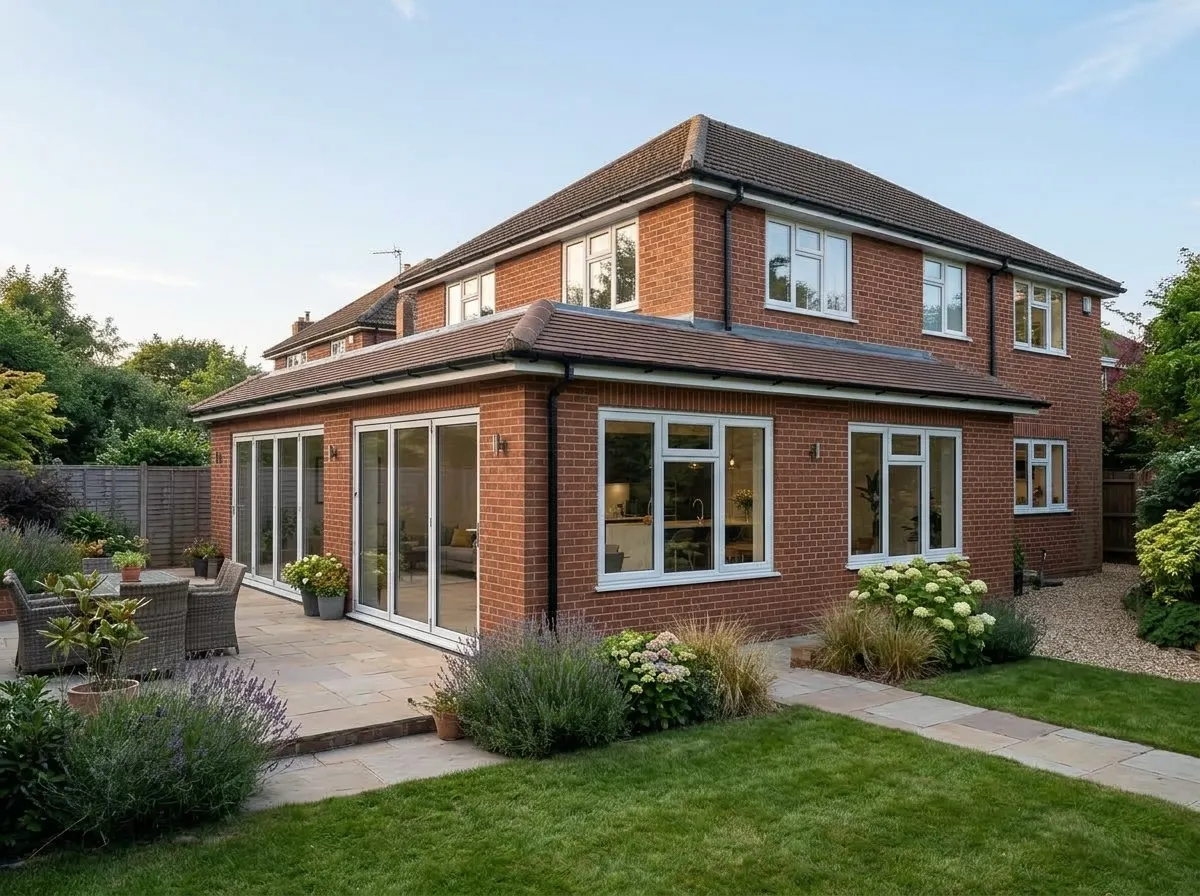
Wrap-Around
Combines both a rear and a side-return extension in an 'L' shape. This yields the maximum possible space but is structurally complex, requiring massive steel RSJ beams to hold up the original rear corner of the house.
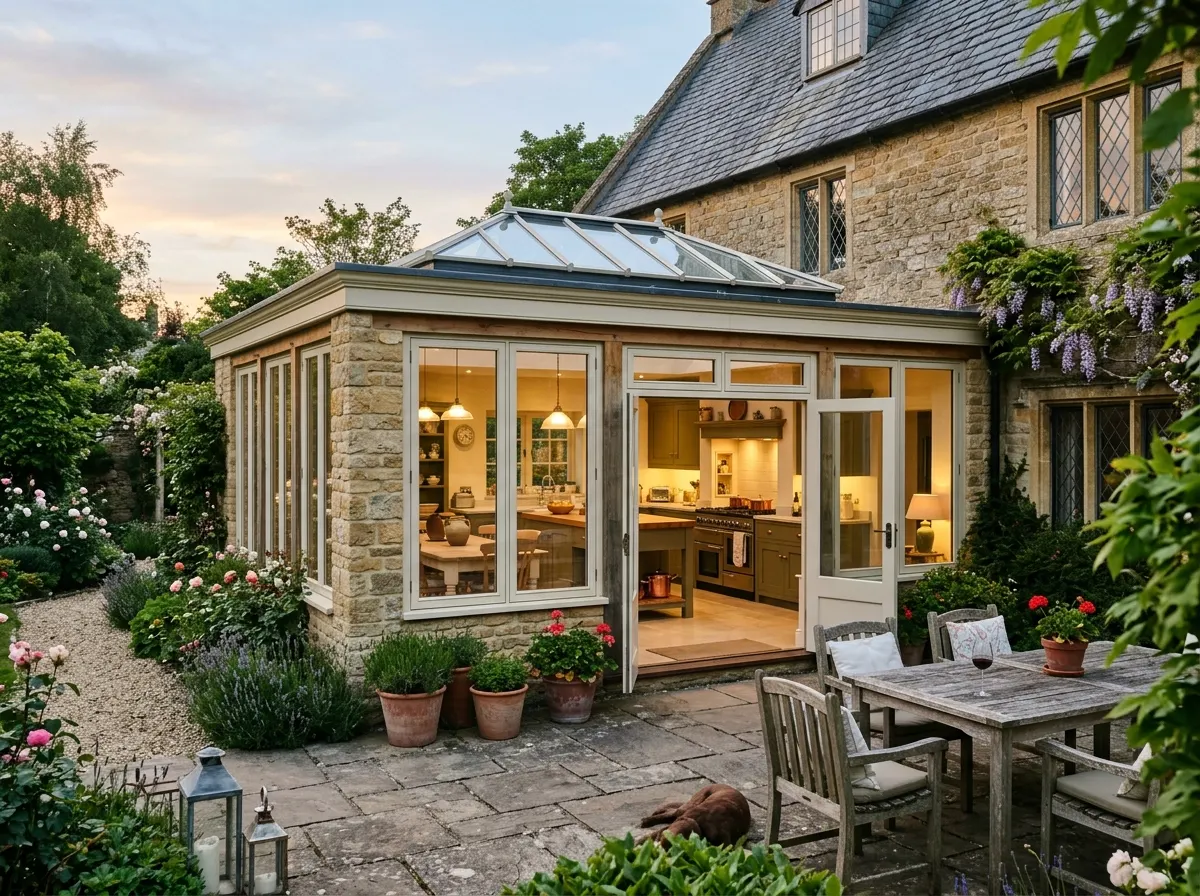
Glass Box / Orangery
Features vast amounts of architectural glass, roof lanterns, and minimal brickwork. Stunning aesthetics and incredible natural light, but highly expensive due to the structural glazing requirements and climate control needs.
Phase Breakdown
Unlike a simple renovation, an extension is priced in distinct architectural phases. Here is where the money goes on a typical 20m² rear extension.
| Build Phase | Description | Avg Cost |
|---|---|---|
| 1. Design & Planning | Architect fees, structural engineer calculations, planning applications, and building control fees. | £2,000 – £4,500 |
| 2. Groundworks | Digging foundations (usually 1m deep), moving manholes, pouring concrete, and installing the damp proof membrane and concrete floor slab. | £4,000 – £8,000 |
| 3. Superstructure & Roof | Bricklaying the cavity walls, installing structural steel beams (RSJs) to support the old house, and fitting a flat or pitched roof. | £12,000 – £20,000 |
| 4. Glazing & Doors | A typical 3-metre set of aluminium bi-fold doors (£3,500) plus a 2m x 1m roof lantern/skylight (£1,500). | £4,000 – £8,000 |
| 5. First & Second Fix | Plastering the entire new space, first-fix electrics/plumbing, and underfloor heating installation. | £3,500 – £6,000 |
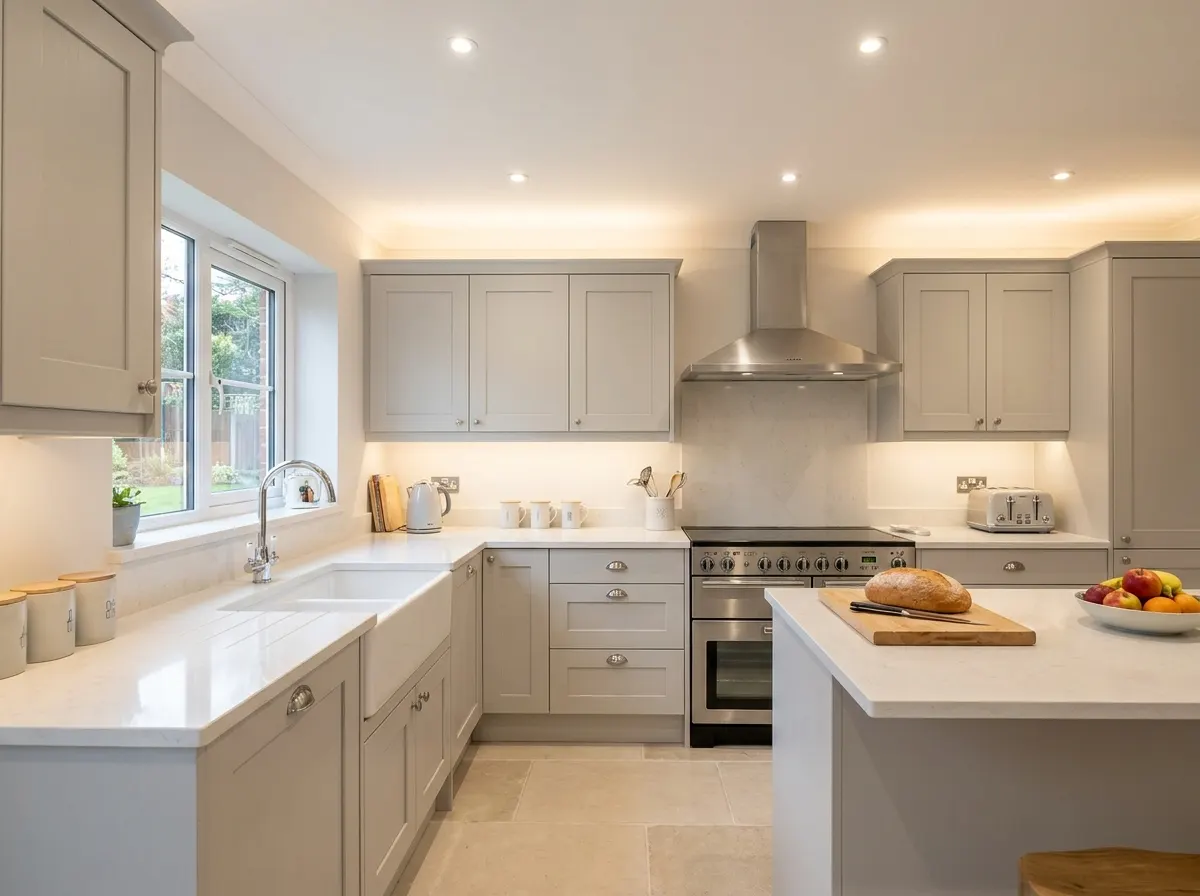
| 6. The Kitchen Fit-Out | Buying and installing the actual kitchen units, appliances, quartz worktops, and flooring in the newly created space. | £12,000 – £25,000+ |
The 'Steelwork' Variable: The biggest hidden cost in an extension is structural steel. Simply building a box out the back is relatively cheap. But if you want to knock down the existing rear wall to make it fully open-plan, the steel beams and structural engineering required can easily add £3,000–£6,000 to the bill.
How long does an extension really take?
A kitchen extension is a major structural project. While the physical building usually takes 12 to 16 weeks, the "invisible work" of planning, legal agreements, and engineering takes months before a shovel even hits the ground.
Planning & Legal
Architects & Calcs: Drawings are finalised and the structural engineer calculates the required steel beams.
Planning Permission: Local councils take a mandatory 8 weeks to approve full applications. (Permitted Development takes 2-4 weeks).
Party Wall: You must legally serve notice to neighbours 2 months before cutting into shared walls or digging nearby foundations.
Groundworks & Shell
Excavation: Trenches are dug for footings. Building Control inspects the depth and soil quality.
Foundations & Slab: Concrete is poured. Drains are laid or relocated. The damp proof membrane (DPM) and concrete floor slab go down.
Brickwork: The external cavity walls are rapidly built up to the new roof height.
Roof & Knock-Through
The Roof: Timbers are laid, insulation fitted, and the roof is made watertight with tiles or EPDM/fibreglass.
The Steels: The critical structural work occurs. Heavy steel RSJ beams are hoisted onto concrete padstones.
Demolition: With the house safely propped on the steels, the original exterior wall is demolished to merge the old and new spaces.
Fit-Out & Finish
Plaster & First Fix: The shell is boarded and fully plastered. Electricians and plumbers run the cables and pipes.
Glazing: Bi-fold doors and roof lanterns are installed to secure the building.
The Kitchen: Flooring goes down, and finally, the kitchen cabinets, worktops, and appliances are installed.
Timeline by Project Size
As the footprint and structural complexity increase, so does the build schedule. Note: These are active on-site building times and do not include the 8-12 weeks required for architectural drawings and planning permission beforehand.
| Project Size | Typical Scope | Structural Complexity | Active Build Time |
|---|---|---|---|
| Small (< 15m²) | Simple single-storey rear extension. | Standard straight steel beam. | 10 – 12 Weeks |
| Standard (20m² - 30m²) | Typical side-return or large rear extension. | Multiple steels and padstones. | 12 – 16 Weeks |
| Wrap-Around (40m²+) | L-shaped extension, huge open-plan space. | Complex corner steels/box frames. | 4 – 5 Months |
| Double Storey | Extending kitchen downstairs and bedroom upstairs. | Massive engineering & deep foundations. | 6 – 8+ Months |
What causes delays?
Large-scale construction relies on heavily sequenced phases. A delay in week two cascades through the entire project. Here is what stops progress:
Party Wall Disputes
If you are digging foundations near a boundary or cutting into a shared wall (standard for side-returns), you must serve a Party Wall Notice. If a neighbour dissents, surveyors must be appointed, which can legally pause work for 1 to 2 months before a shovel hits the ground.
Bespoke Glazing Lead Times
The builder cannot finish the inside until the house is watertight. Large custom bi-fold doors, sliding architectural glass, and custom roof lanterns often have manufacturing lead times of 6 to 10 weeks. If ordered late, the site grinds to a halt waiting for glass.
Building Control Sign-Offs
Local authority inspectors must physically visit the site to approve excavations, rebar, steelwork, and insulation before they are permanently covered up. Booking delays or inspector-requested revisions (like digging deeper foundations) can stall the builders.
Hidden Ground Issues
Once the digger breaks the topsoil, the team might hit hidden problems: unmapped public sewer pipes (requiring Thames Water build-over agreements), solid bedrock, or heavy clay requiring £3,000+ concrete piled foundations.
How to control your extension budget
-
Stick to Permitted Development
If you keep your extension within 'Permitted Development' rights (e.g. up to 3m out for a semi, 4m for detached, under 4m high), you save hundreds on planning application fees and avoid months of local council delays.
-
Use Standard Glazing Sizes
Bespoke, made-to-measure glazing is phenomenally expensive. If you design your extension's openings to fit off-the-shelf standard sizes for bi-folds and roof lanterns, you can save thousands of pounds on glass alone.
-
Limit Structural Knock-Throughs
Every wall you remove requires temporary propping, structural engineering calcs, and heavy steel beams. Leaving sections of the original wall intact (sometimes known as a 'broken plan' layout) significantly reduces heavy builder costs.
Regional Considerations
Because extensions are 80% heavy labour and raw materials (bricks/concrete), the cost is highly sensitive to where you live in the UK.
How to hire a reliable extension builder
Building an extension is a massive undertaking. You need a main contractor who can manage groundworkers, bricklayers, roofers, and plumbers flawlessly.
Design & Build vs Architect
You can hire an independent architect to design the extension, then tender it to builders. Alternatively, a "Design & Build" firm handles the architecture, planning, and building in-house, which is often faster but gives you slightly less creative control.
Payment Schedules
Never pay more than 10-20% upfront. A reputable builder will provide a clear payment schedule tied to milestones (e.g., "15% on completion of foundations", "20% when roof is watertight"). Always hold back 5% until final snagging is complete.
Insurance Guarantees
Ensure your builder has Public Liability Insurance and offers an Insurance Backed Guarantee (IBG) on the work. You should also notify your own home insurance provider before structural works begin, or your policy may be voided.
Building Control Sign-Off
Your builder must arrange for Building Control inspectors to visit at key stages (foundations, steelwork, insulation). Without a final Building Control completion certificate, your extension is illegal and you will not be able to sell your house.
Make sure you know before you start
Extensions have massive legal and structural implications. Ignore these three things at your peril:
The Party Wall Act
If you are excavating foundations within 3 metres of a neighbour's wall, or cutting into a shared wall (typical on terraced/semi houses), you legally must serve a Party Wall Notice 2 months before work starts. If neighbours dispute it, surveyors can cost you £1,000+.
Build Over Agreements
If your new extension will sit over (or within 3m of) a public sewer pipe, you need a 'Build Over Agreement' from your local water authority (e.g. Thames Water). Building without one is illegal, and they can force you to tear the extension down.
Ground Conditions
Quotes are based on standard 1-metre trench foundations. If the builders dig and find heavy clay, nearby tree roots, or unstable soil, Building Control will force them to dig deeper or use concrete piles. This can unexpectedly add £2,000–£5,000 to week one of the build.
Managing your kitchen extension waste.
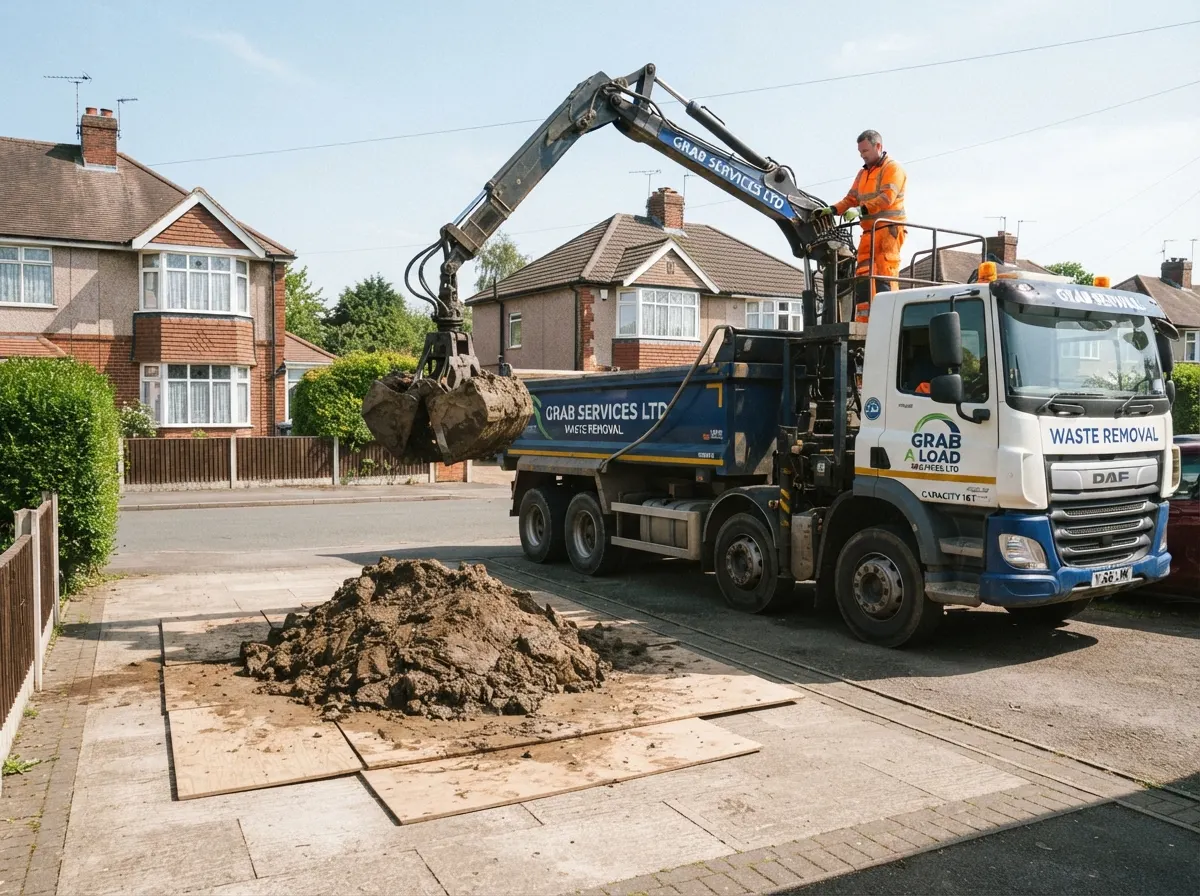
A kitchen extension combines the heavy structural waste of a standard extension with the bulky, awkward debris of a full kitchen rip-out. You are dealing with everything from deep foundation soil and knocked-through masonry to old cabinets and worktops.
-
What you'll be clearing Tonnes of heavy clay from the new footings, brick rubble from knocking through the old exterior wall, old timber/MDF kitchen cabinets, heavy stone or laminate worktops, old appliances, and ripped-up flooring.
-
A Phased Approach (Grab + Skip) Because of the mixed nature of the waste, it's usually best to use a Grab Lorry early in the project to swiftly remove the heavy foundation soil and brick rubble. Later, you'll need an 8-yard skip to handle the bulky, lighter kitchen cabinets and the packaging from your new fixtures.
Can you DIY a kitchen extension?
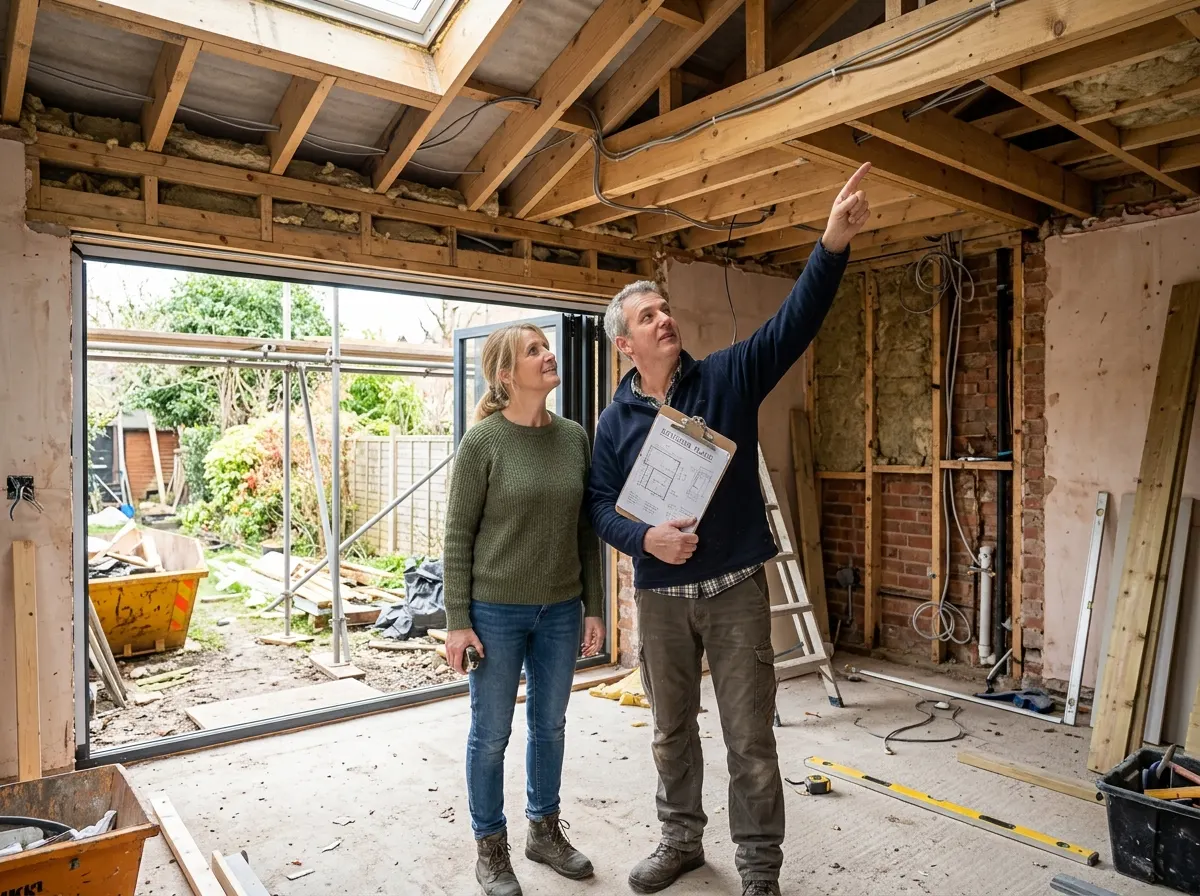
An extension is major structural engineering. You cannot DIY the building shell unless you are a qualified builder. However, taking on the finishing work as a "self-project manager" can save you over £10,000.
What you can DIY (to save money):
- ✓ Second Fix Decorating: Painting the vast new plastered walls and ceilings yourself saves £1,000+.
- ✓ Flooring: Laying click-LVT or laminate flooring over the new screed is highly DIY friendly.
- ✓ Kitchen Installation: Once the builder has finished the shell and plastered the room, you can assemble and fit the flat-pack kitchen cabinets yourself, saving £2,000+.
Strictly Pro Only
Do not attempt to dig your own foundations—they must be precise and inspected by Building Control. Do not attempt structural knock-throughs; removing a load-bearing wall without proper Acrow props and steel beam calculations can cause your entire house to collapse.
Frequently Asked Questions
How much does a kitchen extension cost per square metre in 2026?
In 2026, the structural build shell for a kitchen extension typically costs between £2,000 and £3,500 per square metre. For a standard 20m² open-plan kitchen-diner, the structural shell runs £45,000 to £70,000+. You must also budget an additional £10,000 to £30,000+ separately for the bespoke kitchen units, appliances, architectural glazing, and flooring.
Do I need planning permission for a rear kitchen extension?
Not always. Under UK Permitted Development rights, single-storey rear extensions can project up to 3 metres for terraced or semi-detached homes (or up to 4 metres for detached houses) without full planning permission, provided the maximum height does not exceed 4 metres. Larger rear extensions up to 6m/8m can sometimes be built via the Prior Approval (Larger Home Extension) scheme.
What is a Party Wall Agreement and do I need one for a kitchen extension?
Yes, if your kitchen extension involves digging foundations within 3 to 6 metres of a neighbour's shared wall or building directly across the boundary line, you are legally required under the Party Wall etc. Act 1996 to serve written notice to your adjoining neighbours at least 2 months before work starts, or risk legal delays.
Do I need to hire an architect, or can a builder handle the plans?
You will need detailed technical drawings to pass Building Control regulations and secure structural steel calculations (RSJs). While a registered architect, architectural technician, or structural engineer can draft these, many homeowners use specialised "Design & Build" firms that handle architectural design, planning applications, and construction under one roof.
Will an open-plan kitchen extension add significant value to my house?
Yes. A bright, open-plan kitchen-diner extension is consistently rated as one of the highest value-yielding home improvements in the UK property market. On average, a well-executed 20m² kitchen extension adds 10% to 15% (and occasionally up to 20% in high-demand areas) to a property's total resale value, frequently recovering the construction cost entirely.
What are the Building Regulations requirements for a kitchen extension?
Building Control approval is mandatory for all kitchen extensions. Your build must comply with strict regulations regarding thermal insulation (Part L U-values for walls, floors, and roofs), structural stability for steel beams, safe electrical circuits (Part P), plumbing drainage, and adequate ventilation. A Completion Certificate is issued once signed off.
Ready to build your extension?
Use our AI to get a precise estimate for your exact extension size and structural requirements, then connect with Pricing Penguin Accredited builders near you.
Did you find this page helpful?
Let us know if this guide helped you plan your project.