How much does it cost to build a porch in the UK?
 By Tom Ellis
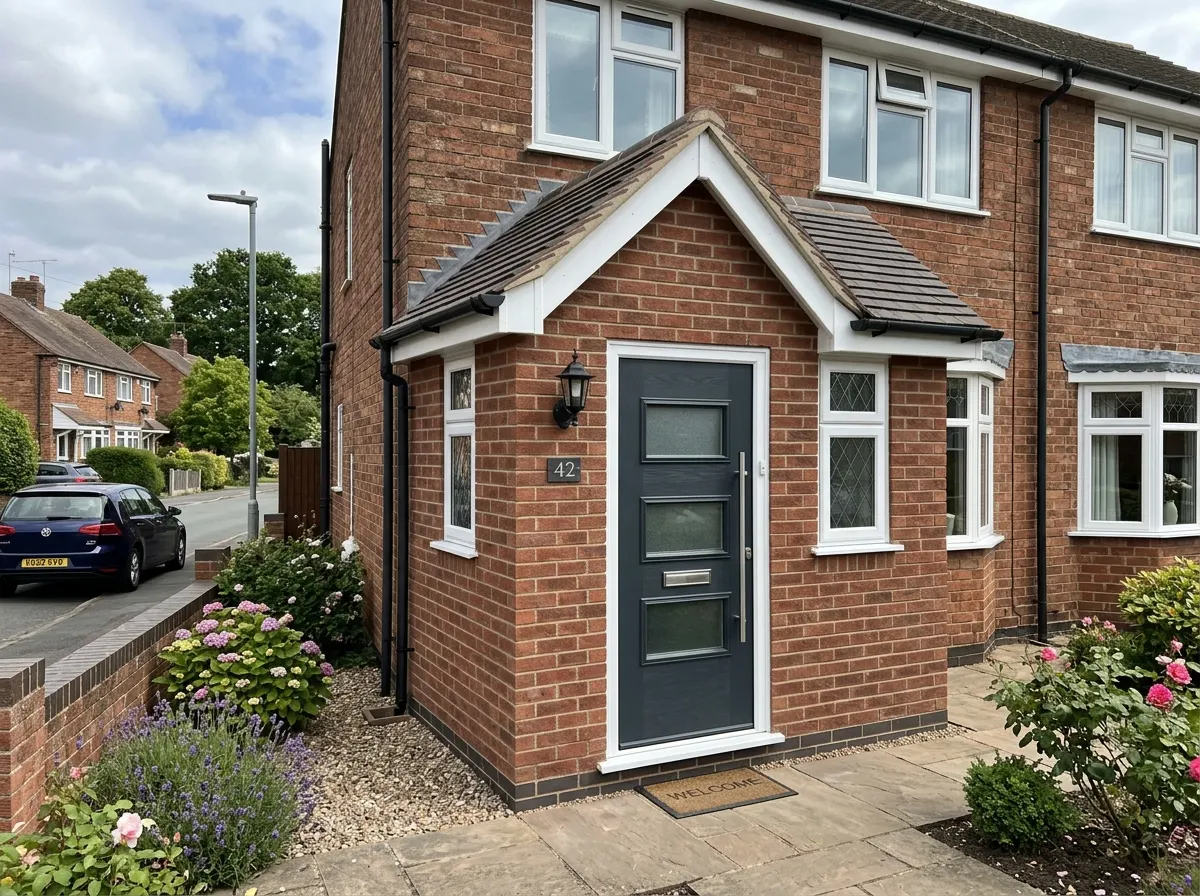
A front porch does far more than just store muddy boots and wet umbrellas. It acts as a highly effective thermal airlock—preventing freezing winter winds from blowing straight into your hallway—while adding a vital secondary layer of security and drastically elevating your home's kerb appeal.
In 2026, building a new porch in the UK typically costs between £3,000 and £12,000+. A basic fully-glazed uPVC lean-to porch sits at the lower end (£3,000–£4,500). However, the UK's most popular choice—a bespoke brick dwarf-wall porch with a pitched tiled roof matching the main house and a composite front door—usually lands around £6,000 to £8,500. High-end solid oak-framed porches for period properties can easily exceed £12,000.
~£3,500
Budget specification. A small 2m² fully glazed uPVC structure built on a shallow concrete base. Features a basic sloping polycarbonate or flat EPDM roof and standard uPVC door.
~£7,000
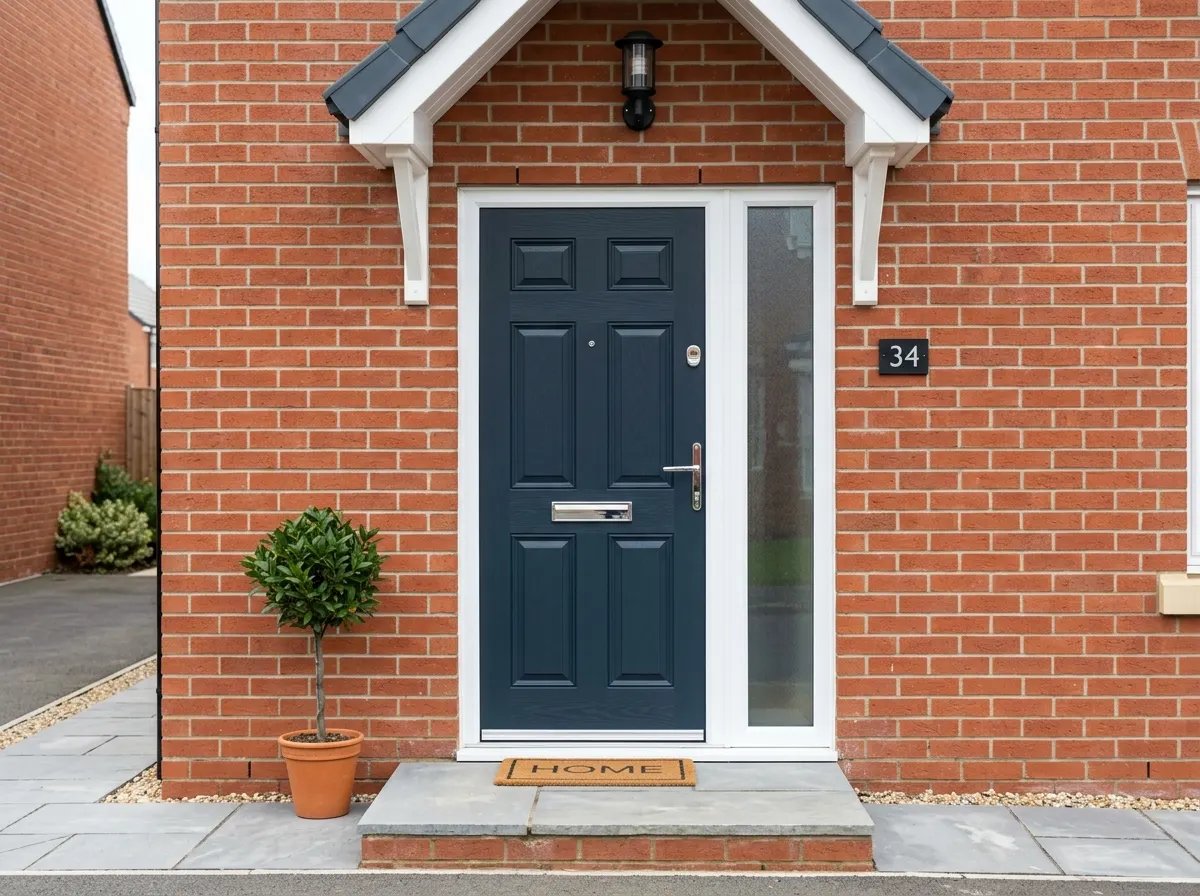
Mid-range finish. A 3m² brick dwarf-wall porch matching the existing house brickwork. Features a pitched tiled roof, plastered interior, downlights, and a high-security composite front door.
£12,000+
Premium specification. A bespoke heavy timber or solid oak-framed porch. Often features an open truss vaulted ceiling, slate tiles, premium glazing, and exceeds 3m², requiring formal Building Regs.
Get an instant estimate for your porch
Types of Porches
The primary material and structure you choose dictates whether the porch feels like a cheap add-on or a seamless, original architectural feature of the house.
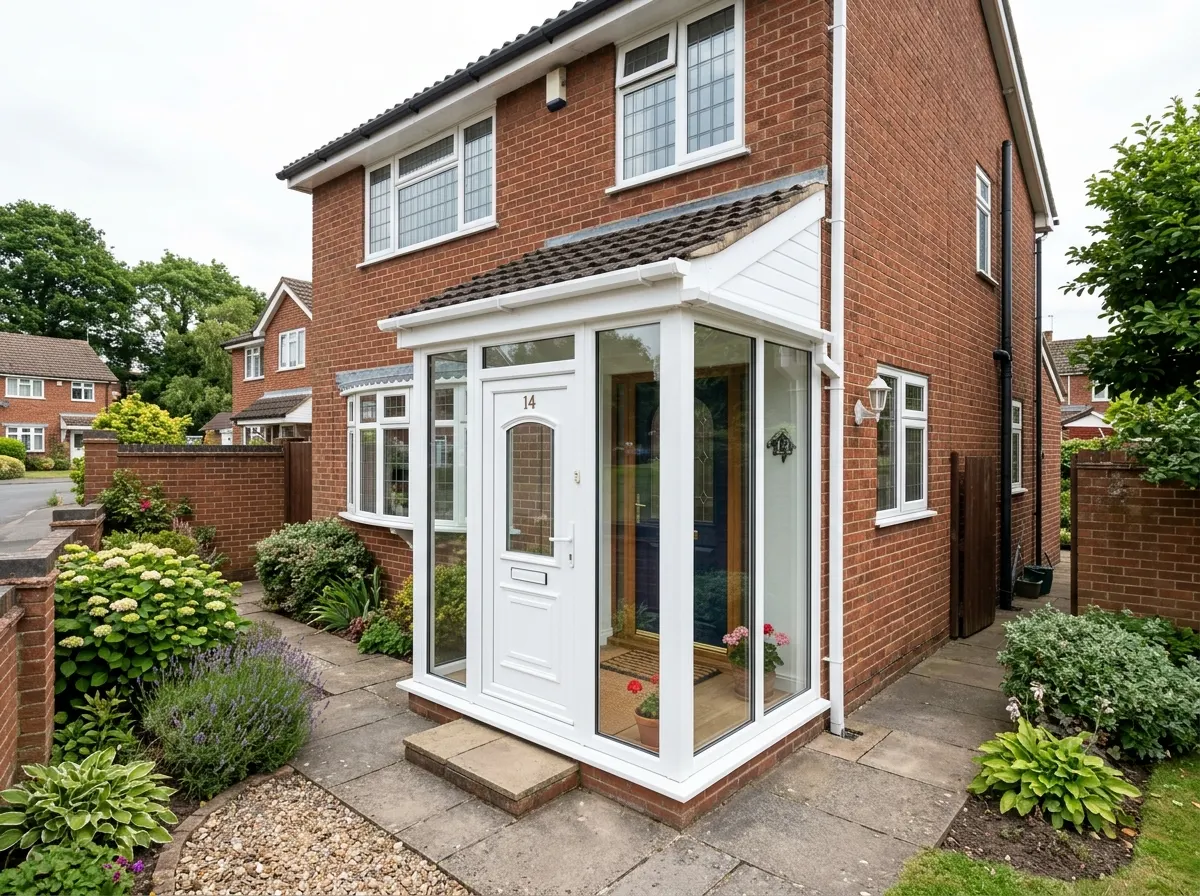
uPVC (Fully Glazed)
Constructed entirely from uPVC window frames extending from the floor to the roof. The cheapest and fastest to build, requiring minimal foundations. However, it offers less security and insulation than a brick build, and looks like a mini conservatory attached to the front door.
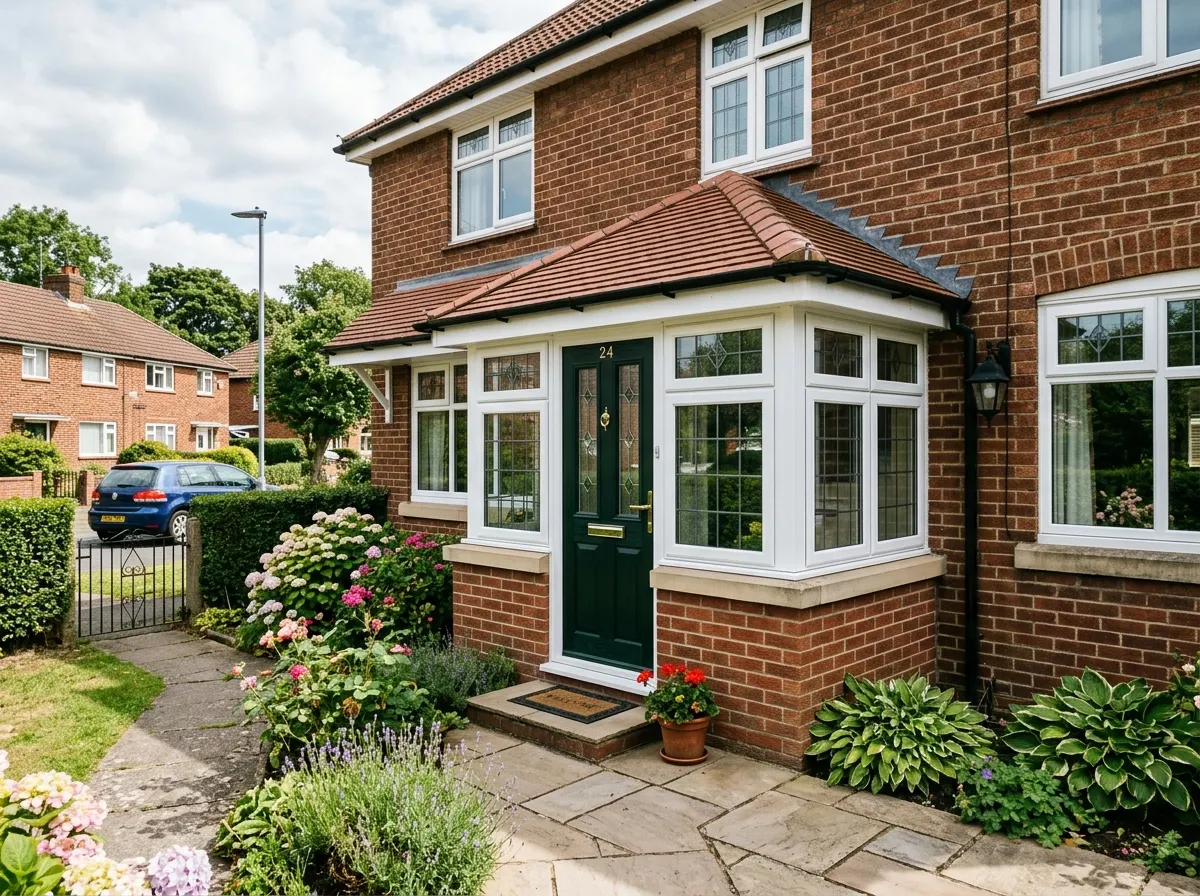
Brick Dwarf Wall
The UK's most popular choice. A brick cavity wall is built roughly 600mm to 900mm high, matching the brickwork of the house, with windows sitting on top. This hides shoes from the street, vastly improves thermal efficiency, and makes the porch feel like a permanent, secure structure.
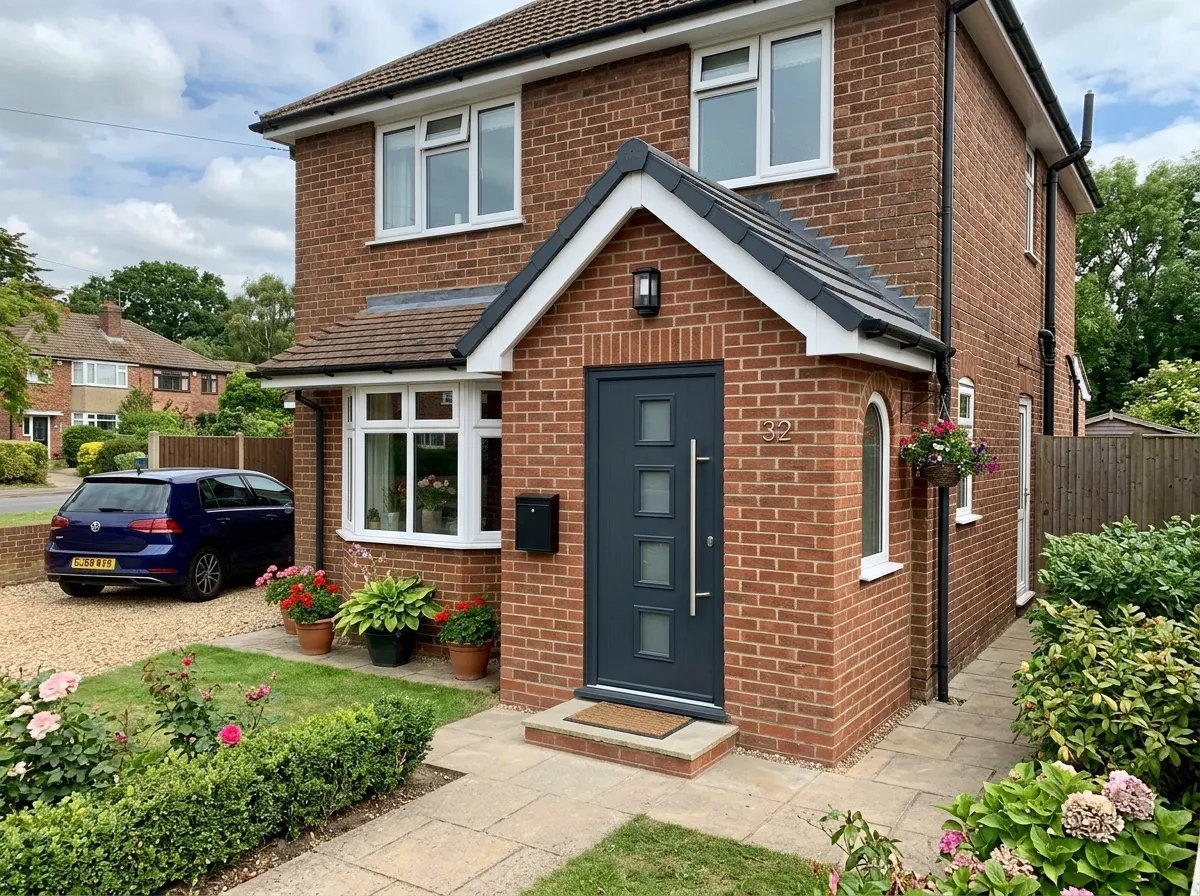
Solid Brick Wall
Built with full-height masonry cavity walls (perhaps with one small side window). This provides the absolute maximum security and insulation, allowing you to mount heavy radiators or coat racks on the solid internal walls. Essentially functions as a small brick extension.
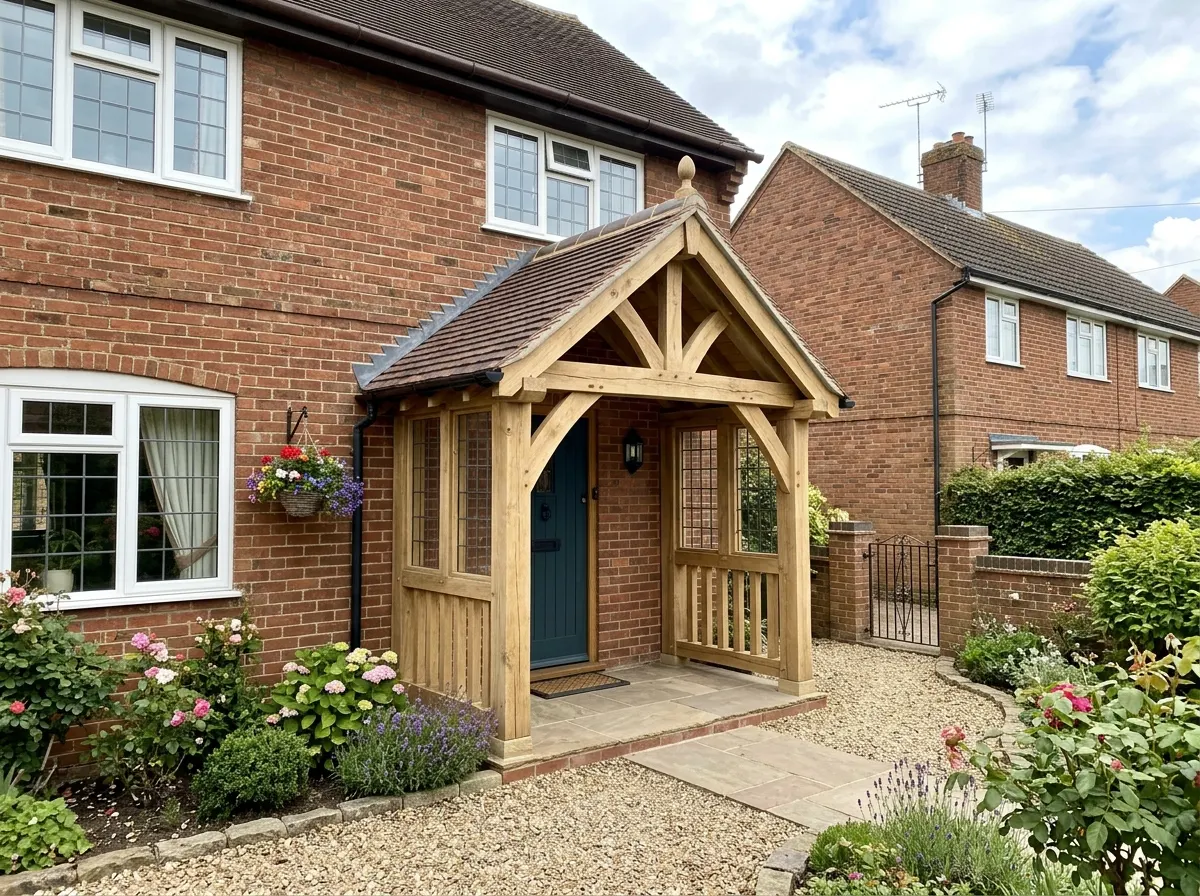
Oak Framed
The premium choice for cottages, rural properties, or heritage homes. Constructed from thick, exposed green oak beams using traditional mortise and tenon joints. Incredibly beautiful and robust, but highly expensive due to the specialist carpentry required.
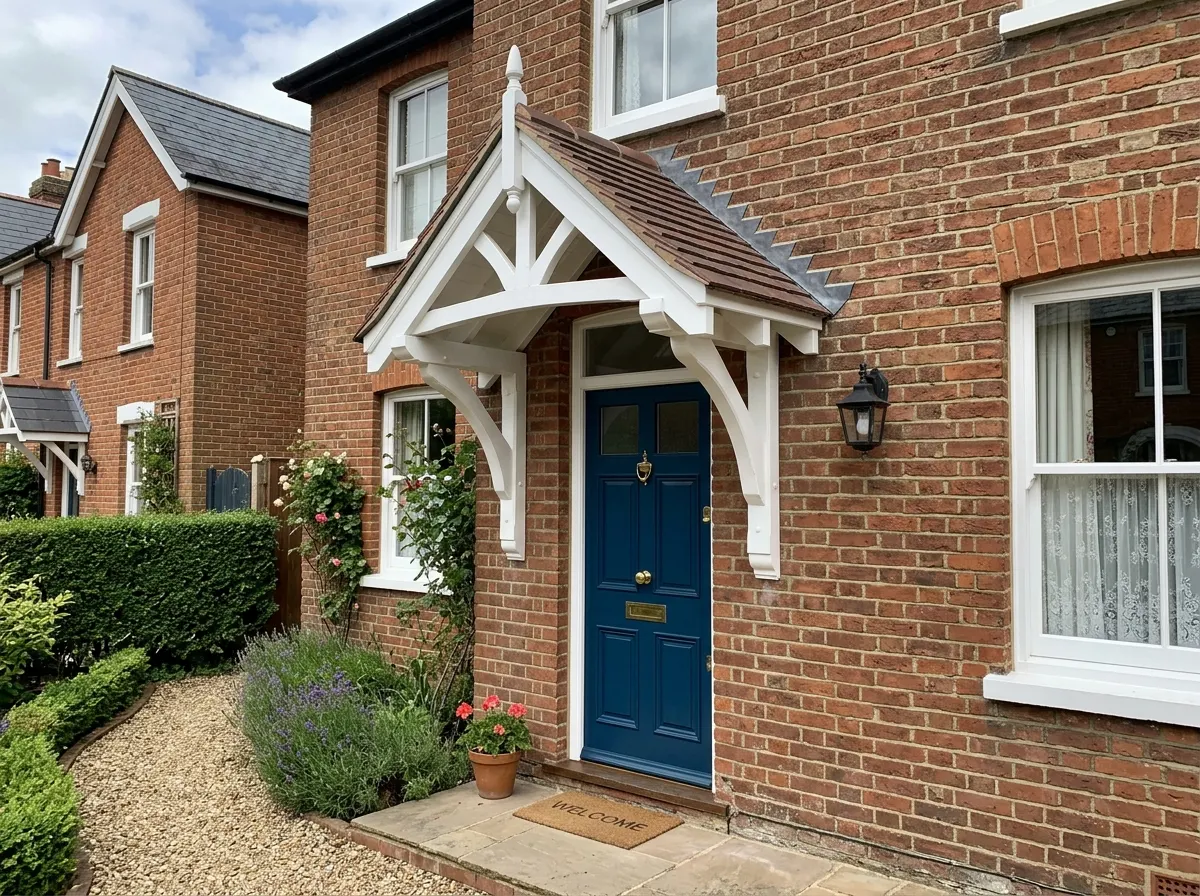
Open Canopies & Porticos
If you don't need enclosed storage space and simply want to stay dry while searching for your keys, an open canopy (or portico) is a fantastic, budget-friendly alternative.
Because it has no walls or doors, it requires no foundations to be dug, bypassing the most expensive part of a porch build. It is simply a roof structure bolted above the front door, either cantilevered (floating) or supported by two decorative wooden or stone pillars.
Flat vs Pitched Roofs
The roof you choose affects the kerb appeal, the likelihood of needing planning permission (height limits), and the overall cost.
Flat Roof
The most economical option. Timber joists are laid at a very slight gradient (to allow rainwater runoff) and covered with OSB boarding and an EPDM rubber or fibreglass membrane. It is fast to build and keeps the overall height of the porch very low (crucial for Permitted Development).
- ✓ Cheap and fast to install.
- ✕ Can look like a cheap "bolt-on" addition.
Pitched (Apex or Lean-To)
A traditional sloping roof covered in concrete or clay tiles to perfectly match the main roof of your house. An "Apex" or "Gable" roof forms an inverted V-shape, while a "Lean-To" roof slopes straight down from the house wall. It requires complex carpentry, breathable membranes, battening, and skilled tiling.
- ✓ Vastly superior kerb appeal; looks original.
- ✕ Can push the structure over the 3m height limit.
Where does the budget go?
A porch is essentially a miniature house extension. It requires groundworkers, bricklayers, roofers, and window fitters. Here is the breakdown for a standard £7,000 brick dwarf-wall porch.
| Task / Component | Description | Typical Cost Range |
|---|---|---|
| Foundations & Base Slab | Digging footings (usually 600mm-1000mm deep), pouring concrete, laying a DPM, insulating, and screeding the 3m² base. | £800 – £1,500 |
| Brickwork (Dwarf Wall) | Bricklayer building insulated cavity dwarf walls to match the existing house brickwork. | £600 – £1,200 |
| Outer Door (Composite) | Supply and fit of a high-security composite front door with multi-point locking. | £1,000 – £1,600 |
| uPVC Windows & Frames | Supply and fit of the uPVC window frames and double-glazed units sitting on the dwarf wall. | £800 – £1,500 |
| Pitched Tiled Roof | Timber roof trusses, breathable membrane, battens, tiles, lead flashing, and guttering/downpipes. | £1,500 – £2,500 |
| Internal Plastering & Electrics | Running a spur for an external light and internal downlights. Insulating and plastering the ceiling and inner walls. | £500 – £900 |
The Golden Rule: Avoiding Building Regs
The absolute biggest mistake homeowners make is assuming they can remove their original front door. Doing so changes the legal definition of the porch entirely.
The Exemption Criteria
Adding a porch is legally exempt from Building Regulations approval (saving you roughly £500 in council fees and strict thermal insulation requirements) ONLY IF it meets ALL THREE of the following rules:
- 1. The internal floor area does not exceed 3 square metres.
- 2. It does not adversely affect any existing disabled access ramps.
- 3. The original external house door must remain in place.
What happens if I remove my inner front door?
If you take the original front door off its hinges to create an open flow from the porch into the hallway, the porch is no longer an "unheated airlock." It becomes part of the habitable house. You MUST then apply for Building Regulations approval. The porch walls, floor, and roof must be heavily insulated to modern extension standards, and you will need to pay for council inspections. This can easily add £2,000+ to your build cost.
Do I need Planning Permission?
Building Regulations and Planning Permission are two separate laws. Fortunately, most porches also bypass the need for formal Planning Permission. Make sure to check before starting though!
Permitted Development Rules
You can build a porch without planning permission as long as:
- • The ground floor area (measured externally) does not exceed 3 square metres.
- • No part of the porch is taller than 3 metres above ground level.
- • No part of the porch sits within 2 metres of any boundary that fronts a highway (road/pavement).
When DO you need planning?
If your front door is less than 2 metres away from the public pavement, you cannot use Permitted Development. You must apply for planning permission. You also need permission if your house is a Flat/Maisonette, a Listed Building, or if permitted development rights were removed when the estate was built.
How long does a porch take to build?
Because the foundation digging is minimal and the walls are low, a standard 3m² brick porch is usually completed in 1 to 2 weeks.
Foundations
The ground is dug out. Concrete is poured for the footings and the base slab is laid. This needs a day or two to cure properly.
Brickwork
The bricklayer builds the cavity dwarf walls, carefully matching the mortar color and brick style to the existing house.
Roof & Frames
The uPVC or wooden window frames are secured to the masonry. The roof timber is cut, tiled, and the lead flashing is chased into the house wall.
Glazing & Finish
The heavy glass panes and composite outer door are fitted. The interior ceiling is plastered, and external silicone sealing is completed.
Managing your porch build waste.
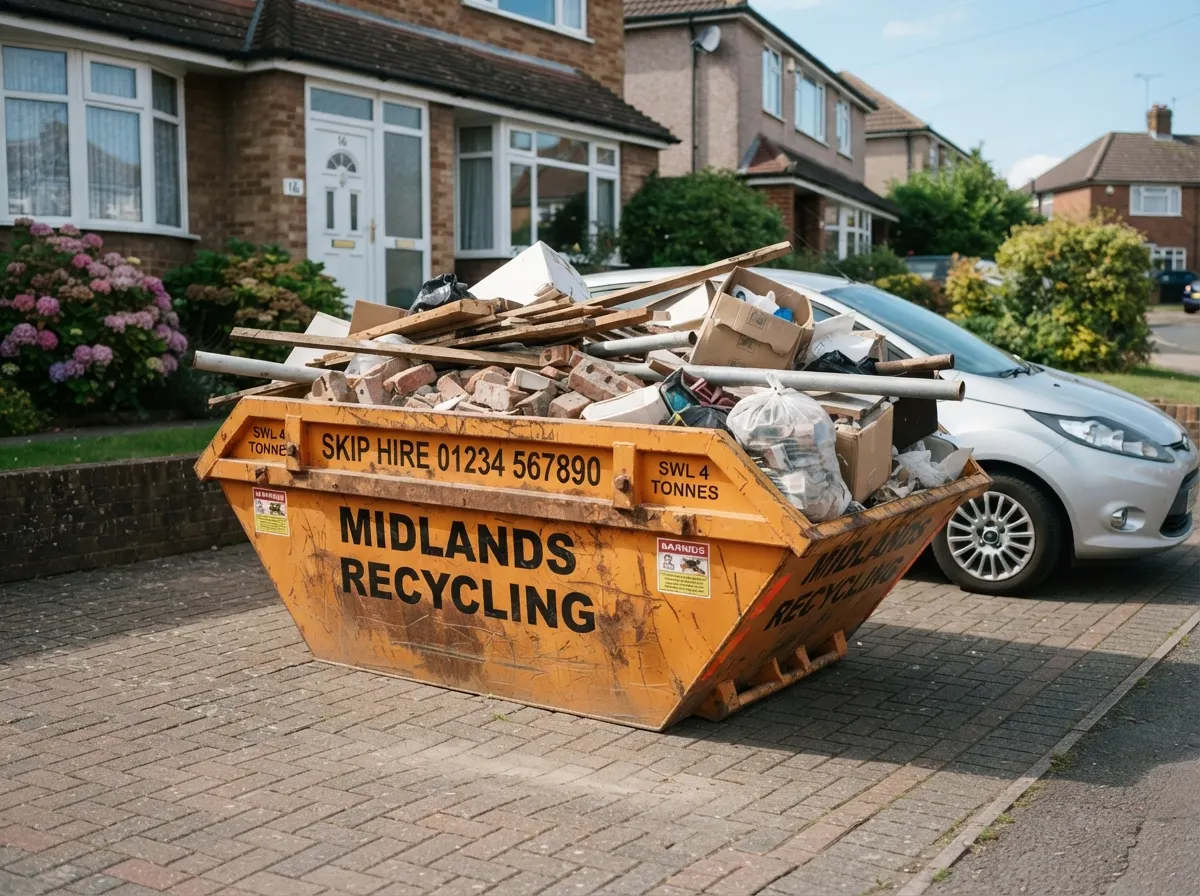
Building a front porch is a relatively compact project, but it still generates a messy combination of dug-out earth for the footings, knocked-through brickwork from the existing exterior wall, and general building materials.
-
What you'll be clearing A small amount of heavy soil from the trench foundations, old front door frames, brick rubble, plasterboard offcuts, and packaging from your new windows, composite door, and roofing tiles.
-
Why a skip is more efficient Because a porch generates a relatively small volume of mixed waste steadily over a few weeks, hiring a 4-yard or 6-yard skip is usually the most efficient and cost-effective solution. A grab lorry would be overkill, and they cannot legally accept mixed general waste like timber and plastic packaging anyway.
Can you build a porch DIY?
For a fully enclosed brick porch, no. Digging structural foundations near your home's footings, matching brickwork, and dressing lead flashing into the house wall requires professional trades. If the flashing fails, water will pour into your hallway.
What you CAN safely DIY:
- ✓ Open Canopies (Porticos): Buying a flat-pack GRP (fibreglass) canopy or a pre-cut timber porch kit online and bolting it directly to the brickwork above the door is a common, highly achievable weekend DIY project for two people.
- ✓ Internal Decorating: Once the builder leaves the shell watertight, painting the internal plaster, laying floor tiles, and fitting skirting boards saves money.
Flat-Pack uPVC Kits
You can buy fully-glazed uPVC porch kits for ~£1,500. However, you still need to build a perfectly square, perfectly level concrete base for them to sit on. If the base is 5mm out of level, the glass units will not fit into the frames.
Frequently Asked Questions
How much does a porch cost to build in the UK in 2026?
A fully installed brick-and-uPVC porch typically costs between £6,000 and £9,500 in 2026. Basic all-uPVC lean-to porches start around £3,500 to £5,500, while bespoke oak-framed heritage porches or larger masonry builds with tiled roofs can easily exceed £12,000.
Does building a porch add value to a house?
Yes. By improving external kerb appeal, boosting home security, and acting as a thermal buffer to prevent heat loss from the main house, a well-designed brick porch that matches the existing property style usually adds more to the overall resale value than it costs to build.
Can I remove my inner front door once the porch is built?
You can, but it is strongly advised against. Removing the physical exterior door between the house and the porch means the structure is no longer legally exempt from Building Regulations. It must then be heavily insulated, ventilated, and structurally upgraded to standard extension levels, costing thousands more in compliance fees.
Do I need planning permission to build a porch?
Most porches fall under Permitted Development rights. You only need formal planning permission if the external ground floor footprint exceeds 3 square metres, if any part of the structure is higher than 3 metres above ground level, or if any part of the porch sits within 2 metres of a boundary bordering a public highway or pavement.
Do I need deep foundations for a brick-built porch?
Yes, if it features masonry walls. A brick dwarf-wall porch is extremely heavy. Without proper concrete strip footings (typically 600mm to 1000mm deep depending on soil and tree proximity), the porch will subside, pulling away from the main house wall and causing severe cracking, dampness, and water leaks. Floating open canopies do not require foundations.
Should I extend my central heating radiator into the porch?
No. Under UK Building Regulations exemption rules, a porch must retain an independent thermal barrier and cannot rely on the main house heating system. Tapping your central heating into the porch triggers the requirement for full Building Control approval and SAP energy assessments. Stick to an independent plug-in electric heater if needed.
How long does it take to construct a new porch?
A standard uPVC or timber lean-to porch typically takes 3 to 5 days to install. A more complex brick-built porch involving concrete foundations, damp-proof courses, cavity wall construction, and a pitched tiled roof generally takes 2 to 3 weeks from initial excavation to final interior plastering.
What are the rules regarding glazing and safety glass in a porch?
Under UK Building Regulations (Approved Document K), any glass panels installed in a porch located below 800mm from floor level on doors, or below 1500mm adjacent to doors, must be toughened or laminated safety glass. A reputable professional installer will automatically supply compliant safety glass and provide necessary glazing certificates.
Boost your kerb appeal today.
Use our AI to get a precise estimate based on your desired porch style, dimensions, and roof choice, then connect with Pricing Penguin Accredited builders near you.
Did you find this page helpful?
Let us know if this guide helped you plan your project.