How much does it cost to remove a load-bearing wall and install an RSJ?
 By Tom Ellis
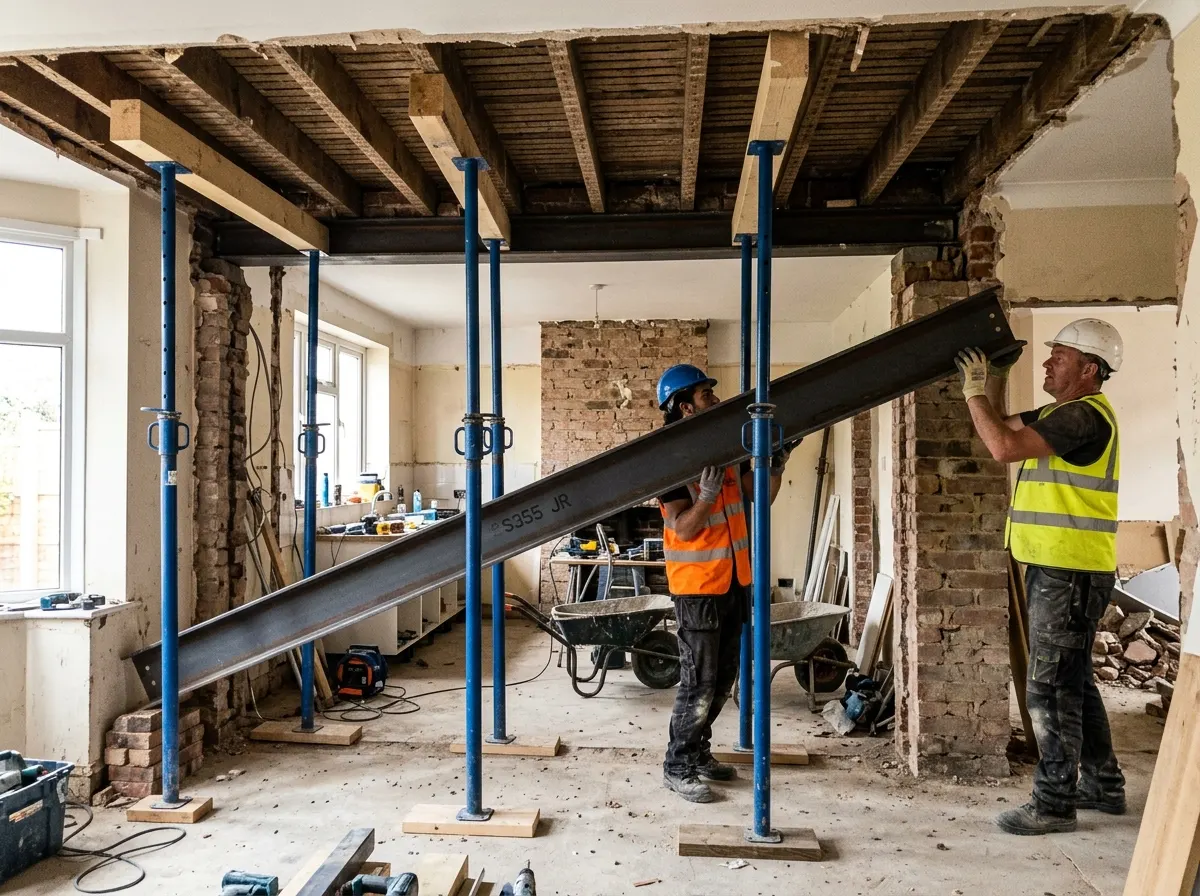
Creating a modern, open-plan living space by knocking two rooms into one is incredibly popular in the UK. However, if the wall you want to remove is "load-bearing" (meaning it physically holds up the floor, roof, or wall above it), you cannot simply smash it down with a sledgehammer. You must replace it with structural steel beams (RSJs) to stop your house from collapsing.
In 2026, the total cost for structural alterations and steel beam installation in the UK ranges from £1,500 to £8,000+. The actual steel beam is cheap (usually £300–£800). You are paying for the heavy manual labour, temporary structural supports (acrow props), structural engineer calculations, and the messy "making good" process (plastering, rerouting radiators, and moving electrical sockets). A standard 3 to 4-metre wall removal between a kitchen and dining room typically settles around £3,500 to £4,500 fully finished.
~£1,800
Basic specification. Widening an existing doorway or creating a small 1-2m opening in a load-bearing wall. Requires a small concrete or steel lintel. Minimal rerouting of pipes or wires.
~£4,000
Mid-range finish. Removing a standard 3-4m wall between a kitchen and dining room. Includes structural engineer calcs, a single straight RSJ beam (drop beam), skip hire, and plastering.
£7,500+
Premium specification. Pushing the steel beam up into the floor cavity so the ceiling is perfectly flat with no visible "drop." Requires cutting joists and hanging them from the steel. Often involves complex box frames.
Get an instant estimate for your structural wall removal
Is the wall actually load-bearing?
If a wall is just a partition (stud wall), removing it costs under £1,000. If it is load-bearing, you need expensive steelwork. Here is how to tell the difference.
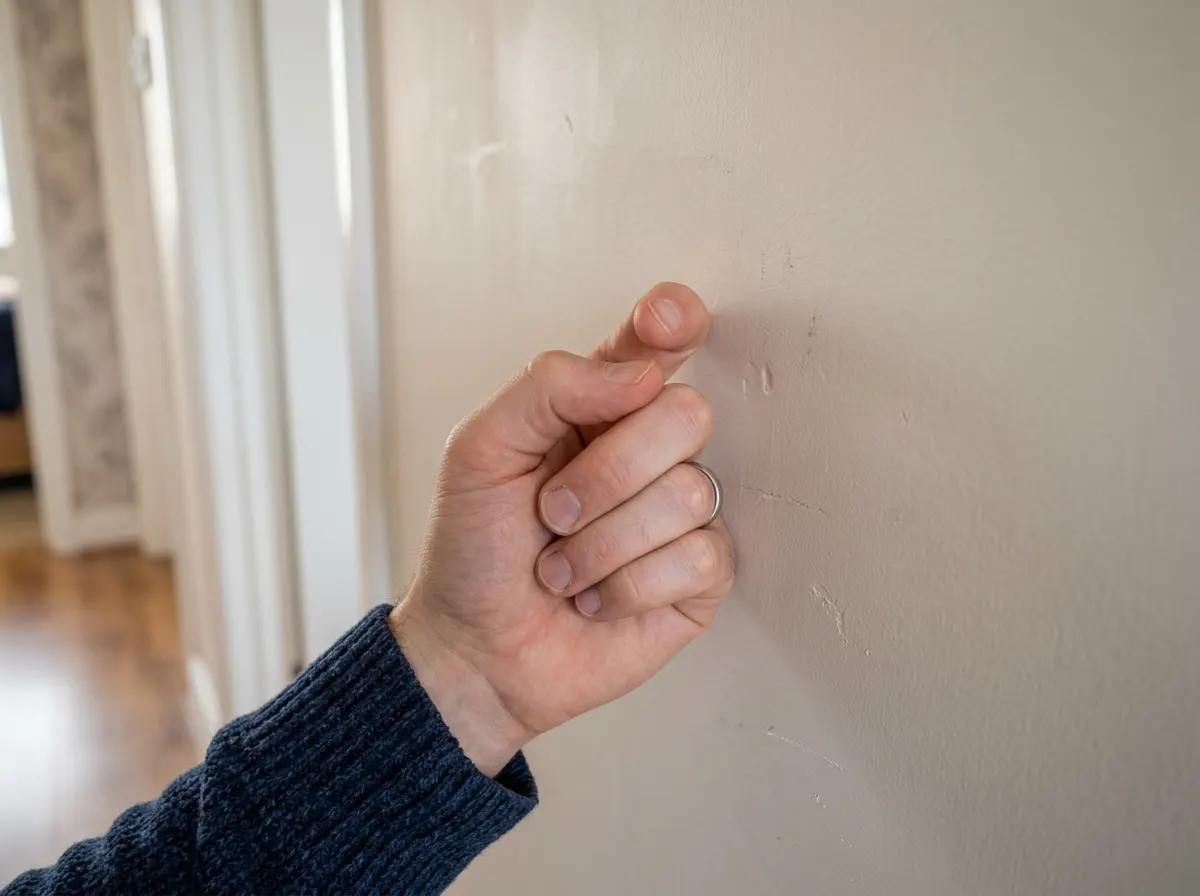
1. The "Tap" Test
Basic CheckKnock firmly on the wall. If it sounds hollow, it is likely a timber stud wall covered in plasterboard (usually non-load-bearing). If it sounds dense and solid, it is constructed of brick or blockwork, meaning there is a very high chance it is load-bearing.
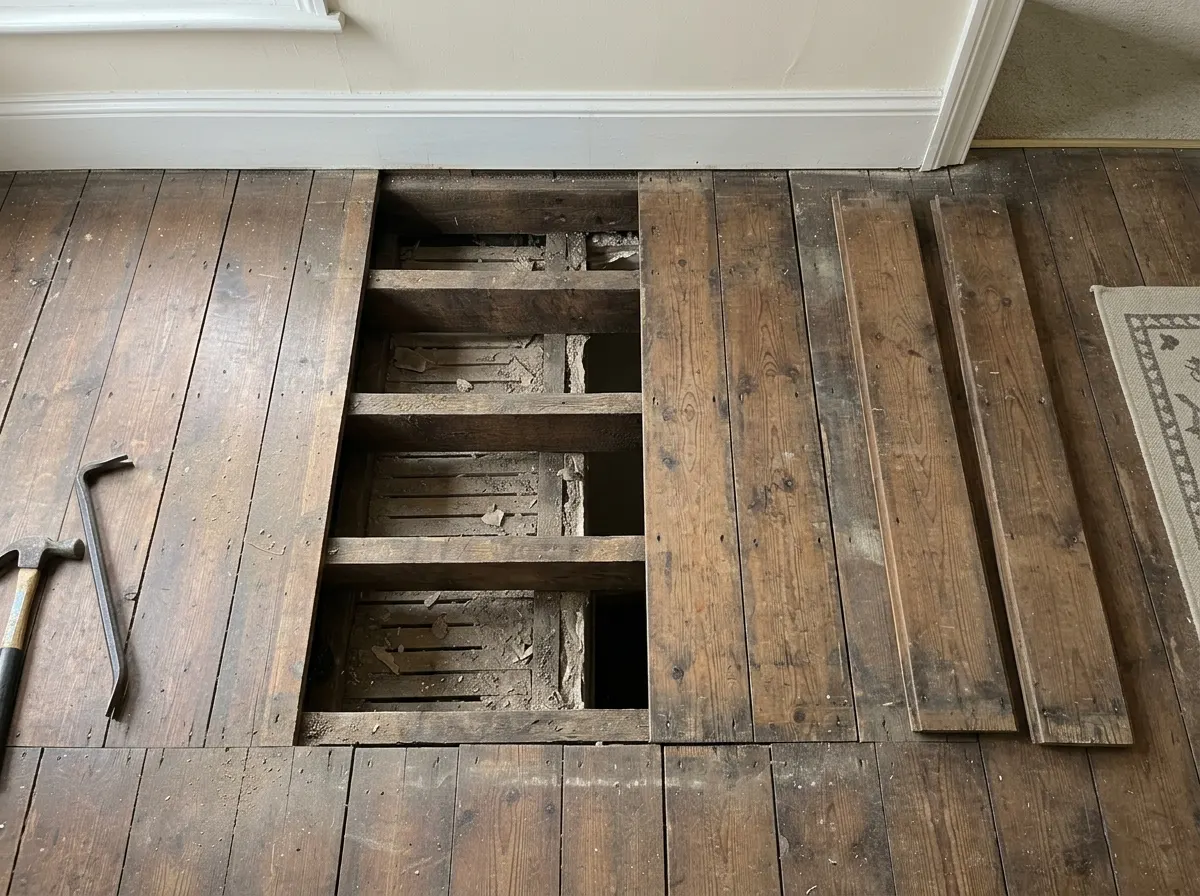
2. Joist Direction
Strong IndicatorLift a floorboard in the room above. Which way do the timber floor joists run? If the joists run perpendicular (at a 90-degree angle) to the wall below, the wall is holding them up. It is load-bearing. If they run parallel, it might not be.
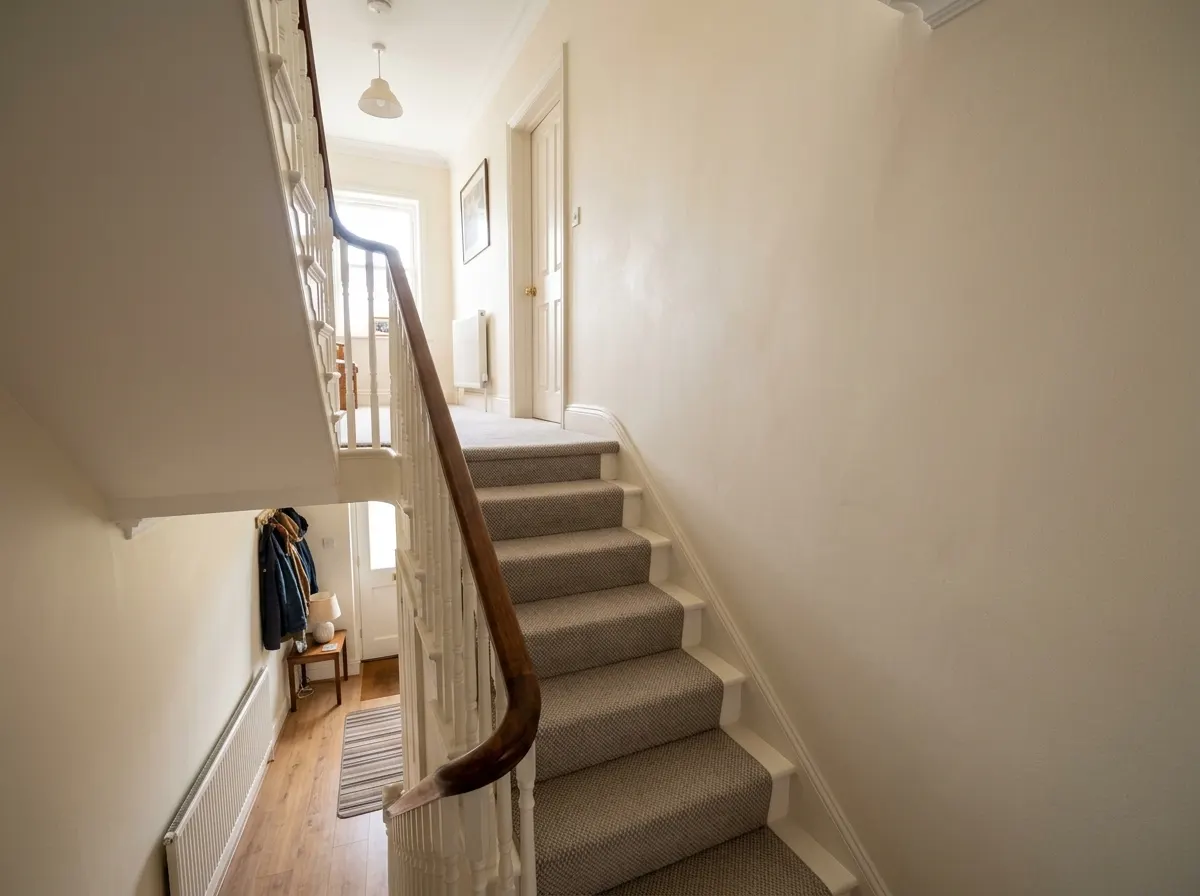
3. Wall Continuation
DefinitiveDoes the wall continue on the floor directly above it? Or is it supporting a chimney breast in the loft? If there is another solid wall or heavy structure directly stacked on top of it, the ground-floor wall is definitely load-bearing.
Types of Steel Supports
"RSJ" stands for Rolled Steel Joist. However, structural engineers use different profiles of steel depending on the weight they need to support and the space available.
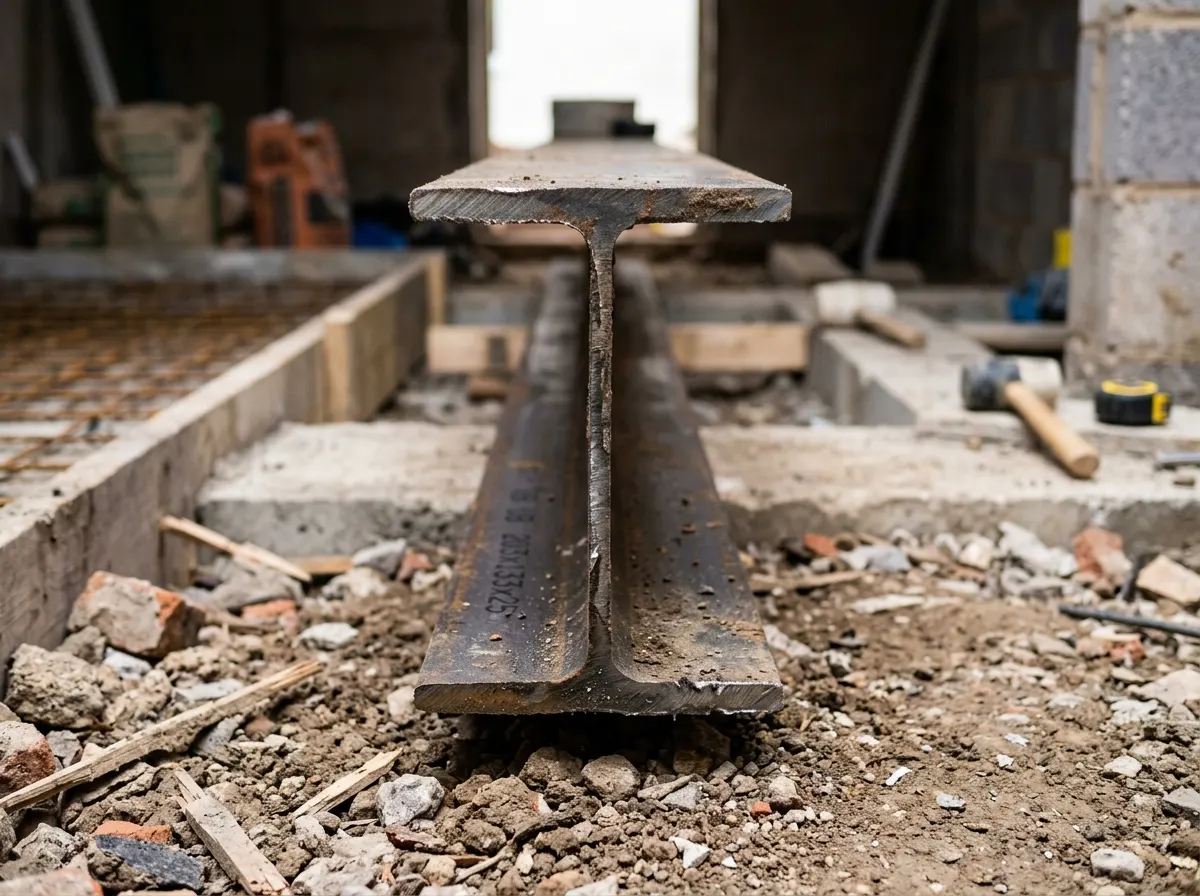
Universal Beam (UB)
Often called an I-Beam. It is deeper (taller) than it is wide. This is the most common steel used for standard knock-throughs spanning 3 to 5 metres as it resists bending under heavy vertical loads excellently.
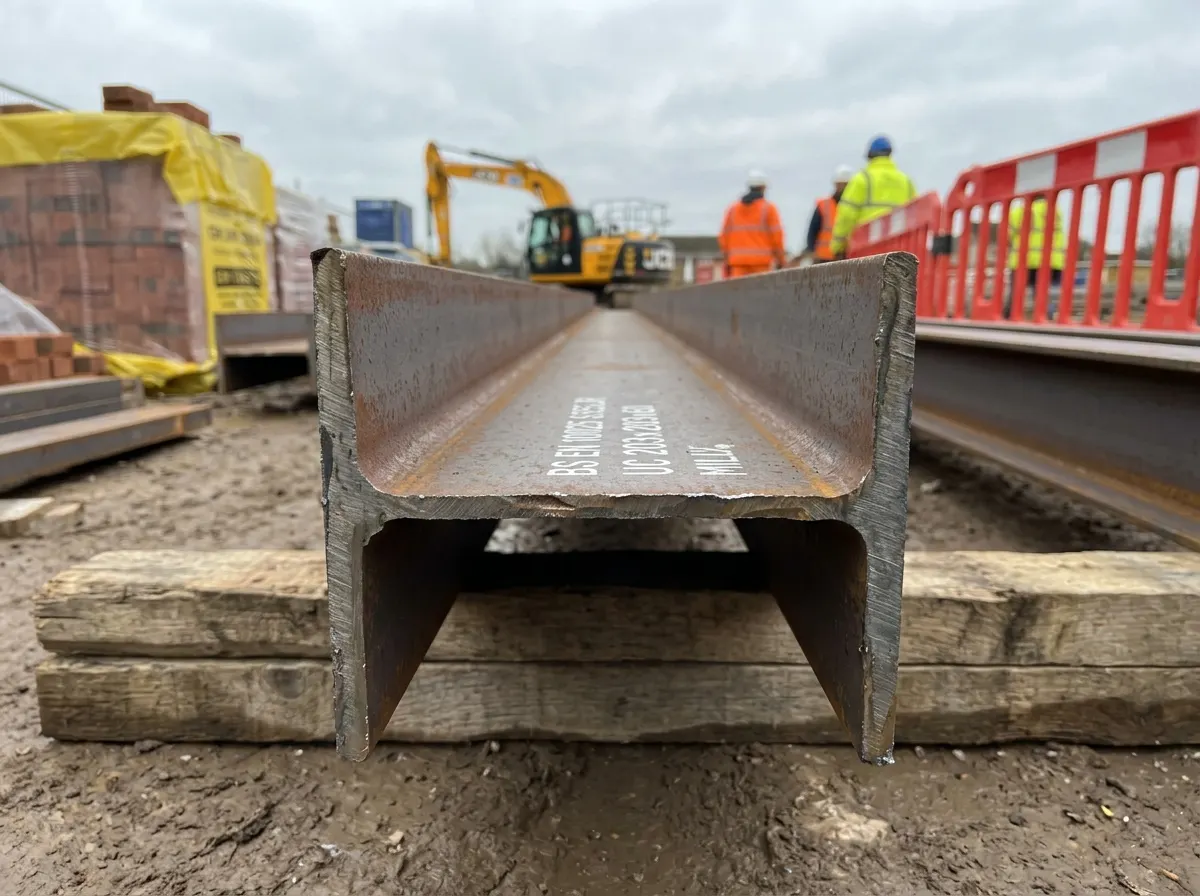
Universal Column (UC)
Often called an H-Beam. It is roughly as wide as it is deep. Used primarily for vertical pillars, but engineers sometimes specify them horizontally when ceiling height is restricted and they can't use a tall UB.
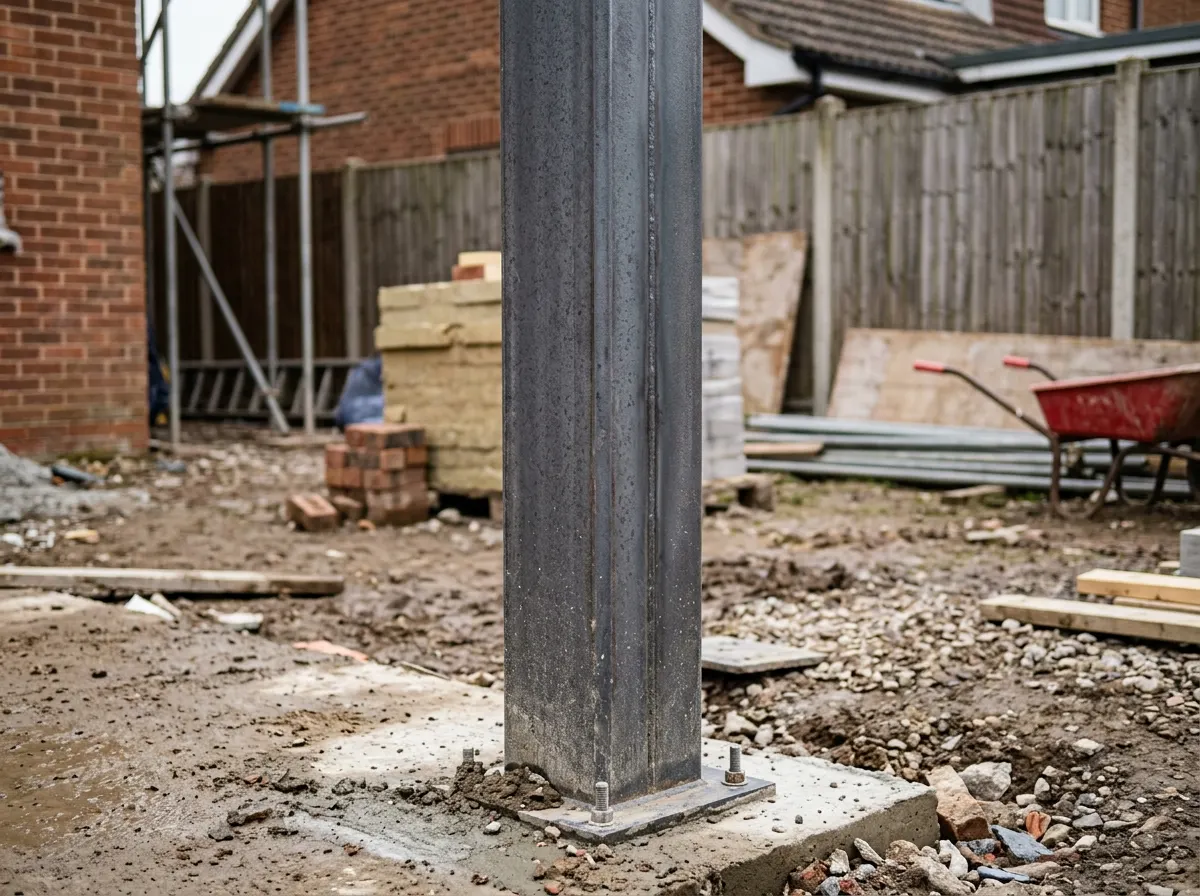
Box Frame
If the side walls aren't strong enough to hold the new steel beam (or if you are removing the entire rear wall for bi-folds), the engineer will specify a Box Frame. This is two vertical steel columns bolted to a horizontal top beam, creating an incredibly strong "goalpost". Very expensive.
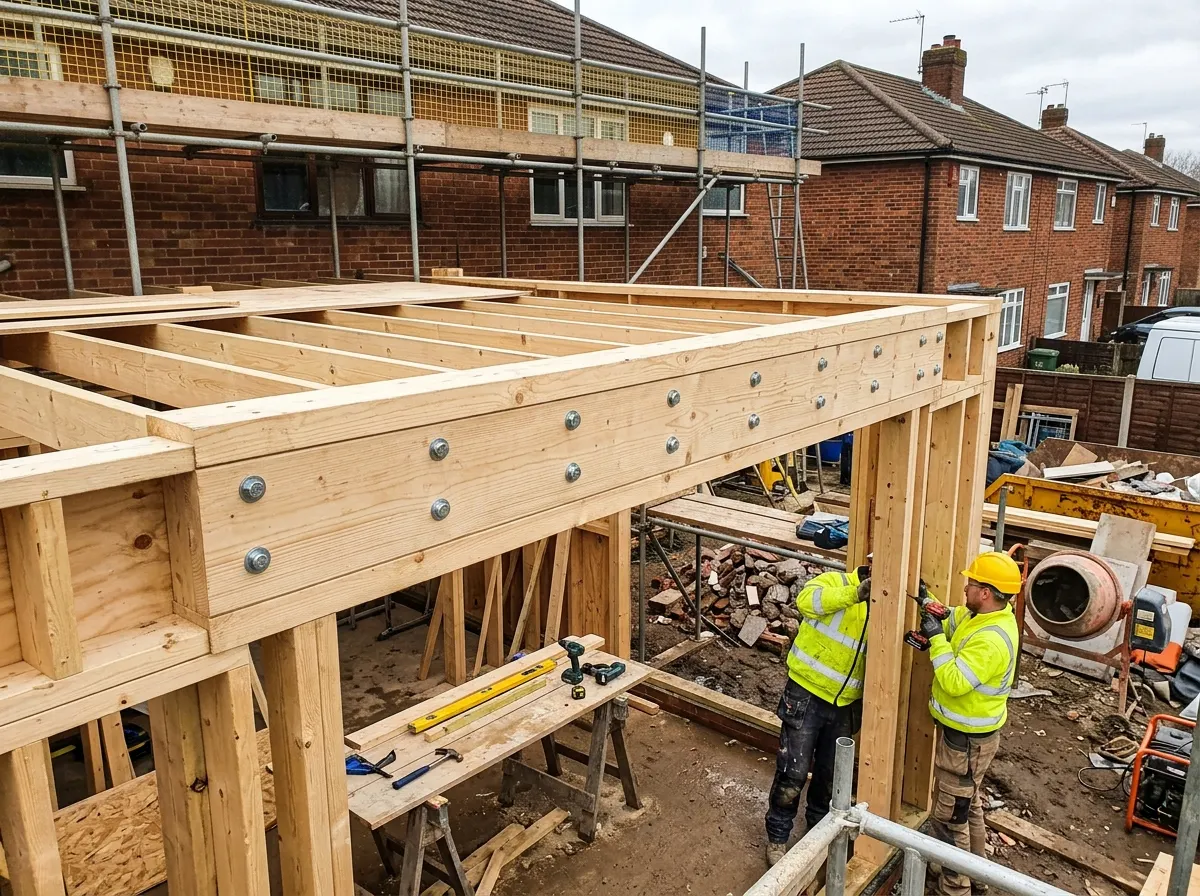
Flitch Beam
A composite beam made by sandwiching a flat steel plate between two thick pieces of timber, bolted tightly together. Used when the beam needs to be lighter to lift manually, or when carpenters need to nail joists directly into it easily.
Where does the budget go?
The actual chunk of steel only costs a few hundred pounds. Here is the true breakdown for removing a standard 4-metre load-bearing wall.
| Task / Component | Description | Typical Cost Range |
|---|---|---|
| Structural Engineer Calcs | An engineer calculates the exact weight loads and specifies the thickness/type of steel beam required. Building Control demands this document. | £400 – £800 |
| Building Control Fees | The local council inspector visits before the steel is covered up to ensure it matches the engineer's drawings and issues a completion certificate. | £300 – £500 |
| Steel Supply & Delivery | The physical steel RSJ (e.g. a 203x133 UB), primed with red oxide paint, cut to length, and delivered on a hiab truck. | £300 – £900 |
| Labour, Acrows & Knockdown | Hiring temporary acrow props/strongboys to hold the ceiling up, smashing down the brick wall, hoisting the steel onto padstones, and dry-packing it. | £1,200 – £2,500 |
| Waste Removal (Skips) | A 4-metre solid brick wall generates immense rubble. Expect to hire at least two 8-yard skips. | £500 – £800 |
| Making Good (Plaster & Skirting) | Wrapping the steel in fire-proof plasterboard, skimming the ceiling and walls to blend the two rooms, and fitting new skirting boards. | £800 – £1,500 |
| Estimated Total | £3,500 – £7,000 | |
Drop Beam vs Flush Ceiling
The biggest decision you'll make is whether you want the ceiling between the two newly joined rooms to be perfectly flat, or if you don't mind a "bump" in the ceiling.
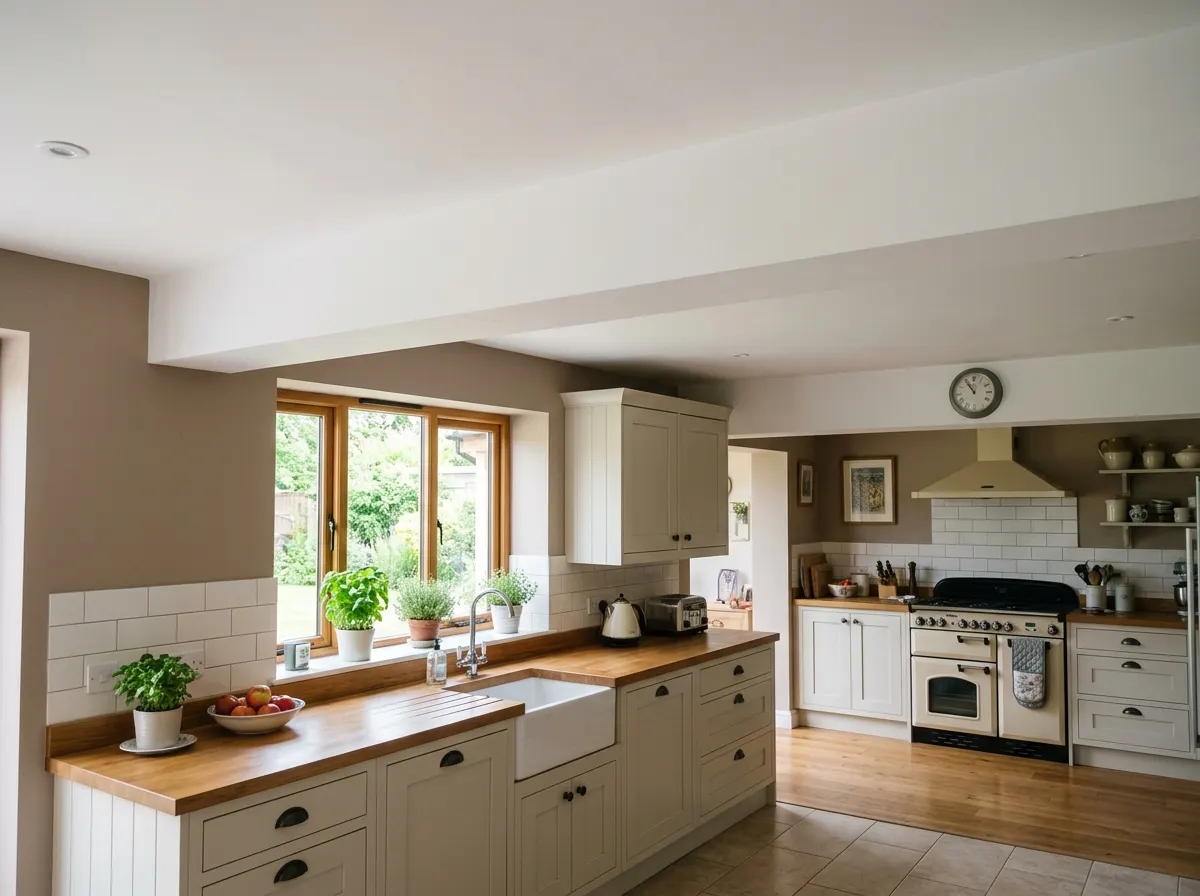
The "Drop" Beam
Standard Cost
The steel RSJ sits underneath the floor joists of the room above. Once wrapped in fire-proof plasterboard, it creates a visible "down-stand" or bulk-head hanging below the ceiling line (usually dropping 200mm to 300mm).
This is significantly cheaper and faster to install because the builder doesn't have to alter the timber floor joists above at all; the steel simply props them up from below.
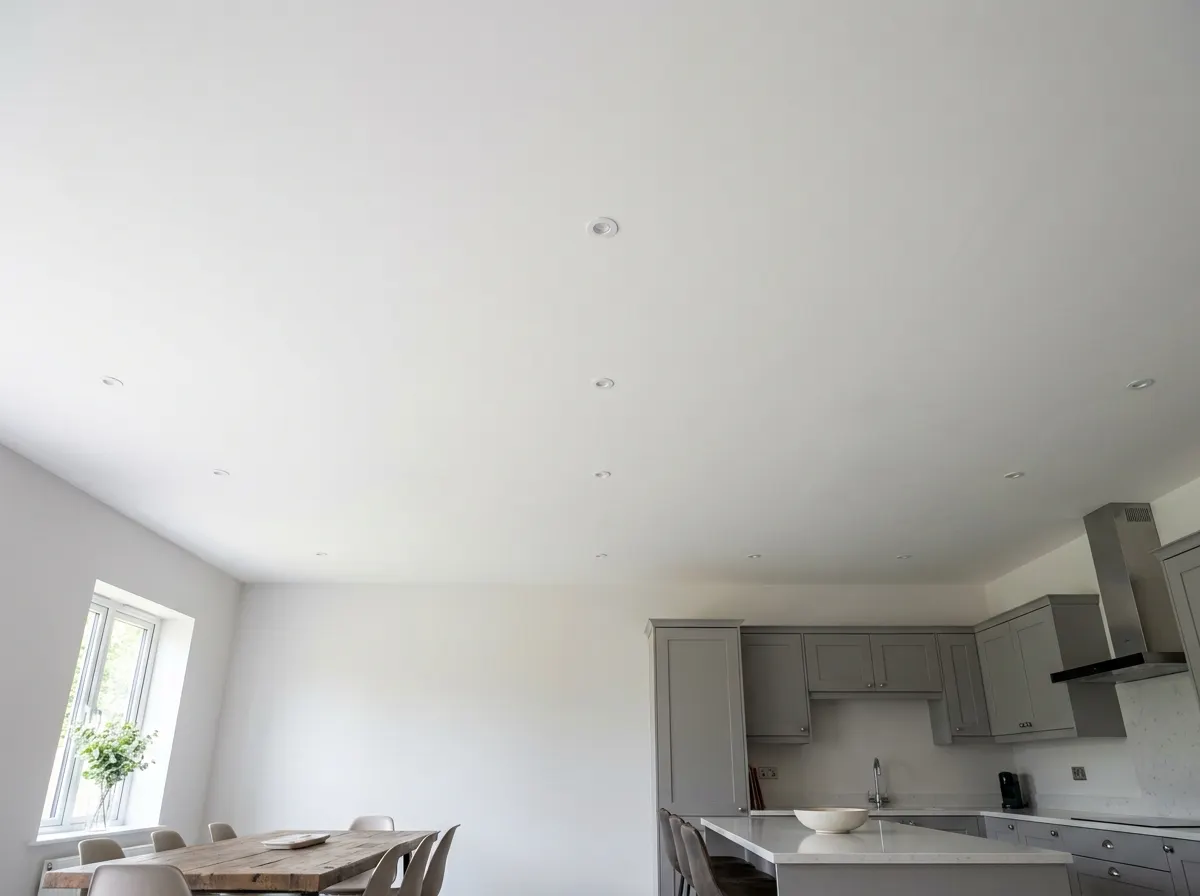
The "Flush" Ceiling
+£1,500 to £3,000
The steel RSJ is pushed up into the ceiling cavity, hiding it completely so the ceiling runs perfectly flat between the two rooms.
This looks vastly superior, but is highly labour intensive. The builder must cut every single timber floor joist in the ceiling, push the steel up into the gap, and then re-attach every single timber joist into the 'web' of the steel beam using specialised joist hangers.
Hidden Complications
Walls aren't just solid brick; they act as the arteries for your home. Removing a wall often means dealing with what's hidden inside it.
Radiators & Pipes
If there is a radiator on the wall being removed, a plumber must drain the central heating system, cap the pipes under the floor, and likely install a new radiator elsewhere in the room to maintain the heat output. Adds £300–£600.
Electrics & Switches
Walls usually contain light switches and plug sockets. An electrician must safely isolate these circuits, pull the wiring back into the ceiling, and reroute the switches to a new wall location before the demolition starts. Adds £250–£500.
Chimney Breasts
Removing a ground-floor chimney breast is exceptionally messy and requires structural steel (gallows brackets) in the loft to hold up the heavy brick chimney stack that remains on the roof. Removing a chimney breast across two floors costs £2,500–£5,000.
Red Tape: Party Walls & Building Regs
Knocking down internal walls rarely requires Planning Permission, but it is heavily scrutinised by Building Control.
Building Regulations Approval
Any structural alteration is "notifiable work." You must submit your Structural Engineer's calculations to the local council (or a private approved inspector) before work begins. An inspector will visit the site while the steel beam is exposed to ensure it rests correctly on concrete padstones and is wrapped in fire-proof plasterboard. Only then will they issue a completion certificate.
The Party Wall Act (1996)
If the wall you are removing touches or connects to the wall you share with your neighbour (a semi-detached or terraced house), you must legally serve them a Party Wall Notice 2 months before work starts. This is because inserting a heavy steel beam into the shared wall carries a risk of cracking their plaster. If they dissent, you must pay for surveyors to draft an agreement.
Managing your wall knock-through waste.
Removing a load-bearing wall generates an intensely heavy and incredibly dusty pile of debris. Taking down just a standard 3-metre internal brick wall can easily produce over a tonne of solid rubble, requiring heavy-duty disposal solutions.
-
What you'll be clearing Solid masonry bricks or breezeblocks, heavy concrete lintels, crumbled mortar, dust, old skirting boards, timber studwork, and significant amounts of plaster and plasterboard.
-
Weight Limits & Plasterboard Laws A 6-yard builder's skip is usually the maximum size allowed for heavy rubble before weight limits are exceeded. Crucially, UK law dictates that plasterboard must be disposed of separately. You cannot mix the stripped plasterboard into the same skip as your brick and timber waste. You will need a dedicated plasterboard bag, a separate skip, or a specialised waste collection service for it.

Can you knock down a wall DIY?
If the wall is load-bearing, absolutely not. Incorrectly sizing a steel beam, or failing to safely install temporary acrow props before demolition, will cause the immediate, catastrophic collapse of the floor above. People have been crushed attempting this.
What you CAN safely DIY to lower costs:
- ✓ Non-Load-Bearing Partition Walls: If you have 100% certainty (confirmed by a builder) that a wall is just a timber stud partition, smashing the plasterboard off and removing the timber frame is safe, dusty, and satisfying DIY work.
- ✓ Pre-Demolition Strip Out: Removing the skirting boards, pulling up carpets, taking off doors/frames, and peeling off wallpaper before the builders arrive saves their hourly rate.
The Heavy Lifting
A 4-metre steel UB (I-beam) weighs upwards of 150kg to 250kg. It requires specialist genie lifts or multiple strong builders to physically hoist it into place safely onto the concrete padstones.

Frequently Asked Questions
How much does it cost to remove a structural wall and install a steel beam in 2026?
In 2026, a standard 3 to 4-metre load-bearing wall removal and steel RSJ beam installation typically costs between £3,500 and £6,000 fully completed. This comprehensive price generally covers structural engineer calculation fees, Local Authority Building Control notice submissions, the steel beam itself, temporary acrow propping, knocking down the masonry, and plastering the newly opened space.
How messy is removing a load-bearing wall in a house?
Incredibly messy. Knocking down a solid brick or block structural wall generates tonnes of heavy rubble and ultra-fine abrasive brick dust. Without rigorous containment—using heavy-duty polythene sheeting, zip-doors, and negative air fans—the dust will travel through gaps and coat every room in the house. Professional builders will always seal off the workspace completely before breaking ground.
Do I need to hire an architect to remove an internal wall?
No. If you are simply doing a standard internal knock-through to create an open-plan kitchen-diner, you do not need an architect. You only need to hire a qualified Structural Engineer to calculate the exact steel size and load-bearing requirements, alongside a competent builder or specialist structural contractor to execute the physical work.
What are padstones and why are they mandatory for steel beams?
A heavy steel RSJ beam cannot simply rest directly on standard house bricks or blocks, because the concentrated weight would crush the masonry over time. Builders must cut out and cement dense, pre-cast concrete blocks (known as padstones) into either end of the wall. These distribute the immense downward load safely across a wider surface area of the building.
How much does a structural engineer charge for calculations?
For a single steel beam calculation and structural drawing for a domestic knock-through, a structural engineer typically charges between £400 and £900 in 2026. They will visit your property, inspect the floor joist direction in the rooms above, calculate total load paths, and provide a formal structural report and CAD drawing required for your Building Control application.
Why does a flush ceiling (tucked-up steel) cost significantly more?
Leaving a steel RSJ beam dropping down below the ceiling line is cost-effective and straightforward. Pushing the steel beam up entirely into the floor cavity above to achieve a perfectly flat, seamless open-plan ceiling requires the builder to cut every single timber floor joist and painstakingly hang them off the new steel beam using heavy metal joist hangers, adding days of complex labour.
Do I need Building Regulations approval to remove a wall?
Yes, absolutely. Removing any structural load-bearing wall requires formal Building Control approval (either via your local council or an approved private inspector). They will inspect the temporary acrow props, check the padstone positioning, and verify the steel beam size before it gets boxed in and plastered over, ensuring your home remains structurally safe.
How can I tell if a wall is load-bearing before hiring an engineer?
You can often check by looking in the loft or rooms above. If floor joists run perpendicular to the wall, or if another wall directly above mirrors its position, it is almost certainly load-bearing. Internal brick walls are usually structural, whereas thin timber or metal stud walls are rarely load-bearing. Always verify with an engineer before taking a sledgehammer to any wall.
Related Projects & Guides


Ready to open up your home?
Use our AI to get a precise estimate based on your wall width, flush-ceiling preference, and structural needs, then connect with Pricing Penguin Accredited builders and structural engineers near you.
Did you find this page helpful?
Let us know if this guide helped you plan your project.