How much does a new patio cost in the UK?
 By Tom Ellis
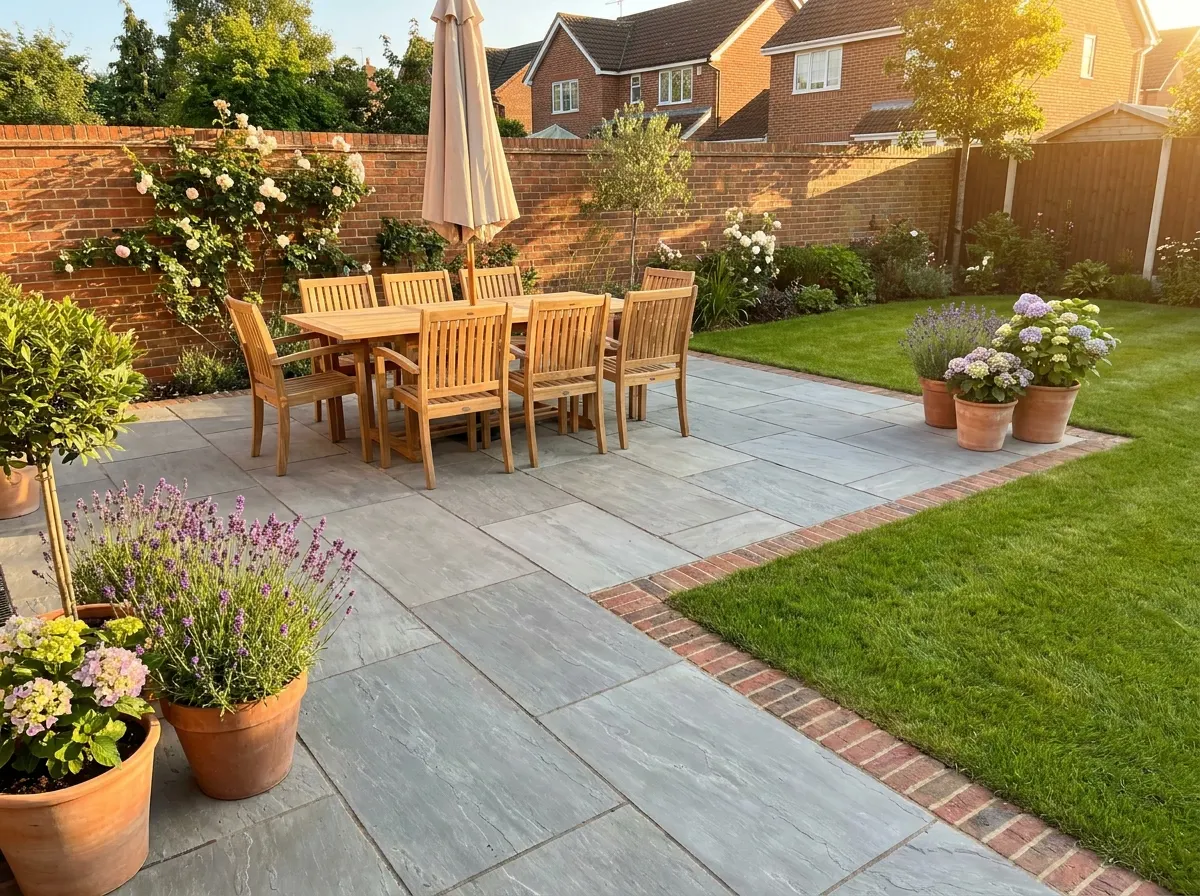
A new patio completely transforms your garden, creating an outdoor living area perfect for summer dining, entertaining, and relaxation. But how much should you actually expect to pay before you invite contractors around to quote?
Costs depend heavily on the size of the area, the materials you choose (from basic concrete to premium porcelain), the amount of ground preparation required, and any additional features like built-in lighting or retaining walls.
~£1,500
Small 10m² area using basic concrete utility slabs. Flat ground with minimal excavation required.
~£4,000
Medium 20m² patio using Indian Sandstone with proper MOT Type 1 sub-base and drainage prep.
£8,000+
Large 40m²+ area using high-end Porcelain tiles, custom steps, complex cuts, and integrated lighting.
Get an instant estimate for your patio
Popular Patio Styles in the UK
Before looking at raw materials, it helps to know what aesthetic you are aiming for. Here are the most requested patio designs this year.
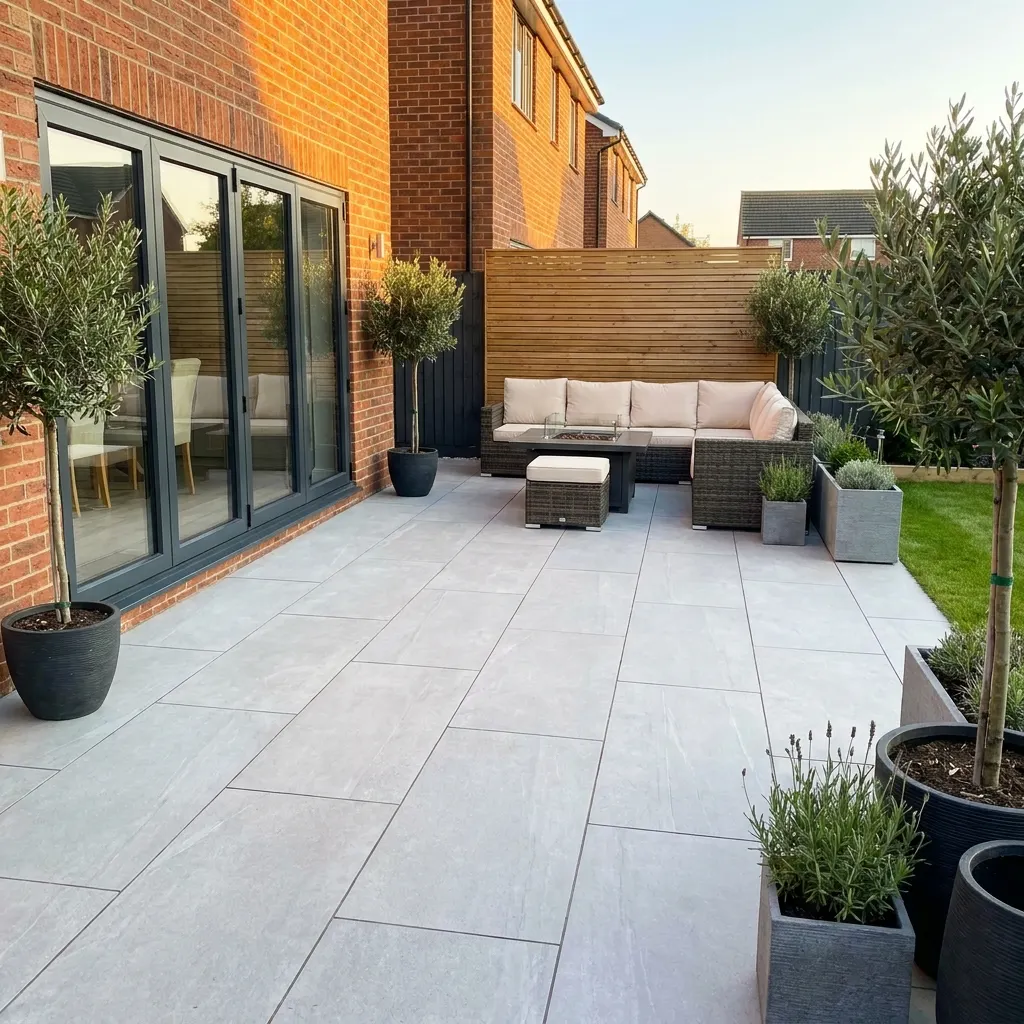
The Sleek Modern
Characterised by large-format porcelain tiles (often 600x900mm) in cool greys or charcoal. Minimalist, seamless grout lines, and often paired with rendered white planter walls and sharp LED lighting.
Premium Budget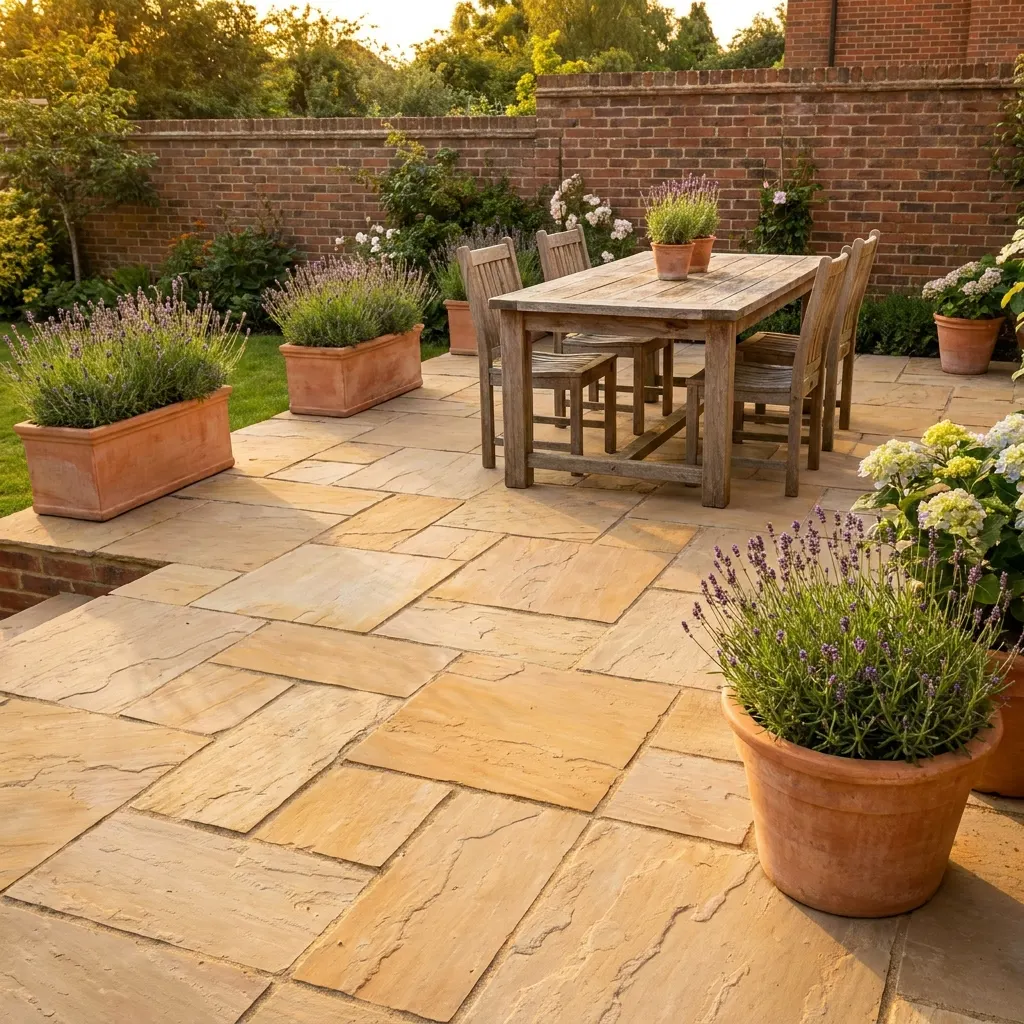
The Rustic Country
Uses riven (textured) natural stone like Indian Sandstone or Yorkstone in a random project pack (mixed sizes). Warm autumn colours, wider cement joints, blending seamlessly into traditional cottage gardens.
Mid-Range Budget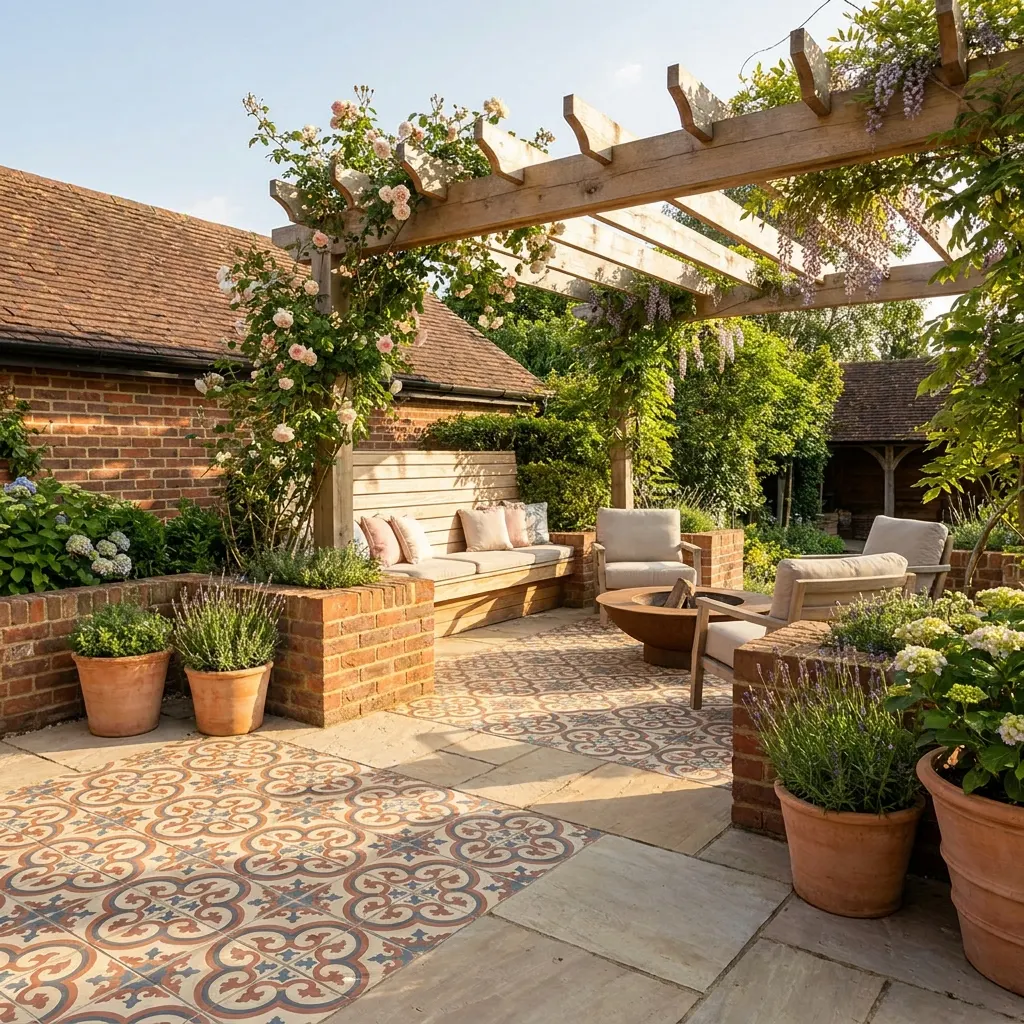
Mediterranean Living
Warm terracotta tones, limestone, or patterned encaustic-style outdoor tiles. Often features built-in seating, pergolas for dappled shade, and fire pits to extend the evening.
Mid to Premium Budget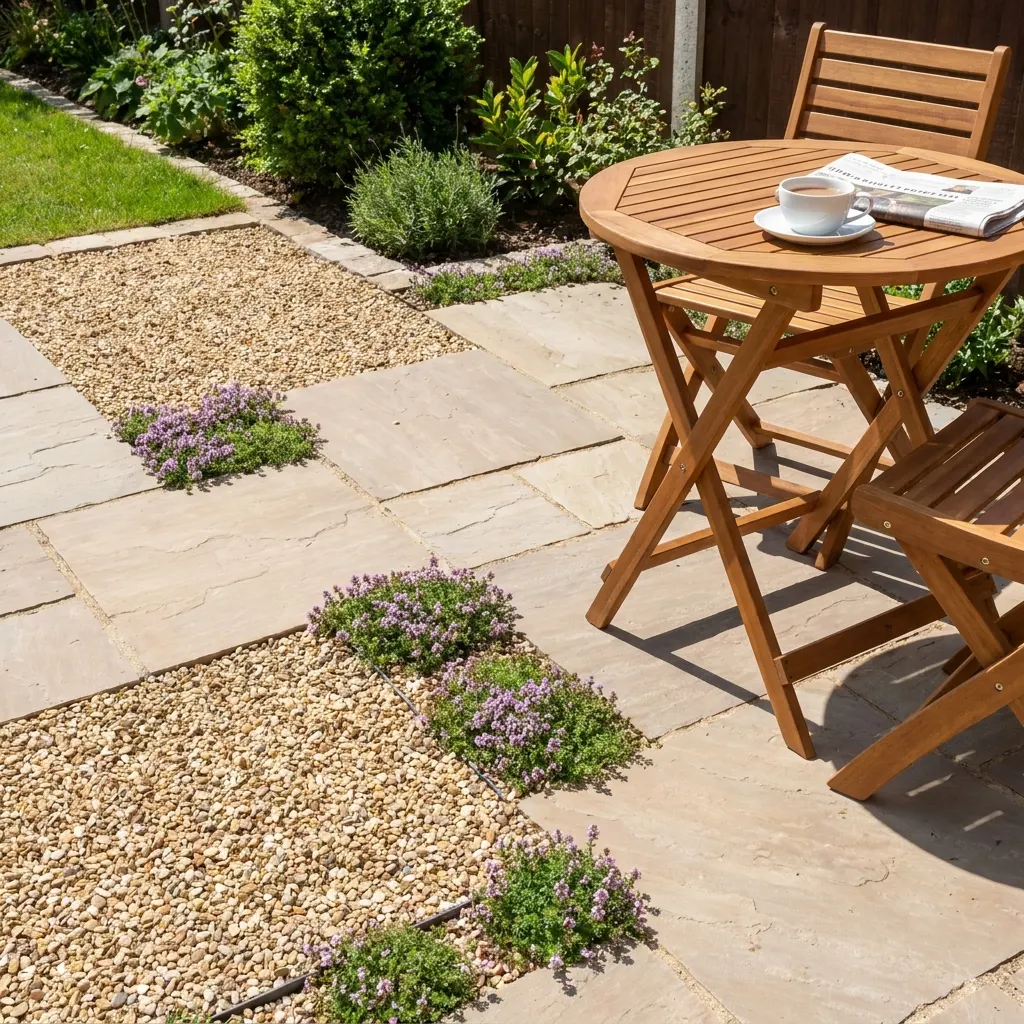
The Eco-Mixed Surface
Combining solid paving slabs with permeable sections of gravel, slate chippings, or creeping thyme planted in the gaps. Excellent for natural drainage (SUDS compliant) and breaking up large hard surfaces.
Budget to Mid-RangeMaterial Costs per m²
The slabs you choose will be one of the biggest factors in your final quote. Below are the estimated fully-laid costs (including materials, sub-base, and skilled labour) for 2026.
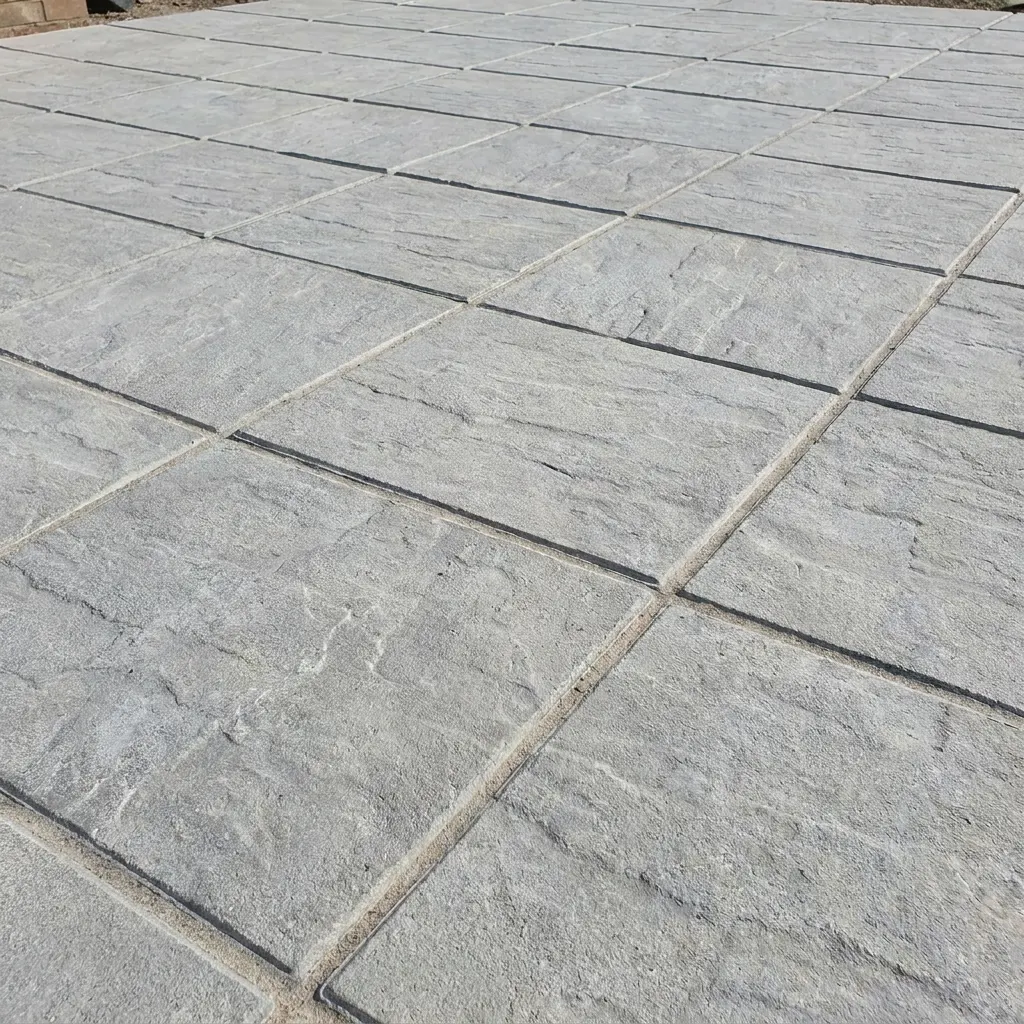
Concrete Utility
Budget£60 - £90 / m²
The most affordable option. Great for functional areas or bases for sheds. Less decorative, prone to fading over time.
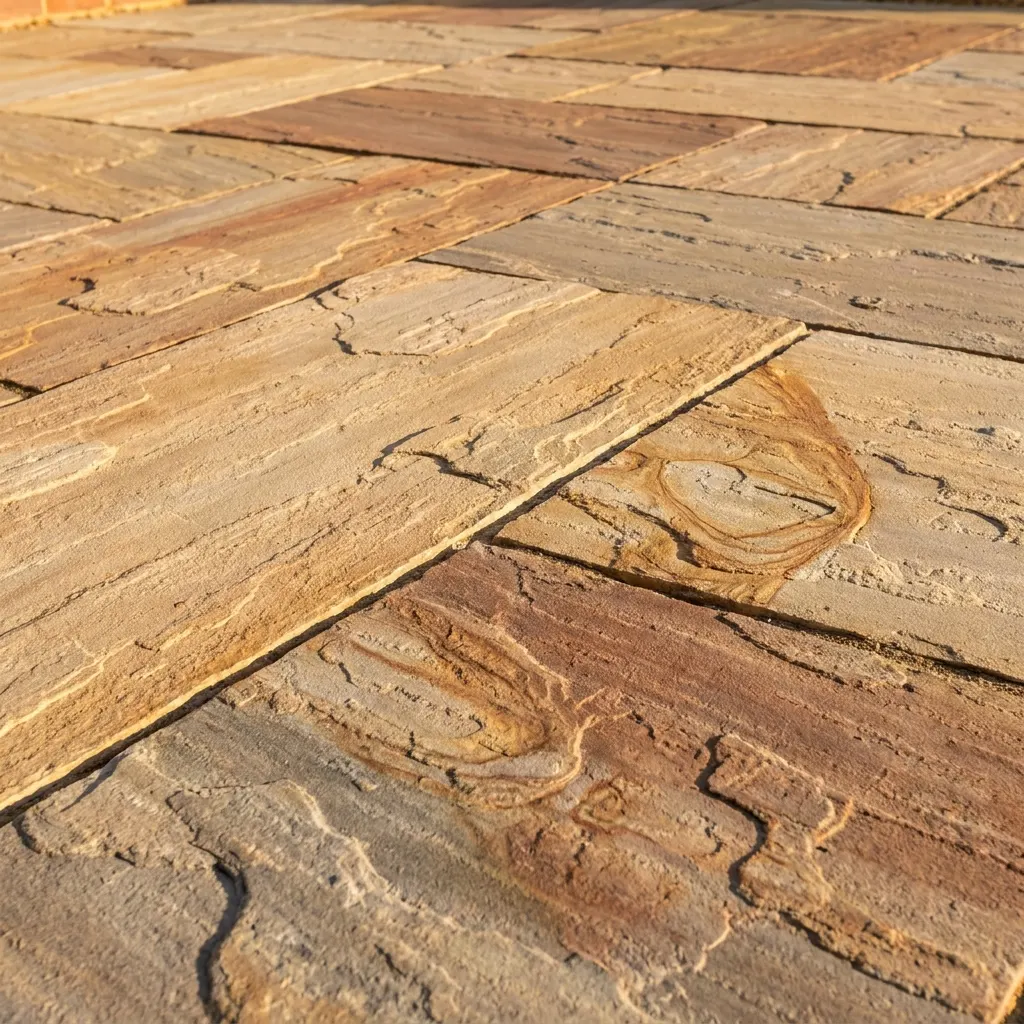
Indian Sandstone
Popular£120 - £160 / m²
The UK's favourite patio material. Offers beautiful natural colour variations. Needs sealing to prevent algae and staining.
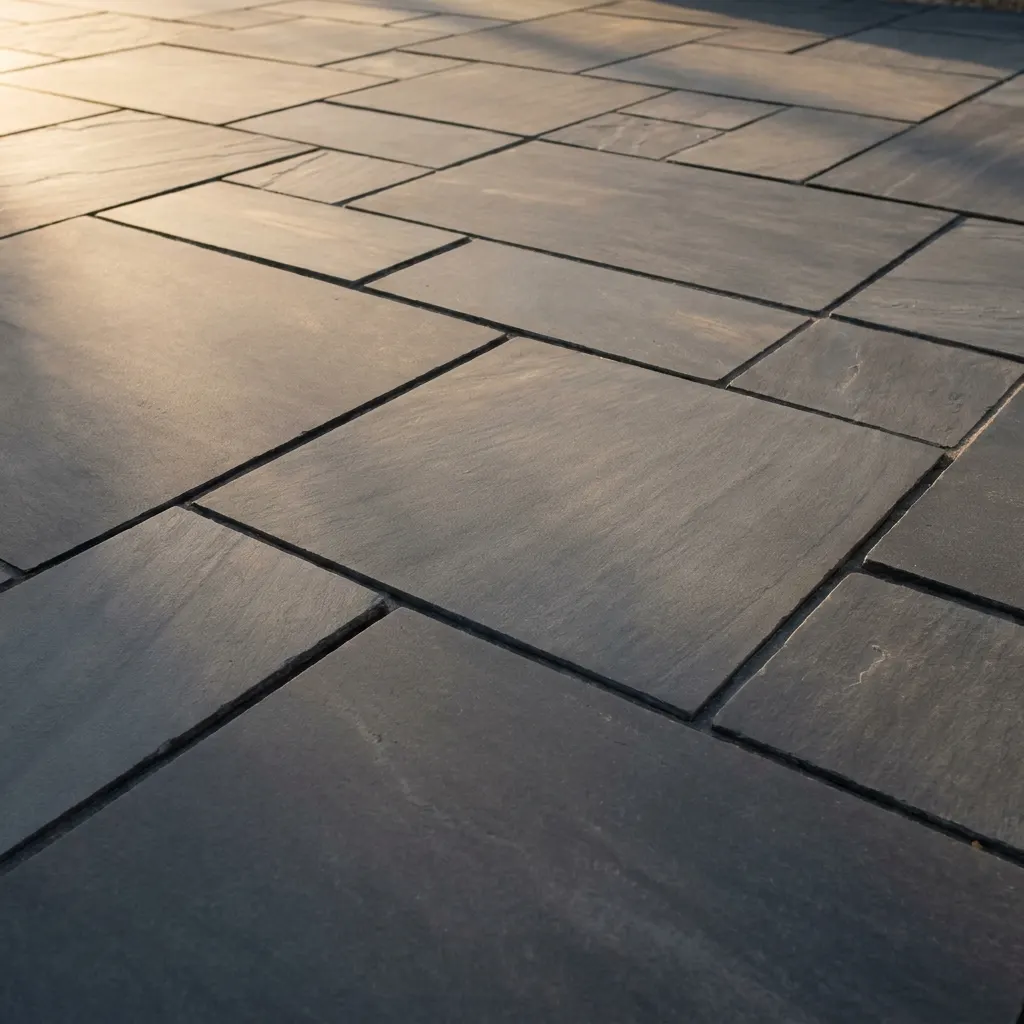
Natural Slate
Stylish£140 - £180 / m²
Provides a sleek, dark, modern look. Can be slippery when wet depending on the finish, but highly durable and striking.
Porcelain
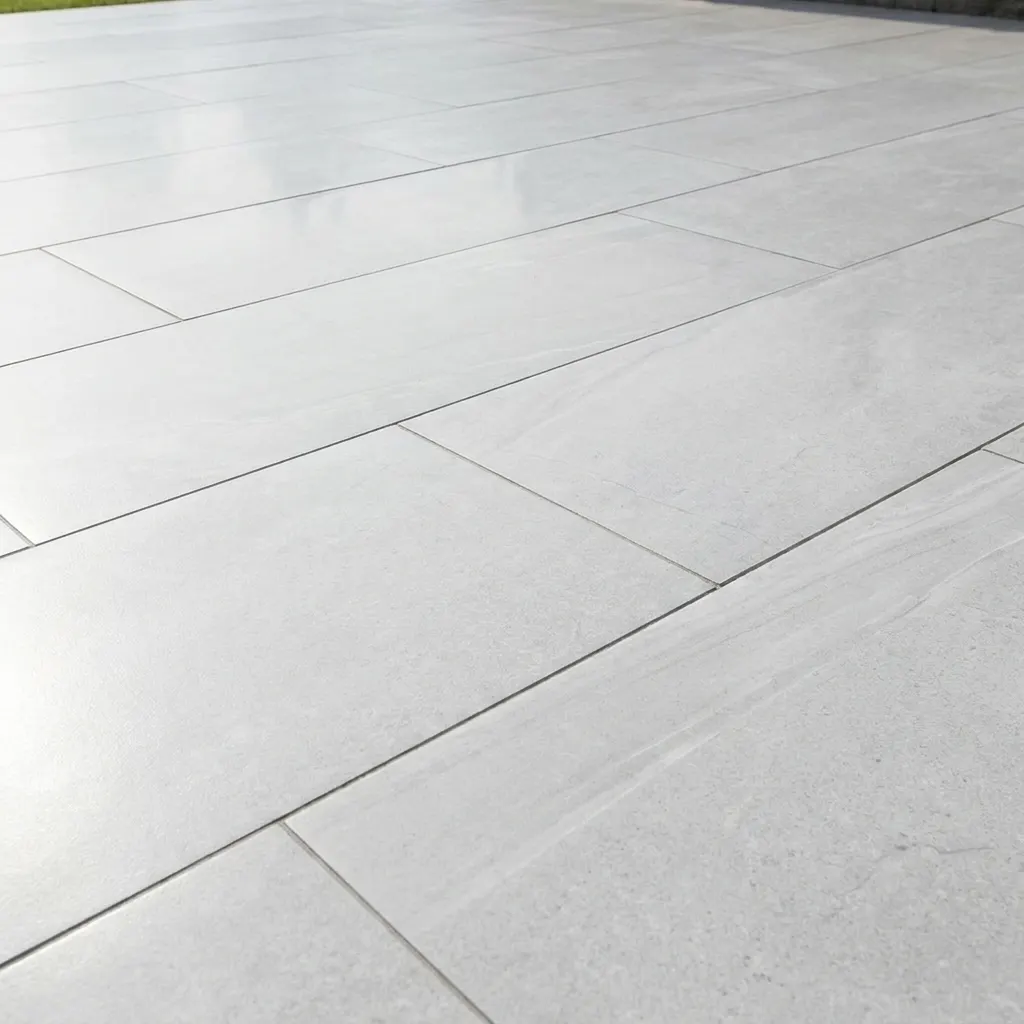
Premium£160 - £250+ / m²
Ultra-modern, highly scratch and stain-resistant, virtually zero maintenance. Harder to cut, driving up labour costs.
The Installation Process
Many homeowners are shocked that the slabs only account for 30-40% of the quote. The real cost of a patio is the heavy labour and groundwork required to ensure it doesn't sink or flood your home.
Excavation & Disposal
The area must be dug out to a depth of around 150mm. For a 20m² patio, that's nearly 5 tonnes of soil to dig by hand and remove via skips (which cost £250-£350 each).
The Sub-Base
A membrane is laid, followed by 100mm of MOT Type 1 aggregate. This is then heavily compacted using a wacker plate to create a rock-solid, frost-proof foundation.
Laying the Bed
Slabs are laid individually on a full, wet mortar bed (sand and cement mix). A strict 1:60 slope (the "fall") is calculated using spirit levels or lasers so rainwater drains away from the house.
Jointing & Curing
Once the bed is dry, the gaps between slabs are filled using either a traditional sand/cement pointing mix or modern weather-proof resin jointing compounds.
Costs by Project Size
Assuming a mid-range material like Indian Sandstone and standard groundwork access.
| Size | Area (m²) | Avg Cost |
|---|---|---|
| Small (Courtyard) | 10m² - 15m² | £1,500 - £2,800 |
| Medium (Standard) | 20m² - 30m² | £3,500 - £5,000 |
| Large (Entertaining) | 40m²+ | £6,500 - £10,000+ |
Labour & Groundwork Breakdowns
A typical patio requires a team of two (one skilled landscaper, one labourer) working for 3-5 days.
- Landscaper Daily Rate £200 - £280 / day
- Labourer Daily Rate £130 - £160 / day
- Skip Hire (8 Yard Builders Skip) £250 - £350
- MOT Type 1 Sub-base £40 - £60 / tonne
Popular Add-ons & Extras
The base price covers a flat, standard patio. However, most homeowners add decorative or functional elements that increase the final quote.
Decorative Edging
Brick or contrasting stone borders to frame the patio.
£15 - £25 / linear metreAco Drains
Linear drainage channels needed if sloping toward the house.
£30 - £50 / linear metreIntegrated Lighting
Recessed LED spotlights in the slabs (requires an electrician).
£200 - £600 totalBrick Steps
Required if bridging a gap from patio doors down to the garden level.
£150 - £300 per stepFactors that inflate the price
-
Poor Excavation Access
If your garden has restricted access (e.g., terraced house where waste has to be wheelbarrowed through the front door), labour costs skyrocket as mini-diggers cannot be used.
-
Sloping Gardens
Patios must be completely flat with a slight fall. If your garden is on a hill, contractors must build expensive retaining walls and move huge amounts of earth to create a level terrace.
-
Complex Shapes & Cuts
Curved patios, circular designs, or complex laying patterns (like Herringbone or random project packs) take significantly longer to measure and cut with a stone saw than a standard square grid.
Regional Considerations
Where you live in the UK drastically affects the daily labour rate of tradespeople and the cost of waste removal. Expect to pay a premium in the South East.
Make sure you know before you start
Patios are one of the most common areas for cowboy builders. Protect your investment by looking out for these massive red flags:
The "Spot Bedding" Trick
Slabs should be laid on a full bed of mortar. If a builder suggests "spot bedding" (putting 5 blobs of cement under the corners and middle of a slab to save cement), walk away immediately. The slabs will eventually rock, crack, and create hollow spaces that attract pooling water and weeds.
Missing the Sub-base
A patio is only as strong as what's underneath it. You need a minimum of 100mm-150mm of compacted MOT Type 1 sub-base. If they quote to lay slabs directly onto soil, grass, or just sand, the patio will sink unevenly within a year.
Breaching Damp Proof Courses
By UK building regulations, your patio must sit at least 150mm below the Damp Proof Course (DPC) (usually the slate line or thick mortar line near the bottom of your house bricks). If built too high, water will bridge the gap and your house will suffer from rising damp.
Ignoring SUDS Drainage
If you are paving over a front garden, you must comply with SUDS (Sustainable Drainage Systems) regulations. Water cannot run off into the public highway or public drains without planning permission. Ensure your contractor routes water into borders or a dedicated soakaway.
How long does it take to build a patio?
A standard 20m² patio usually takes a two-person team between 3 to 5 days to complete from start to finish. Here is what happens on site day-by-day.
Heavy Groundworks
The physical tear-out. The old patio or lawn is dug up to a depth of 150mm. Skips are filled and removed. The weed membrane is laid, followed by the MOT Type 1 aggregate sub-base, which is levelled and heavily compacted with a wacker plate.
Laying the Slabs
The cement mixer starts spinning. Each slab is individually laid on a full wet mortar bed. The team will constantly use spirit levels and string lines to ensure the patio is perfectly flat, but with a slight 1:60 fall to direct rainwater toward the drains.
Jointing & Curing
Once the mortar bed has set overnight, the gaps between the slabs are filled. Depending on the material, this is done with traditional sand and cement pointing or modern brush-in resin compounds. The site is washed down and left to cure.
Timeline by Project Size
As the square meterage increases, the timeline scales up not just from laying more slabs, but from the exponential increase in heavy waste removal and sub-base compaction.
| Project Size | Typical Scope | Typical Team | Expected Timeline |
|---|---|---|---|
| Small (< 15m²) | Simple square courtyard or shed base. Flat ground. | 1 Landscaper, 1 Labourer | 2 – 3 Days |
| Standard (20m² - 30m²) | Average UK garden patio. Straightforward cuts. | 1 Landscaper, 1 Labourer | 4 – 6 Days |
| Large (40m² - 60m²) | Wide entertaining space, curved borders, steps to lawn. | 2 Landscapers, 1 Labourer | 1.5 – 2 Weeks |
| Complex / Multi-Level (70m²+) | Sloping garden requiring structural retaining walls and huge excavations. | Full squad + Mini Digger | 3 – 4+ Weeks |
What causes delays?
Outdoor construction is highly vulnerable to local conditions. These factors can double the time your project takes:
Restricted Access
If you live in a terraced house with no rear access, a mini-digger cannot be used in the garden. Every tonne of dirt must be dug by hand and wheelbarrowed through your front door. This alone can add 2 to 3 days of pure labour.
The British Weather
Heavy rain turns the sub-base into a mud bath and washes wet cement away before it can cure. Conversely, freezing temperatures (below 3°C) stop mortar from setting properly. Bad weather will put the tools down instantly.
Porcelain vs. Sandstone
Porcelain is ultra-dense. Cutting it requires a continuous water-fed diamond blade to stop the tiles from shattering. If your garden has complex curves, cutting porcelain takes three times longer than shaping natural sandstone.
Hidden Ground Issues
Once the digger breaks the topsoil, the team might hit hidden problems: shallow gas pipes, unmapped soakaways, solid bedrock, or heavy clay that requires significantly deeper excavation to create a stable base.
Managing your patio waste.
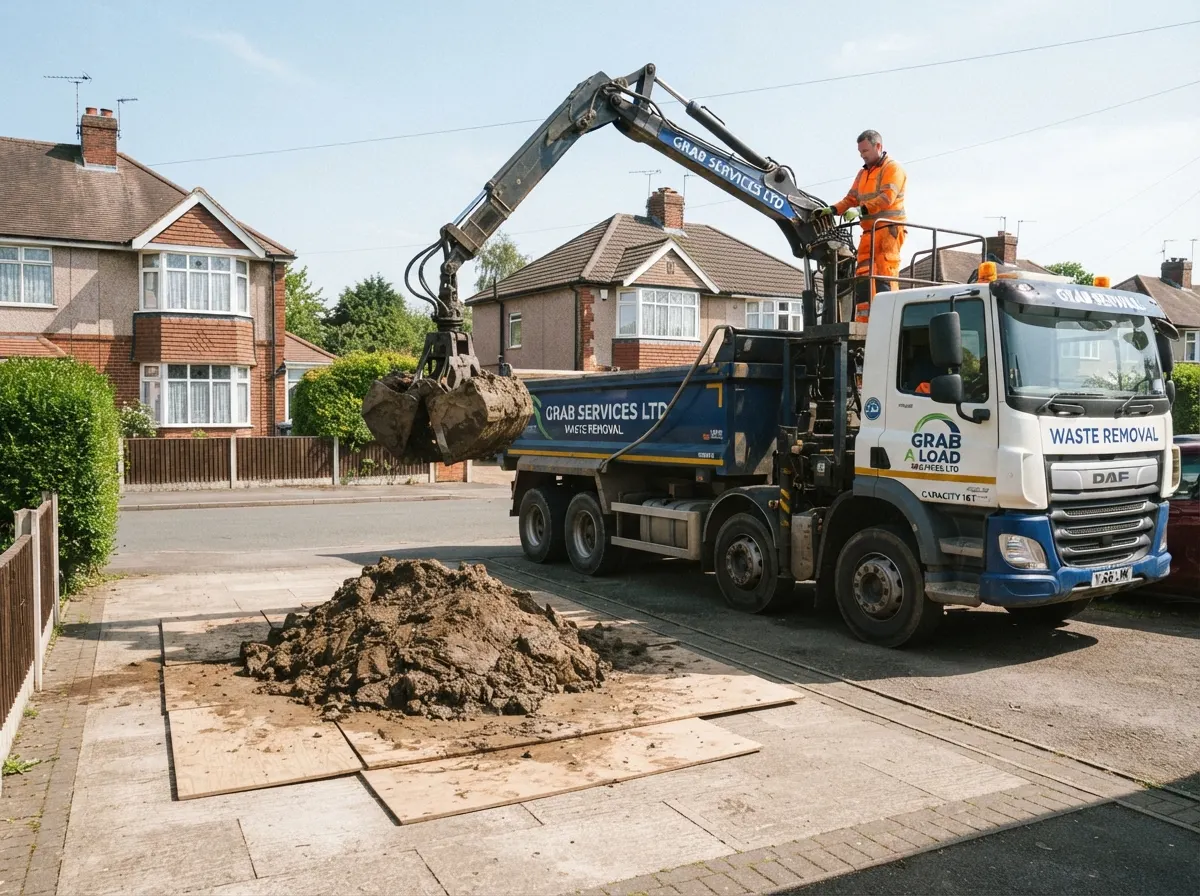
Laying a new patio requires digging down around 150mm to ensure a solid, frost-proof sub-base. Even for a modest 30m² patio project, this excavation will generate roughly 5 to 7 tonnes of heavy earth and old hardcore that must be removed before you can lay your new slabs.
-
What you'll be clearing Dense clay and subsoil, old cracked paving slabs, crumbled concrete mortar beds, gravel, and potentially old turf if you are extending the patio footprint.
-
Grab Lorry vs Skip Because patio waste is usually entirely heavy soil and rubble ("muck and hardcore"), a Grab Lorry is typically the fastest and cheapest disposal method. However, grab lorries will not take mixed general waste. If your project also involves tearing out old timber sleepers, plastic drainage channels, or you have lots of packaging, you may require a small skip alongside the grab service.
Thinking of laying it yourself?
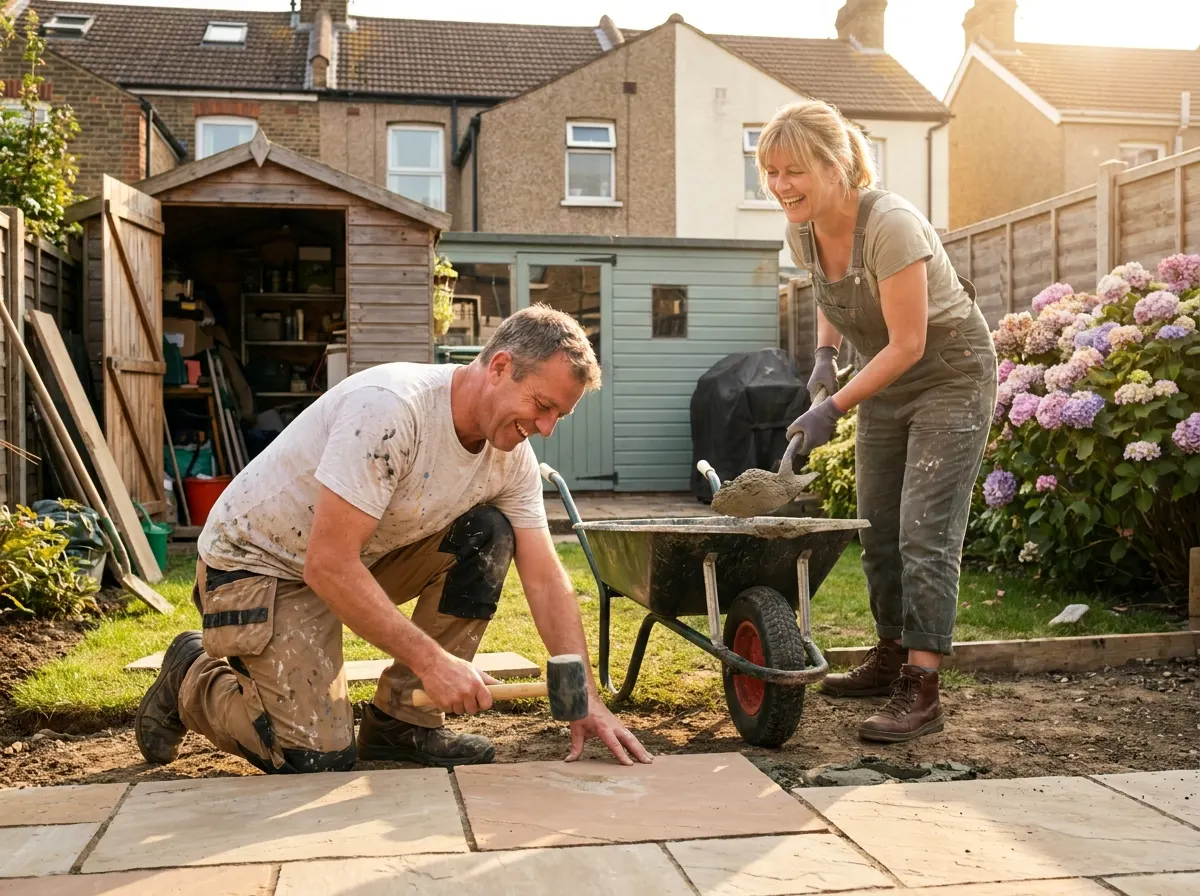
Laying a patio is entirely possible for a competent DIYer and can save you thousands of pounds in labour costs. However, be prepared for intense physical work—moving tonnes of soil and aggregate by hand is no easy feat.
Essential Hire Equipment:
- ✓ Wacker Plate (Compactor): Crucial for a solid sub-base (£30-£50/day).
- ✓ Stone Saw: For cutting slabs to size neatly (£40-£60/day).
- ✓ Cement Mixer: Mixing mortar by hand gets exhausting fast (£20-£30/day).
When to call a pro instead
If your garden slopes severely toward your house, or if the patio needs to sit close to your Damp Proof Course (DPC), getting the drainage wrong can cause thousands of pounds of water damage to your home. In these scenarios, it is highly recommended to hire an accredited professional.
Frequently Asked Questions
How much does a new patio cost per square metre in the UK in 2026?
In 2026, a professionally installed patio typically costs between £110 and £220 per square metre, depending heavily on the paving material chosen and site excavation needs. For an average 20m² patio, expect total costs ranging from £2,500 to £4,500 fully fitted including groundworks, sub-base compaction, and pointing.
How long does it take professional landscapers to lay a patio?
An average 20m² residential patio takes between 3 to 5 working days from start to finish. Day one involves excavation and muck-away. Day two focuses on laying a deep MOT Type 1 aggregate sub-base and compacting it. Days three and four cover laying the slabs on a full mortar bed, while day five is dedicated to pointing (grouting), joint sealing, and final site cleanup.
Do I need planning permission to build a new patio?
Usually no, provided the patio is situated in your rear garden and does not involve significant structural embanking, raised decking over 30cm high, or terracing. However, if your patio is in the front garden and covers a large area without using permeable paving or a soakaway, you may breach strict UK Sustainable Drainage Systems (SUDS) regulations and require planning consent.
Is outdoor porcelain paving better than natural Indian sandstone?
Vitrified porcelain paving is highly durable, non-porous, highly slip-resistant, and won't fade, stain, or attract green algae, making it exceptionally low maintenance. However, it has a uniform look and requires specialist diamond-blade wet cutting (increasing labour costs). Natural Indian sandstone offers unique, beautiful earthy textures and traditional charm, but requires annual power washing and protective sealing to prevent staining.
Why are my landscaping quotes for the same patio drastically different?
If one quote is £2,000 and another is £4,500 for the exact same surface area, carefully examine the groundwork specifications. The cheaper quote is almost certainly skimping on sub-base depth (using less than 100mm of MOT Type 1), cutting corners on waste disposal, or using the cowboy "spot-bedding" technique (laying slabs on five blobs of mortar instead of a full, solid bed), which causes slabs to crack and rock over time.
What is the correct sub-base depth required for a sturdy patio?
For a domestic garden patio that won't sink, dip, or crack, a professional landscaper must excavate 150mm to 200mm of soil. They then lay a minimum 100mm compacted layer of MOT Type 1 hardcore stone (rolled firmly with a vibrating wacker plate), followed by a 30mm to 40mm full mortar bed to securely bond the paving slabs.
What is patio pointing and should I use brush-in resin or mortar?
Pointing is the material used to fill the joints between patio slabs, preventing weed growth and water penetration. Traditional sand-and-cement wet mortar is strong and traditional. Modern pre-mixed brush-in resin compounds (like Nexus ProJoint) are fast-setting, weather-resistant, won't crack during freeze-thaw cycles, and are increasingly favoured for porcelain and stone installations.
Does a new patio add value to a property in the UK?
Yes. In the UK property market, extending your indoor living space out into a clean, modern, low-maintenance garden patio dramatically improves "kerb appeal" and lifestyle desirability. Estate agents note that a high-quality porcelain or stone patio makes a home significantly easier to sell and can add 3% to 5% to the overall property value.
Related Projects & Guides
Ready to transform your garden?
Use our AI to get a precise estimate for your exact garden size, then connect with Pricing Penguin Accredited landscapers near you who won't cut corners.
Did you find this page helpful?
Let us know if this guide helped you plan your project.