How much does an architect cost?
 By Tom Ellis
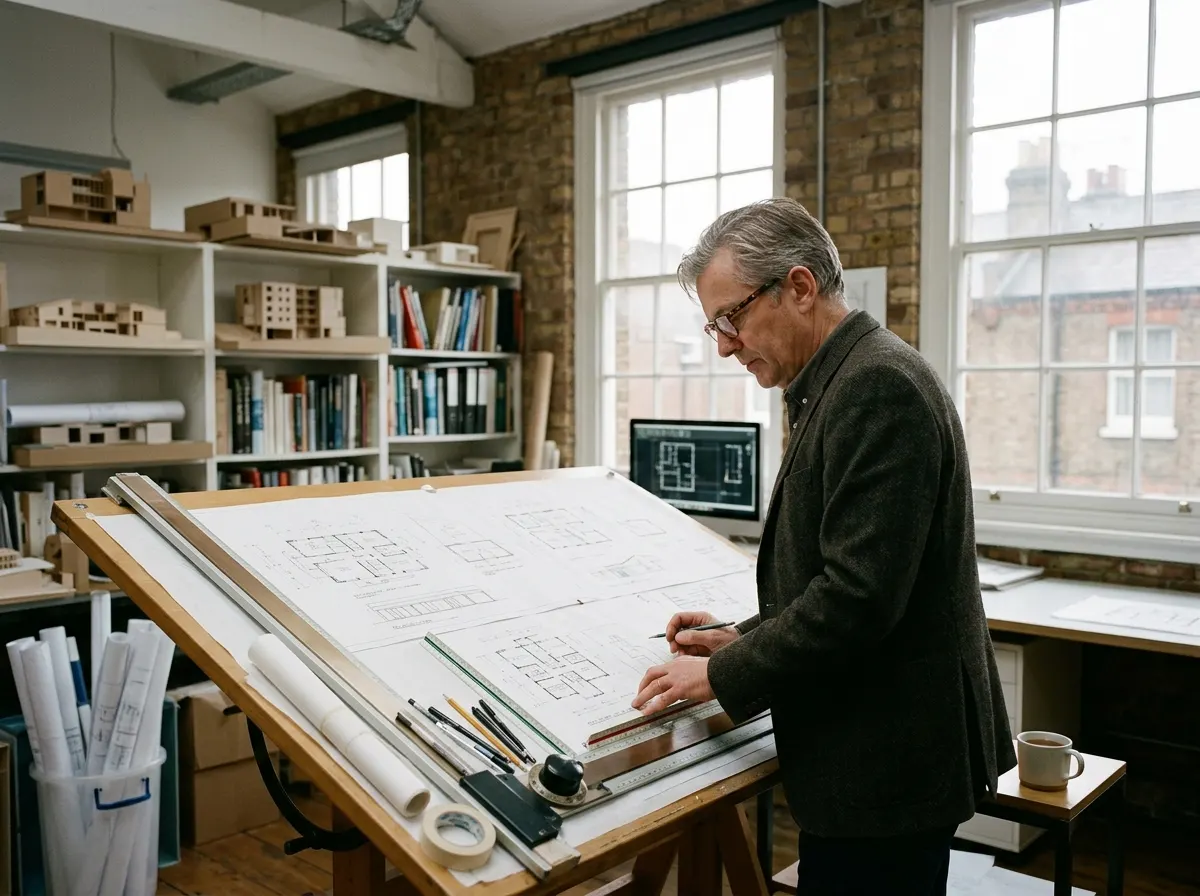
Whether you are planning a simple rear extension, a complex loft conversion, or building your dream home from scratch, the very first professional you need is an architect. They don't just draw pretty pictures; they secure planning permission, satisfy building control, and ensure builders don't cut corners on site.
However, architectural fees are notoriously difficult to decipher. Some charge a strict percentage of your total build cost, others offer a fixed-fee package, and some bill by the hour. This comprehensive 2026 guide breaks down the true cost of architectural services, what each RIBA stage means, and how to avoid hidden design fees.
Prices move month to month. See how they are changing in the Penguin Index, or compare common jobs across the UK in our UK Home Improvement Cost Report.
£1,500 - £3,500
Cost for basic concept design and planning permission drawings for an extension or loft.
8% - 15%
The standard UK fee structure. The architect manages the entire project from concept to contractor handover.
£80 - £150+ / hr
The rate charged for ad-hoc design revisions, site visits, or initial pre-planning consultations.
Get an instant estimate for your project
The Three Pricing Models
Architects do not have a uniform pricing structure. When you request a quote, you will encounter one of these three distinct billing models.
1. Percentage of Build Cost
The most common method for full-service residential work. The architect takes 8% to 15% of the final construction cost.
Pros: Ties their fee to the scale of the project.
Cons: If material costs surge or you choose a £20,000 kitchen over a £10,000 one, the architect's fee increases correspondingly, which can feel unfair.
2. Fixed Lump Sum
Increasingly popular for straightforward extensions and loft conversions. You agree to a hard figure (e.g. £3,500) for a specific scope of work, usually just to secure planning permission.
Pros: Absolute budget certainty.
Cons: If you request multiple major design revisions, they will start charging you their hourly rate.
3. Hourly Rate
Used for initial feasibility studies, ad-hoc advice, or site visits. Rates range from £80 to £150+ per hour.
Pros: You only pay for exactly the time you use.
Cons: Lethal for your budget if the project drags on or the planning department demands endless revisions.
Understanding the RIBA Stages
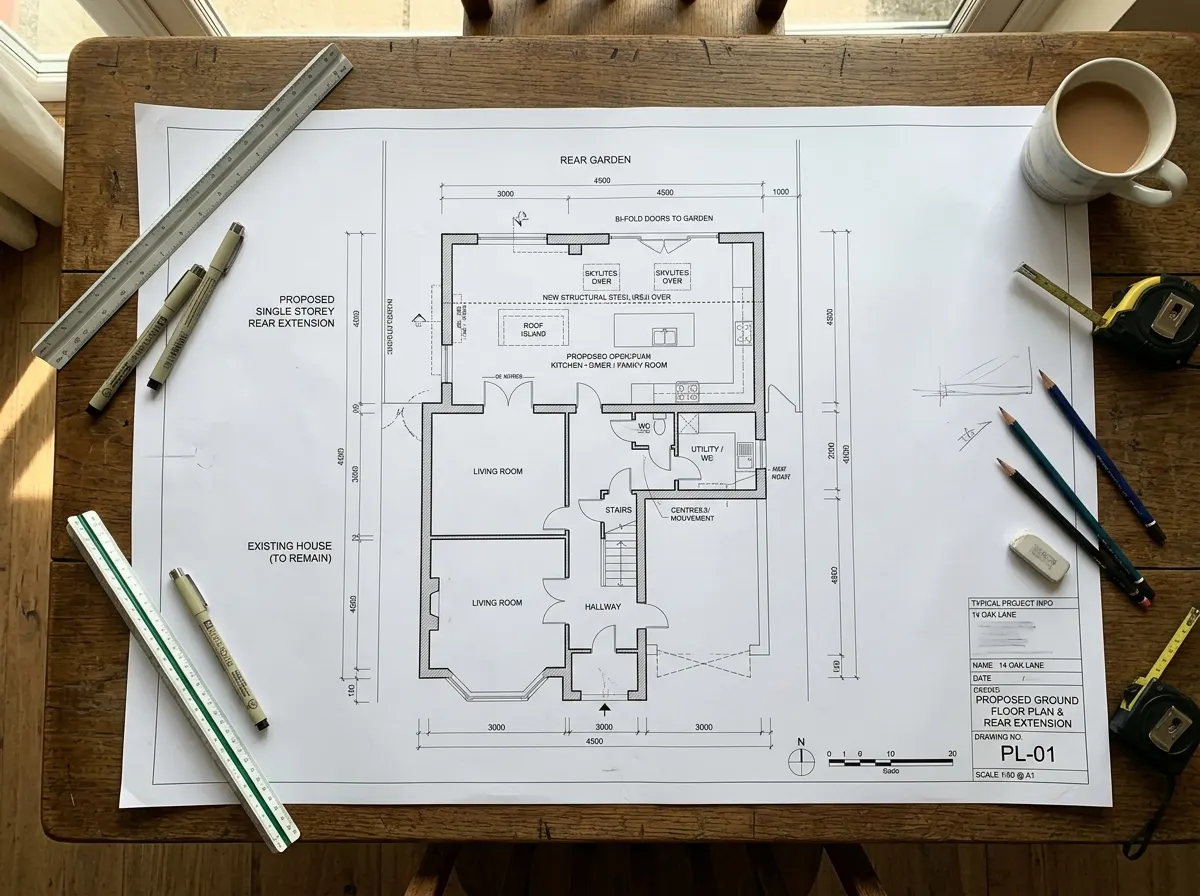
In the UK, architectural work is officially divided into the RIBA (Royal Institute of British Architects) Plan of Work. You don't have to hire an architect for all the stages. Many homeowners only pay for Stages 1-3 to get planning permission, then hand the drawings to a builder.
- Stages 1-3: Concept & Planning. Measuring the house, creating the initial 2D/3D designs, and formally submitting the application to the local council for Planning Permission.
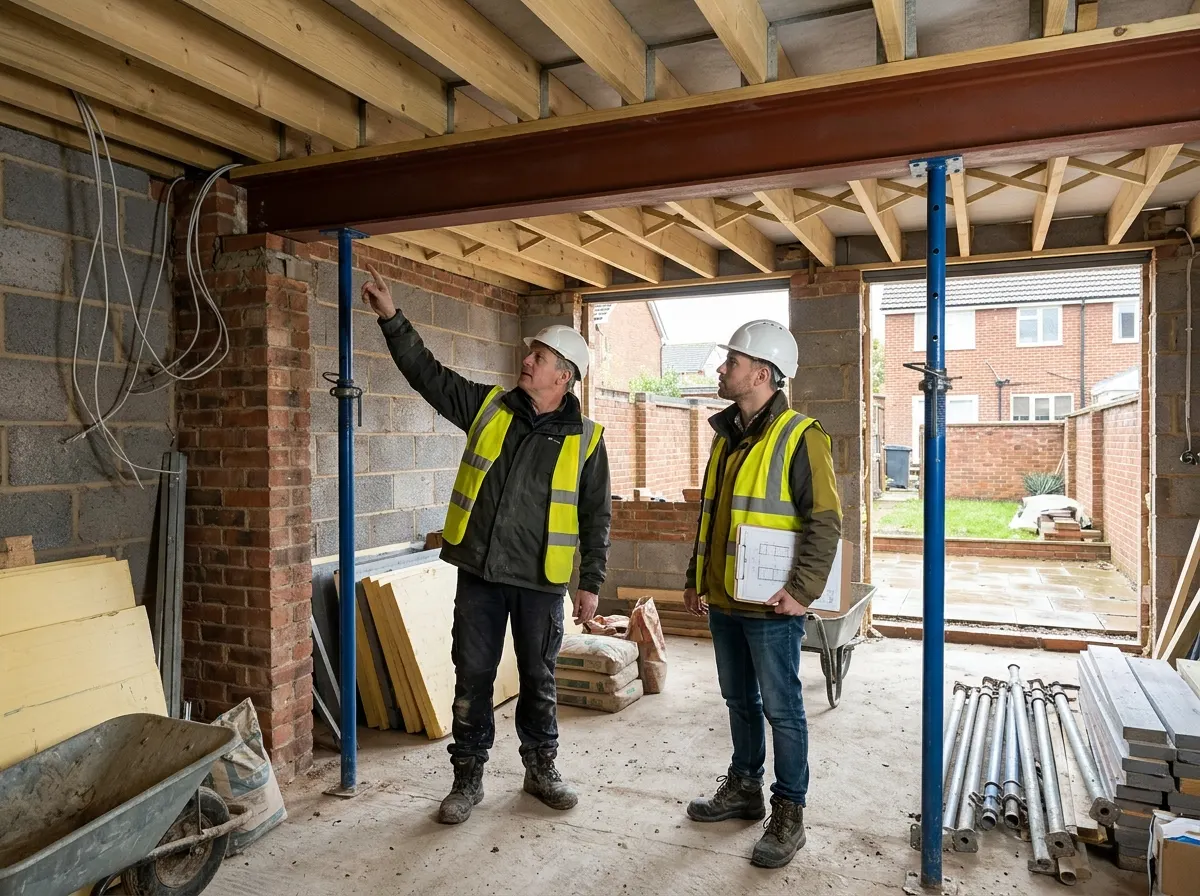
- Stage 4: Technical Design. The crucial "Building Regs" drawings. These tell the builder exactly how deep to dig foundations, what insulation to use, and where steel beams go.
- Stage 5: Construction (Site Management). The architect visits the muddy site weekly to ensure the builder isn't cutting corners and signs off on their payment invoices.
If you hire an architect for a 'Full Service' (Stages 1-5), you typically pay 35% of the fee at Planning, 35% at Technical Design, and 30% during Construction.
Average Costs by Project
We have analysed 2026 UK industry data to create these benchmark averages. The 'Planning Only' column represents fixed fees, while the 'Full Service' column represents the 8-15% total charge.
| Project Type | Estimated Build Cost | Planning Only (Stages 1-3) | Full Service (Stages 1-5) |
|---|---|---|---|
| Single-Storey Rear Extension | £50,000 – £80,000 | £2,500 – £4,500 | £6,500 – £10,000 |
| Double-Storey Extension | £90,000 – £150,000 | £4,000 – £7,000 | £10,000 – £18,000 |
| Standard Loft Conversion | £45,000 – £70,000 | £1,500 – £3,500 | £3,500 – £8,000 |
| Full House Renovation | £150,000 – £400,000 | £8,000 – £15,000 | £12,000 – £30,000 |
| New Build House (3-Bed) | £250,000 – £450,000 | £8,000 – £18,000 | £20,000 – £45,000 |
The Architect's Quote is Not the Final Bill
A major trap for homeowners is assuming the architect's fee covers all the paperwork required to build. It does not. Architects design the aesthetics and the layout; they do not calculate the load-bearing capacity of steel beams, nor do they pay the council on your behalf. You must budget for these third-party professionals:
- • Structural Engineer (£800 - £2,500): Mandatory for any extension or loft. They do the maths for the steel beams so the roof doesn't collapse.
- • Planning Application Fee (£258): Paid directly to your local council to process the planning permission request.
- • Building Control Fees (£500 - £1,500): Paid to the council or a private inspector to physically visit the site and sign off the builder's work.
- • Party Wall Surveyor (£800 - £1,500+): Required if you are building on or near the boundary line and your neighbour formally dissents to the work.
Crucial Contract Warnings
Architectural disputes can halt a project for months. Watch out for these contract red flags:
Unlimited Revisions Trap
If you agree to an hourly rate or a vague fixed fee, check the small print regarding design revisions. A 2-hour initial consultation is cheap, but if you keep changing your mind on the layout, the architect will start billing you £150/hour for every amendment. Agree to a cap or ensure the fixed fee includes at least two major revisions.
Unprotected Titles
In the UK, the title "Architect" is protected by law. Anyone using it must be registered with the ARB (Architects Registration Board) and hold vast insurance. However, titles like "Architectural Designer" or "Draftsman" are completely unregulated. They are often much cheaper, but if they design a faulty roof, you may have zero legal recourse.
Regional Fee Differences
Architectural fees are a pure professional service, meaning the cost is entirely dictated by the local market rate for highly skilled talent.
Architects in London and the South East typically charge 10% to 25% more than the national average. For example, the London average percentage fee sits at 10-12%, whereas in the North of England, you may secure a full service for 8%.
- London & South East + 10% to 25%
- Midlands & South West National Average
- North, Wales & Scotland - 10% to 15%
Cost-Saving Alternatives
- ✓ Architectural Technologist: If you are building a simple box extension and don't need highly creative spatial design, an Architectural Technologist is significantly cheaper. They specialise in the technical building regulations drawings.
- ✓ Fixed-Fee Packages: Companies like Mayfair Studio now offer all-in fixed-fee packages (e.g., £1,880 for a London rear extension) which bundle the drawings, structural calculations, and planning applications into one discounted price.
How Long Does It Take to Work with an Architect?
A full architectural service for a residential extension or new build typically takes 4 to 6 months of planning and design before a spade even hits the ground. Below is a detailed breakdown of the design process, service levels, and what causes delays.
Schedule of Works (Full Architectural Service)
Brief & Concept Design
The architect visits your home to conduct a measured survey and discuss your lifestyle, needs, and budget. Over the next few weeks, they present initial 2D floor plans, spatial layouts, and 3D concept sketches to help you visualise the potential transformations.
Planning Permission
Once you approve a design, the architect finalises the planning drawings and submits them to the local council. The statutory wait time for a planning decision is 8 weeks, during which neighbors are consulted and planning officers review the scheme.
Technical Design & Building Regs
With planning granted, the architect creates highly detailed "working drawings." They coordinate with a structural engineer for steel calculations and submit the comprehensive technical package to Building Control to ensure it meets all safety and energy regulations.
Tendering & Contractor Selection
The architect produces a detailed 'Schedule of Works' and sends the technical drawing pack out to 3 or 4 trusted building contractors. Once the quotes are returned, the architect helps you analyse them, negotiate costs, and draw up a formal building contract.
Timeline by Service Level
What could cause delays?
While planning departments aim for an 8-week turnaround, understaffed councils regularly push this to 10 or 12 weeks. If you live in a Conservation Area or Listed Building, scrutiny takes even longer.
The concept phase relies on your feedback. If you constantly change your mind about room layouts, window sizes, or requested materials, the architect must repeatedly redraw plans, pausing forward momentum.
The council may pause your application and demand third-party reports before proceeding. Common requirements include Bat Surveys, Tree Protection Plans (Arboricultural reports), or Flood Risk Assessments.
DIY Architectural Design & Planning
Hiring a fully chartered RIBA architect for a home extension can cost between 10% and 15% of your total build budget, easily running into thousands of pounds. While complex structural engineering, multi-storey builds, or listed building alterations genuinely require professional architectural expertise, the law does not dictate that you must use an architect to design a standard home extension.
For simple projects like a straightforward single-storey rear extension, a loft conversion, or a garage conversion, you can legally draw your own floor plans and elevations using consumer-level 3D design software (like SketchUp). You can then act as your own agent, submitting these drawings and handling the paperwork directly with your local council via the UK Planning Portal.
| Task (Standard Extension) | Professional Cost | DIY Cost | Potential Saving |
|---|---|---|---|
| Full RIBA Architect (Concept to Planning) | Professional Cost £2,000 – £5,000+ | DIY Cost £0 (Design it yourself) | Potential Saving Up to £5,000+ |
| Basic Floor Plans & Elevations | Professional Cost £800 – £1,500 | DIY Cost £50 (Consumer CAD software) | Potential Saving Up to £1,450 |
| Submitting Planning Application (Admin) | Professional Cost £150 – £300 (Agent fee) | DIY Cost £0 (Just council fee ~£258) | Potential Saving Up to £300 |
| Structural Calculations (Steel Beams) | Professional Cost £300 – £800+ | DIY Cost Leave to pros | Potential Saving N/A |
Frequently Asked Questions
The most important things you need to know before signing a contract with an architectural practice.
How much does an architect cost for a house extension in the UK?
For a standard single-storey rear extension, expect to pay between £2,500 and £4,500 for planning drawings and Building Regulations submissions (RIBA Stages 1-4). A comprehensive full service—from initial concept design through to project managing the construction on-site—typically costs £6,500 to £10,000+.
What percentage does a residential architect charge?
Most traditional RIBA-chartered residential architects in the UK charge between 8% and 15% of the total construction cost. For example, on a £100,000 build, the architect's fee for a full service would be £8,000 to £15,000. In central London, the average baseline usually sits between 10% and 12%.
What is the average hourly rate for a UK architect in 2026?
In 2026, an ARB-registered architect in the UK typically charges between £80 and £150 per hour for ad-hoc design work or site visits outside of a fixed-fee contract. Highly experienced chartered architects or practice directors in London and the South East can charge £150 to £200+ per hour for specialist consultations.
Do I legally need an architect for a loft conversion or extension?
No. You do not legally need an architect for a straightforward loft conversion or home extension. Many homeowners use an architectural technologist or a design-and-build construction company, which is often cheaper (£1,500 - £3,500 for drawing plans). However, a chartered architect brings vastly superior spatial design to complex, bespoke layouts.
What is the difference between an Architect and an Architectural Technologist?
An Architect focuses heavily on the aesthetics, space planning, and conceptual design of a building. An Architectural Technologist (CIAT registered) focuses on the science of building—detailing exactly how the structure goes together to meet Building Regulations. Both can successfully design and submit plans for a domestic extension.
Do I still need a structural engineer if I hire an architect?
Yes. Architects design the layout and visual appearance, but they are not qualified to calculate steel beam sizes or foundation load bearings. You will need to hire a separate structural engineer (typically costing £400 to £1,000) to provide the structural calculations required by Local Authority Building Control.
What does RIBA Stage 5 (Construction) actually cover?
Stage 5 is the 'Construction' phase. If hired for this, the architect acts as your Contract Administrator and project manager. They visit the site weekly to answer the builder's technical queries, ensure the design specifications are strictly followed, and formally sign off that the work is acceptable before you pay the builder's stage invoices.
Are 3D architectural renders included in the standard fee?
Basic 3D massing models (simple white blocks to show scale) are usually included in RIBA Stage 2 Concept Design. However, highly realistic, photorealistic 3D renders (like those seen on property design shows) are almost always an optional extra, costing £300 to £800+ per image depending on the lighting and texture detail required.
Disclaimer: The figures in this guide are carefully calculated averages derived from published UK architectural practice fee scales for 2026. Official quotes will fluctuate based on the specific RIBA stages commissioned, the reputation and location of the practice, and the planning complexity of the property.
Related Planning & Design Guides
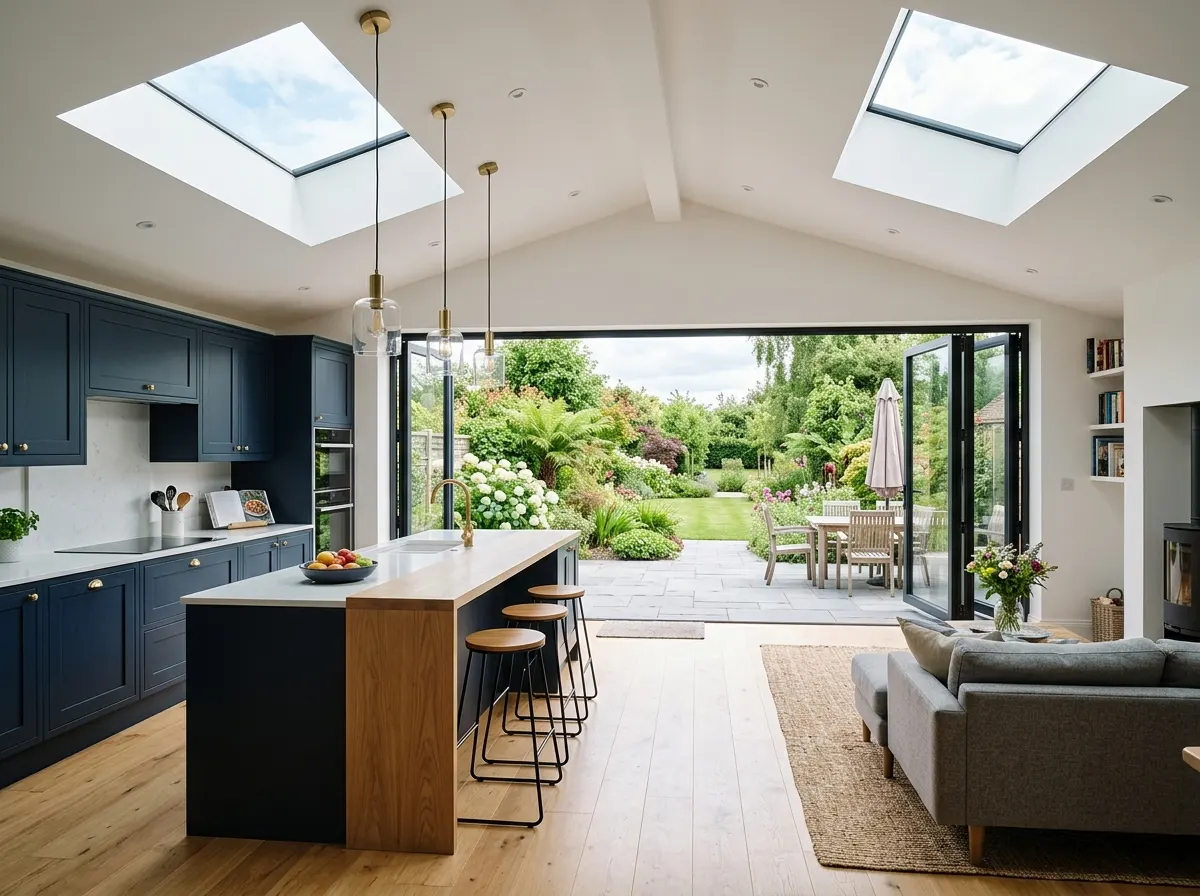
House Extension Costs
Cost per m² for single and double storey brick extensions.
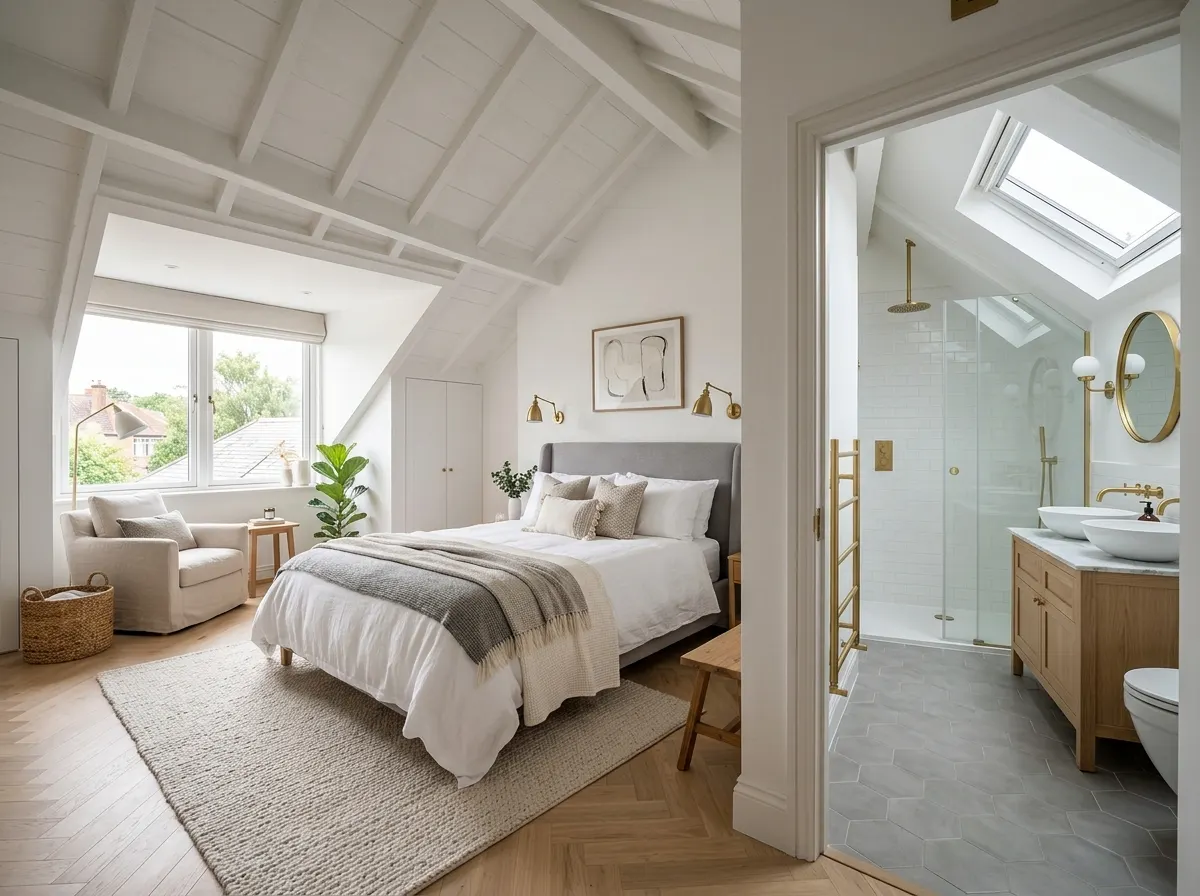
Loft Conversion Costs
Cost guide for Velux, Dormer, and Mansard conversions.
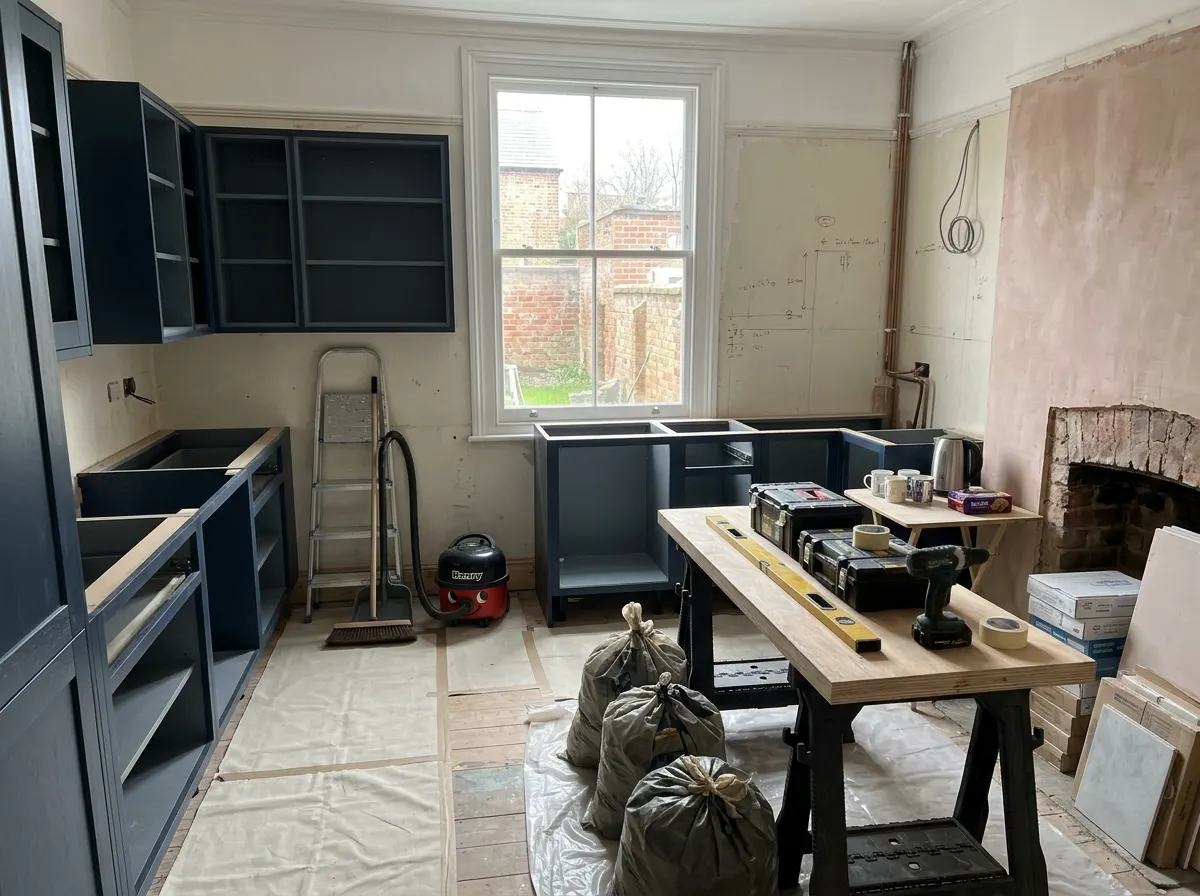
House Renovation Costs
Cost per m² for full home and structural refurbishments.
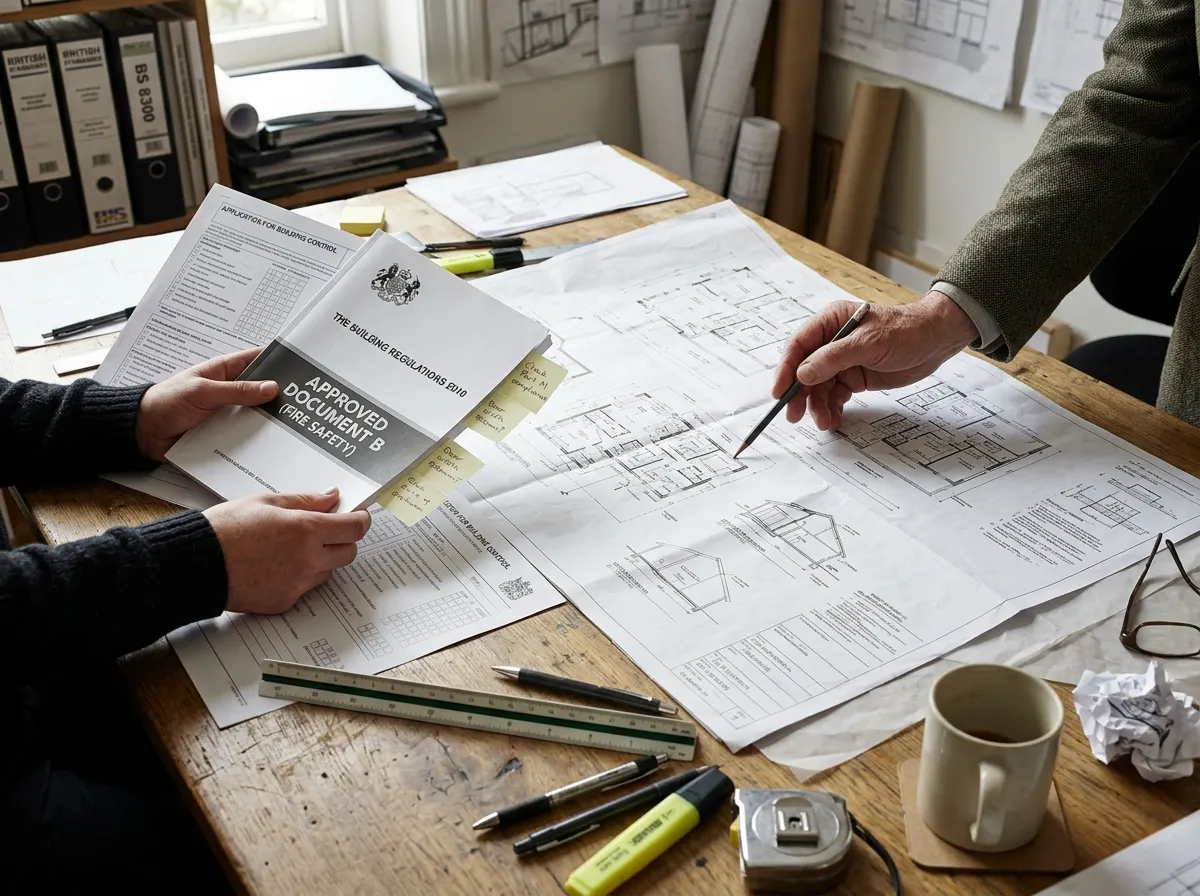
Building Regs Costs
Local authority fees for extension and loft approvals.
Ready to update your home?
Use our AI to get a precise estimate for your building project, then connect with Pricing Penguin Accredited builders near you who won't cut corners.
Did you find this page helpful?
Let us know if this guide helped you plan your architectural steps.