How much do Building Regulations cost?
 By Tom Ellis
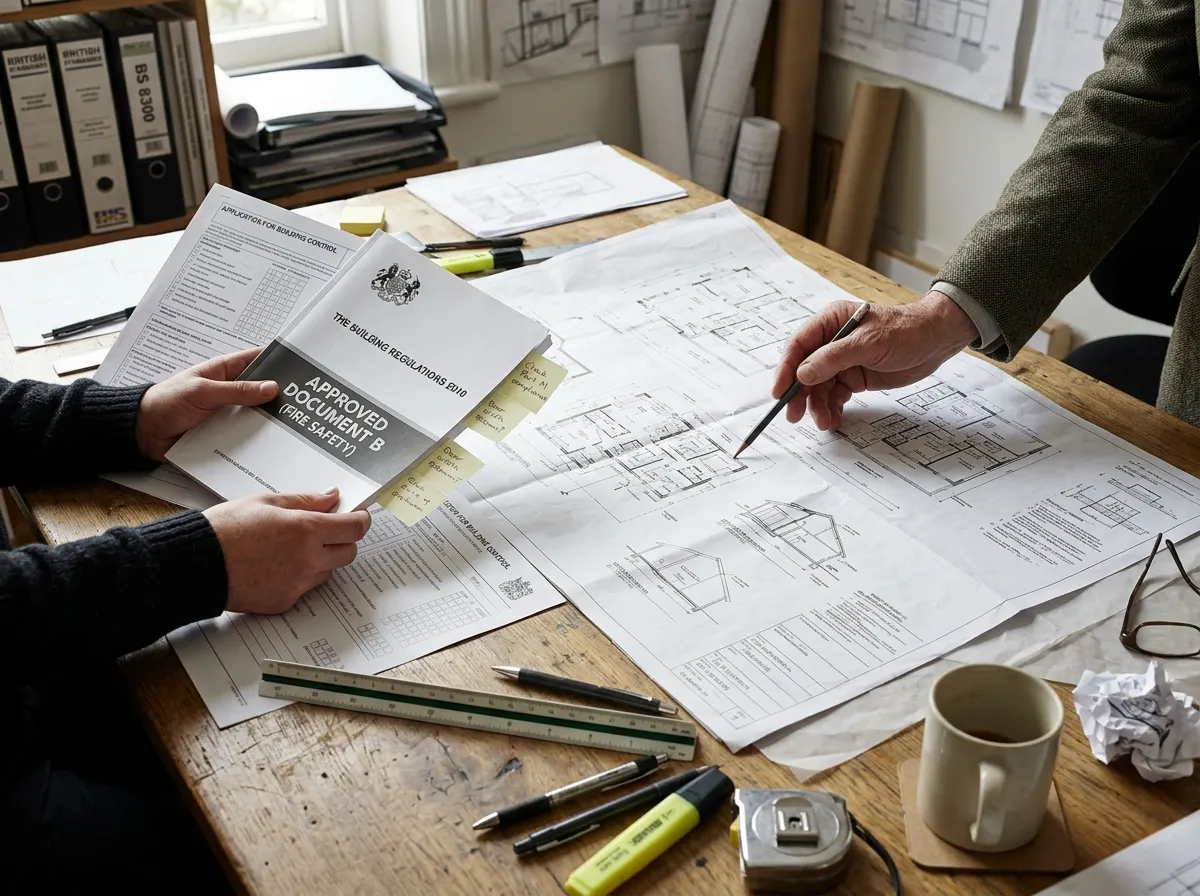
Planning permission gets all the headlines, but Building Regulations are what actually keep your house from falling down. While planning controls *what* you can build, Building Regs strictly dictate *how* it must be built—governing structural integrity, fire safety, drainage, and thermal efficiency.
Applying for approval isn't free. You must pay your Local Authority Building Control (LABC) or a private Approved Inspector to check your architectural plans and physically visit your site to sign off the work. This comprehensive 2026 guide breaks down the true cost of applications, site inspections, and regularisation penalties.
Prices move month to month. See how they are changing in the Penguin Index, or compare common jobs across the UK in our UK Home Improvement Cost Report.
£300 - £800
Average total fee for smaller structural jobs, like removing a load-bearing wall or chimney breast.
£600 - £1,300
Total fees (Plan Charge + Inspection Charge) for a standard single-storey extension or loft conversion.
£900 - £1,800+
The heavy penalty cost of applying for retrospective sign-off on an extension built illegally without prior approval.
Get an instant estimate for your council fees
Types of Building Control Applications
You don't just pay one flat fee. The way you apply dictates how the costs are broken down. There are three main routes you can take.
1. Full Plans Application
The safest route for major work like extensions and loft conversions. Your architect submits highly detailed structural drawings before building starts. The council checks them, approves them, and then inspects the build. The cost is split into two stages: a 'Plan Charge' upfront, and an 'Inspection Charge' once work begins.
2. Building Notice
Used for smaller, simpler jobs (like removing an internal load-bearing wall). You don't submit full architectural plans. You just notify the council 48 hours before starting work, and they come out to inspect it. You pay the entire fee upfront in one lump sum.
3. Regularisation
The panic route. If you (or a previous owner) carried out structural work without telling the council, you cannot legally sell the house. You must apply for retrospective approval. It incurs heavy penalty fees, is VAT exempt, and inspectors may force you to rip open walls to prove the work is safe.
Complete Cost Breakdown (2026)
Building Control fees are set locally by individual councils, so they vary slightly across the UK. We have aggregated 2026 data from major UK local authorities to provide these accurate benchmark averages.
Extensions & Lofts (Full Plans)
These fees are split into two. You pay the Plan Charge when you submit your architect's drawings, and the Inspection Charge when builders break ground.
- Single Storey Extension (Plan Charge) £250 – £550
- Single Storey Extension (Inspection Charge) £330 – £450
- Two Storey Extension (Plan Charge) £250 – £350
- Two Storey Extension (Inspection Charge) £370 – £500
- Loft Conversion (Total Combined Fee) £500 – £1,100+
- New Build Dwelling (Regs Fee Only) £500 – £1,500+
Minor Works & Admin (Building Notice)
For smaller jobs, you usually pay a single flat fee upfront via a Building Notice.
- Removing a Load-Bearing Wall £300 – £600
- Removing a Chimney Breast £400 – £800
- Garage Conversion £400 – £700
- Replacement Copy of a Completion Cert. £15 – £60
- Building Control Officer (Hourly Rate) £65 – £80 / hr
- Regularisation (Retrospective Penalty) + 20% to 50% extra
Note: If you are building a completely new house, the Building Regulations fee is entirely separate from the Planning Portal Application Fee (which is £610 per dwelling nationally as of April 2026).
What actually needs approval?
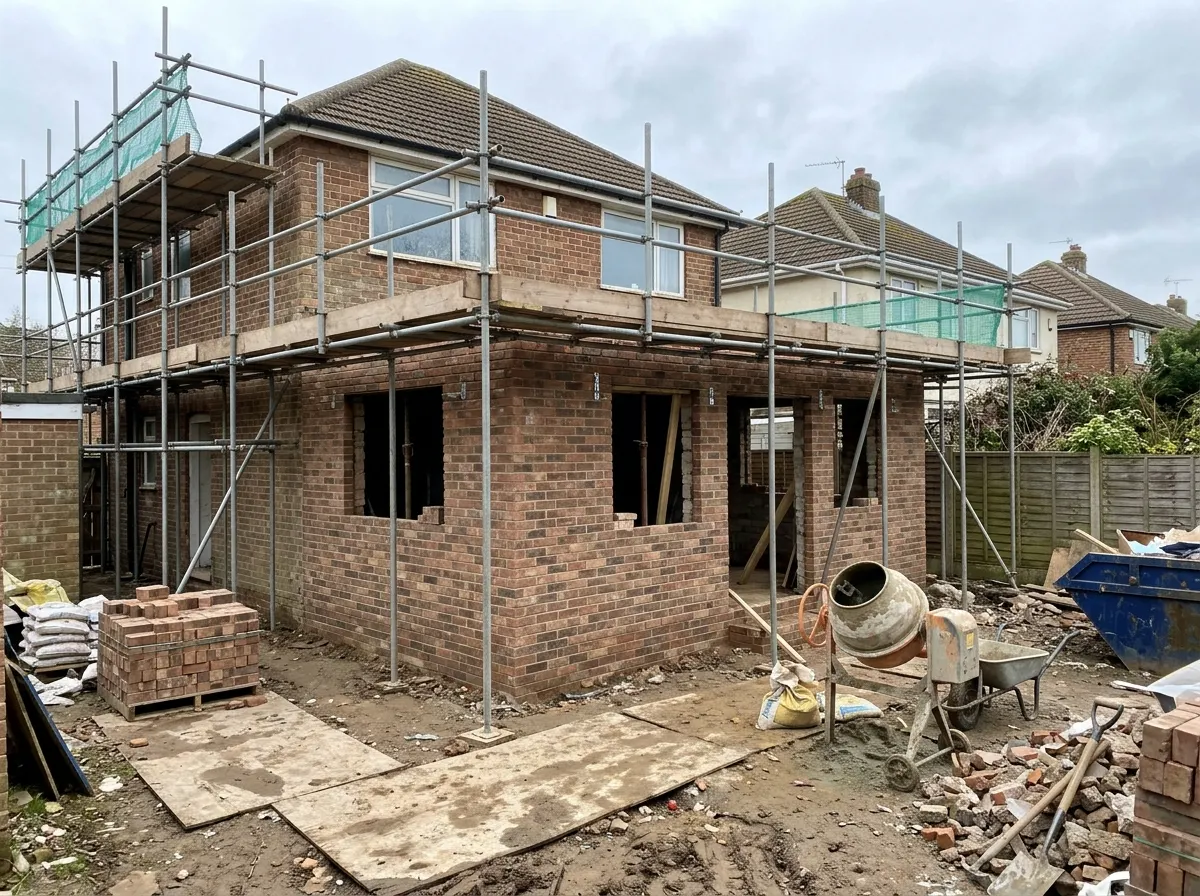
Many homeowners mistakenly believe that if a project is "Permitted Development" (doesn't need planning permission), it doesn't need building regulations. This is dangerously false. Almost all structural and safety-critical work is notifiable by law.
- ✓ Structural Alterations: Removing load-bearing walls, chimney breasts, or widening doorways.
- ✓ Extensions & Lofts: Any new room, including garage conversions, triggers structural, thermal, and fire-safety rules (Part B).
- ✓ Electrics & Plumbing: Installing a new consumer unit, wiring a new circuit, or installing a boiler or unvented hot water cylinder.
- ✓ Windows & Doors: Replacing external windows and doors (must meet thermal and safety glass standards).
The Competent Person Scheme (CPS)
You do not have to pay the council £300 every time you replace a window or fit a new boiler. The government introduced the Competent Person Scheme.
If you hire a tradesperson who is registered with a CPS (such as FENSA for windows, Gas Safe for boilers, or NICEIC for electrics), they are legally permitted to self-certify their own work. They bypass the council entirely, do not charge you a separate building control fee, and automatically issue you a compliance certificate when the job is done.
The Dangers of Skipping Building Control
Never let a "cowboy" builder convince you that building regulations are optional or "just paperwork". Evading the rules has catastrophic consequences:
You cannot sell your house
When you try to sell, the buyer's solicitor will demand the Completion Certificate for any extension, loft conversion, or removed wall. If you don't have it, the buyer's mortgage lender will block the sale. You will be forced to pay heavily for retrospective 'Regularisation' and indemnity insurance.
Enforcement & Demolition
Local authorities have massive legal powers. If they discover illegal, unsafe structural work, they can serve a Section 36 Enforcement Notice. This legally forces you to pull down the extension or rebuild the wall entirely at your own expense, or face prosecution and unlimited fines.
Regional Fee Differences
Unlike national planning portal fees, Building Control is handled by individual local councils, meaning they set their own hourly rates and fee structures based on local resourcing.
Councils in London and the South East routinely charge 20% to 40% more for application fees and hourly call-outs. An extension approval that costs £600 in the North will easily quote at £900+ in a high-demand London borough.
- London & South East + 20% to 40%
- Midlands & South West National Average
- North, Wales & Scotland - 10% to 15%
Approved Inspectors vs Local Council
You don't *have* to use your local council. You can legally hire a private Approved Inspector.
- ✓ Faster Service: Private inspectors are often faster at approving plans and easier to book for rapid site visits than over-stretched council departments.
- ✓ Cost: They are typically slightly more expensive than the council rate, but their speed can save you thousands in costly builder delays on site.
How Long Do Building Regulations Take?
Getting Building Regulations approval is a multi-stage process that runs parallel to your project. From drawing the initial plans to receiving your final completion certificate, here is a detailed breakdown of the compliance timeline.
Schedule of Works (Full Plans Application)
Preparation & Calculations
Before applying, your architect draws up detailed technical blueprints. For structural changes (like removing a chimney or load-bearing wall), a Structural Engineer is hired to produce the load calculations and specify the exact size of the steel beams (RSJs) required.
Submission & Approval
The "Full Plans" application is submitted to the Local Authority Building Control (LABC) or a private Approved Inspector. They review the technical drawings to ensure compliance with fire safety, insulation, and structural rules. Approval usually takes about 5 weeks.
Site Inspections
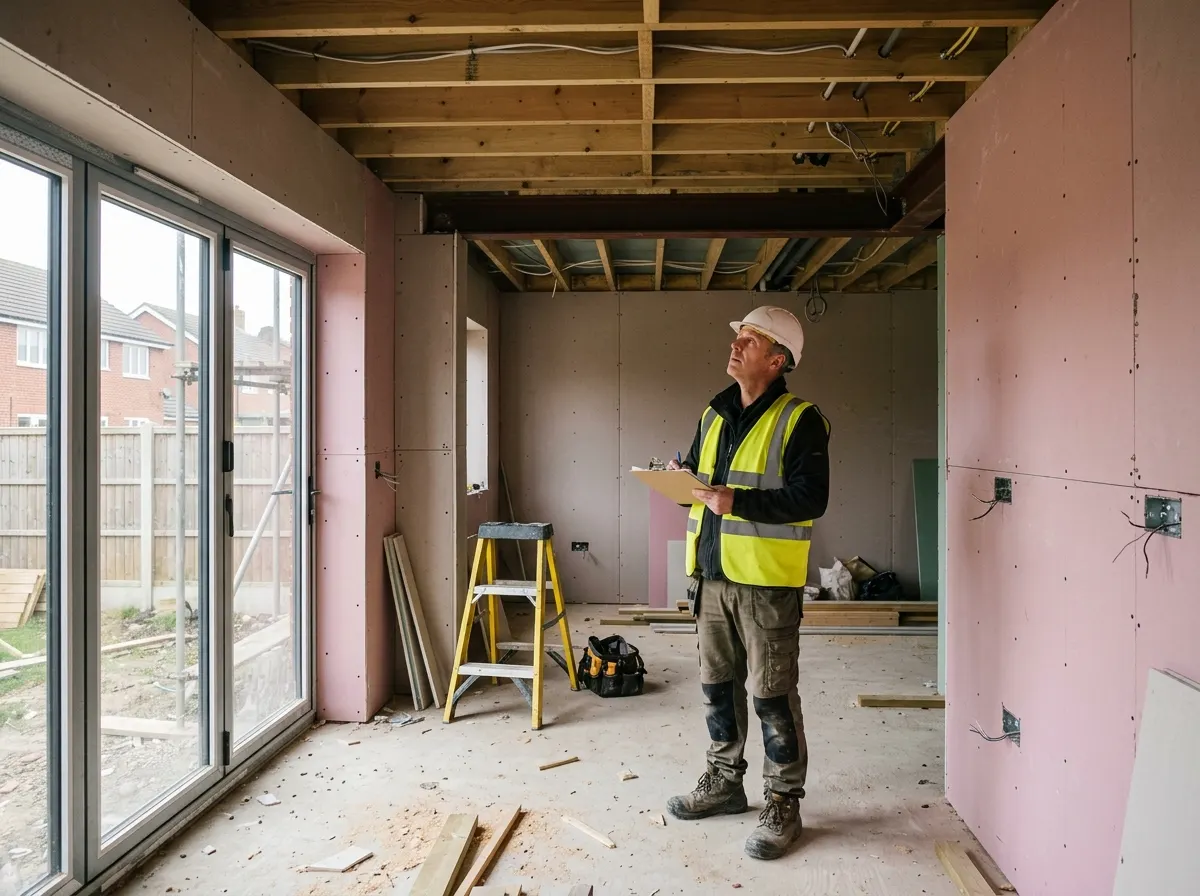
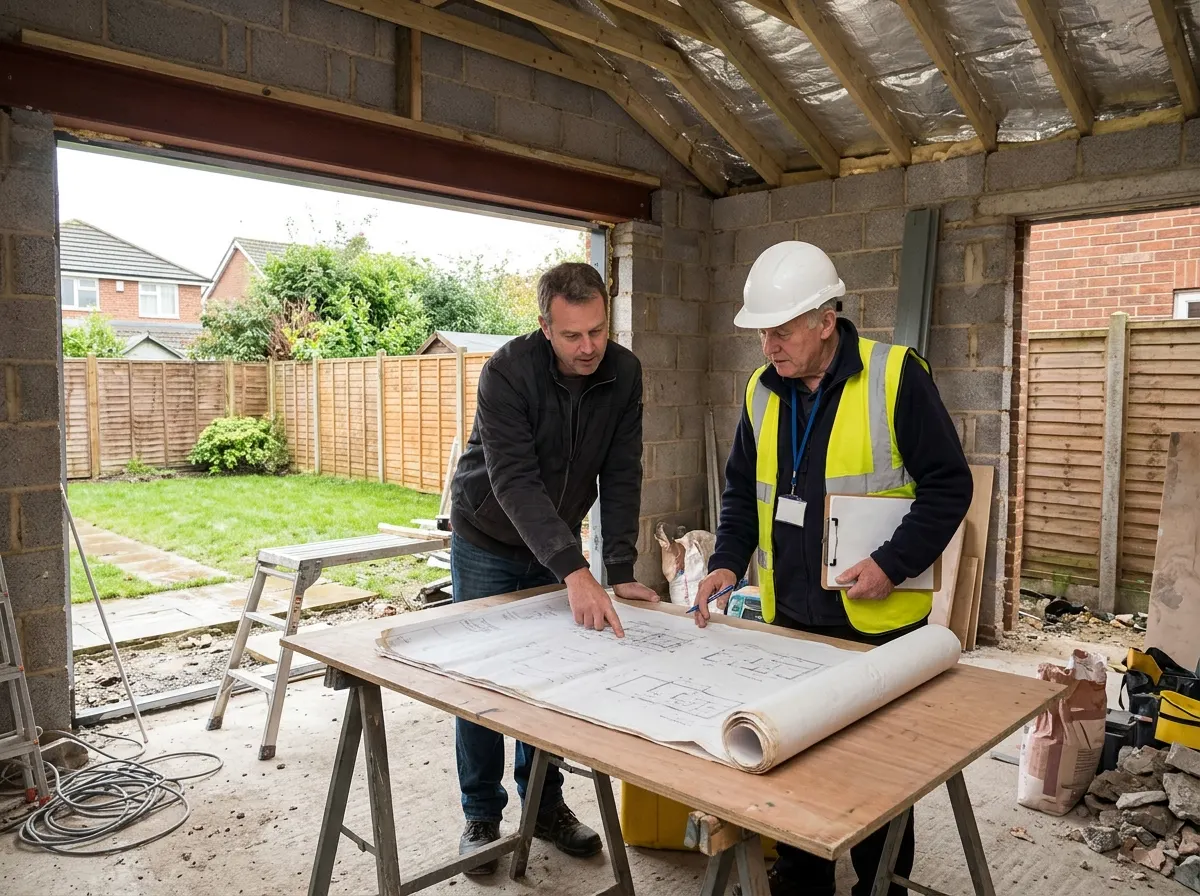
Building Control doesn't just look at paper; they visit the site. Your builder must notify the inspector at key stages to physically view the work before it is covered up (e.g., digging foundations, laying damp proof membranes, installing steel beams, and fitting insulation).
Final Sign-Off & Certification
Once the build is completely finished, the inspector makes a final visit to check fire escapes, ventilation, and overall compliance. If everything passes, they issue a formal Completion Certificate. This vital document must be kept safe for when you eventually sell the house.
Timeline by Application Type
What could cause delays?
By law, a local council has 5 weeks to make a decision on a Full Plans application, but this can be extended to 2 months with your consent. During peak summer building seasons, understaffed councils routinely push to this 8-week limit.
If the building inspector visits the site and finds your builder has poured foundations too shallow or used the wrong type of insulation, work must immediately halt while the error is corrected and re-inspected.
If you submit plans for an open-plan kitchen but fail to include the formal mathematics from a structural engineer proving the steel beam can hold the weight above, your application will be instantly rejected.
Managing Building Regulations Yourself
You cannot legally self-certify structural alterations, drainage, or major electrical and gas work. Only a Local Authority Building Control inspector, a private Approved Inspector, or a tradesperson registered with a Competent Person Scheme (like Gas Safe or FENSA) can issue the final legal compliance certificate.
However, you can save hundreds of pounds in project management fees by handling the administrative process yourself. Instead of paying an architect to submit applications, you can submit a simple "Building Notice" directly to your local council online. Furthermore, you can do the physical labour for controlled works (like digging foundation trenches or laying floor insulation) yourself—you just must leave the work exposed so the Building Inspector can visit the site and approve it before you pour concrete or plaster over it.
| Task | Professional Cost (Project Manager) | DIY Cost | Potential Saving |
|---|---|---|---|
| Submitting a Building Notice Application | Professional Cost £200 – £500 (Admin fee) | DIY Cost £0 (Just the council fee) | Potential Saving Up to £500 |
| Digging Foundations for Inspection | Professional Cost £400 – £800 (Labour) | DIY Cost £80 – £100 (Micro-digger hire) | Potential Saving Up to £700 |
| Fitting Rigid Insulation (Before plastering) | Professional Cost £200 – £400 (Labour) | DIY Cost £0 (Just your time) | Potential Saving Up to £400 |
| Signing Off Structural / Gas Work | Professional Cost Included in trade price | DIY Cost Illegal | Potential Saving N/A |
Frequently Asked Questions
The most important things you need to know before submitting your plans to Building Control.
How much do Building Regulations cost for a single-storey extension in the UK?
In 2026, obtaining formal Building Regulations approval for a standard single-storey extension usually costs between £600 and £1,300. This is typically split into a Plan Checking Charge (£250-£550) paid upfront, and an Inspection Charge (£330-£400) paid after work commences, depending heavily on your local council's specific fee band.
What is the exact difference between Planning Permission and Building Regulations?
Planning Permission strictly dictates whether you are allowed to build a structure based on local aesthetics, environmental impact, and size (what it looks like). Building Regulations, conversely, strictly govern how the structure is physically built—ensuring it is structurally sound, fire-safe, and highly energy-efficient (how it is constructed).
What happens if I build an extension without Building Regulations approval?
It is a criminal offence to undertake notifiable structural work without approval. The local council can serve a Section 36 enforcement notice forcing you to physically rip the non-compliant work down at your own expense. Furthermore, without a final Completion Certificate, it is virtually impossible to legally sell or remortgage your property.
What is a Regularisation application and how much does it cost?
Regularisation is applying for retrospective Building Control approval for work that was already completed illegally (without prior consent). It is significantly more expensive than standard fees—usually adding a 20% to 50% penalty surcharge (costing £900 to £1,800 for extensions)—and the inspector will almost certainly force you to tear open finished walls to prove the hidden work is safe.
Do I still have to pay a private structural engineer?
Yes. The council's Building Control fee only covers the government inspector checking the maths and visiting the site. You must still pay a private structural engineer (£400-£1000) to physically design the steel RSJ beams and produce the detailed calculation reports required for the council inspector to review.
When exactly do I have to pay the Building Control inspection fee?
If you submit a 'Full Plans' application, you pay the Plan Charge when you submit the drawings. The council will then officially invoice you for the separate Inspection Charge immediately after the inspector makes their very first physical visit to the building site (usually on the day the foundations are excavated).
What is a Building Notice and when should I use one?
A Building Notice allows you to start work quickly (within 48 hours) without submitting detailed architectural plans for pre-approval. It is slightly cheaper upfront, but carries immense financial risk: if the inspector visits and finds the ongoing work non-compliant, you must tear it down and rebuild it at your own cost. It is only recommended for minor internal alterations.
Can I use a private Approved Inspector instead of the local council?
Yes. You do not have to use Local Authority Building Control (LABC). You can hire a private, government-approved inspector. They often provide a faster, more flexible service, and their fees are commercially competitive, though generally aligned with council rates (£600-£1,200 for an extension). They will issue the final certificate just like the council.
Disclaimer: The figures in this guide are carefully calculated averages derived from published UK Local Authority Building Control (LABC) fee schedules for 2026. Official fees fluctuate heavily based on specific council pricing tiers, project floor area, and estimated build costs.
Related Planning & Building Guides
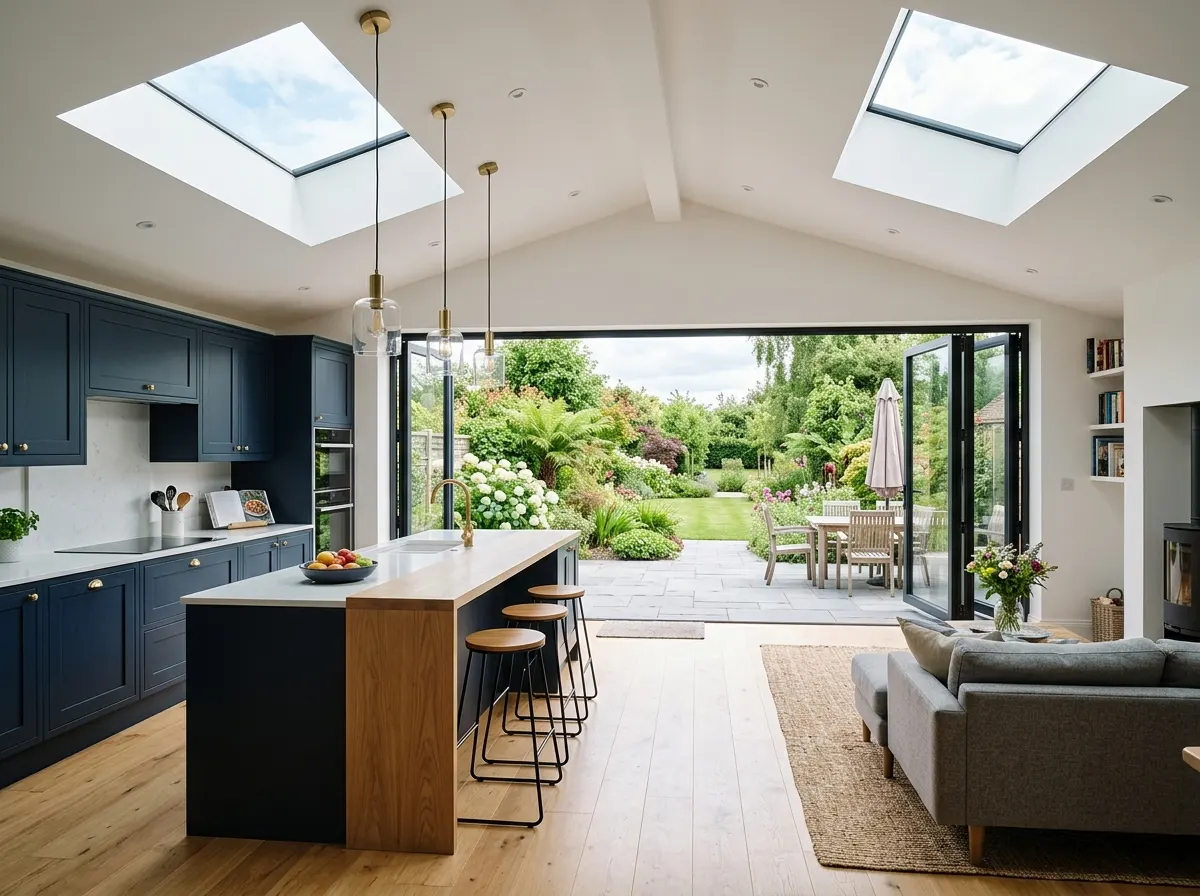
House Extension Costs
Cost per m² for single and double storey brick extensions.
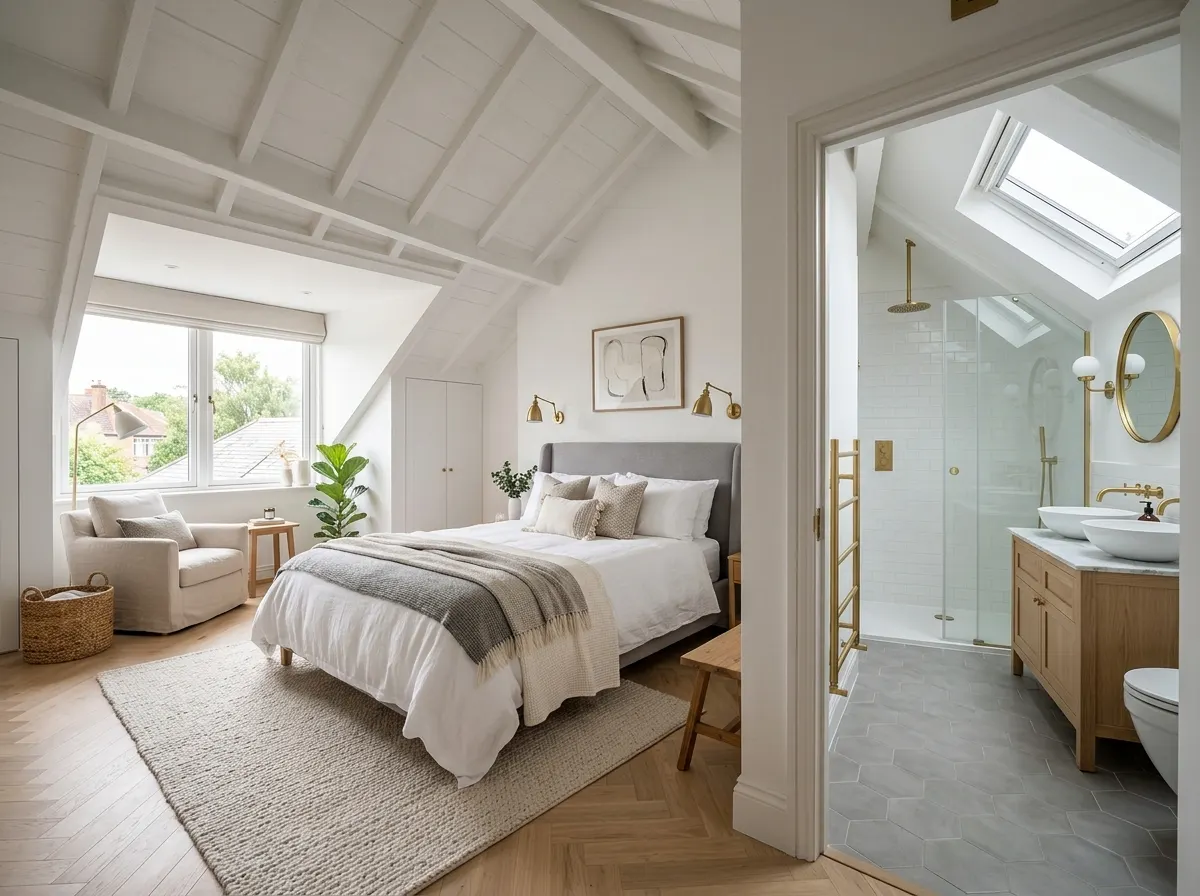
Loft Conversion Costs
Cost guide for Velux, Dormer, and Mansard conversions.
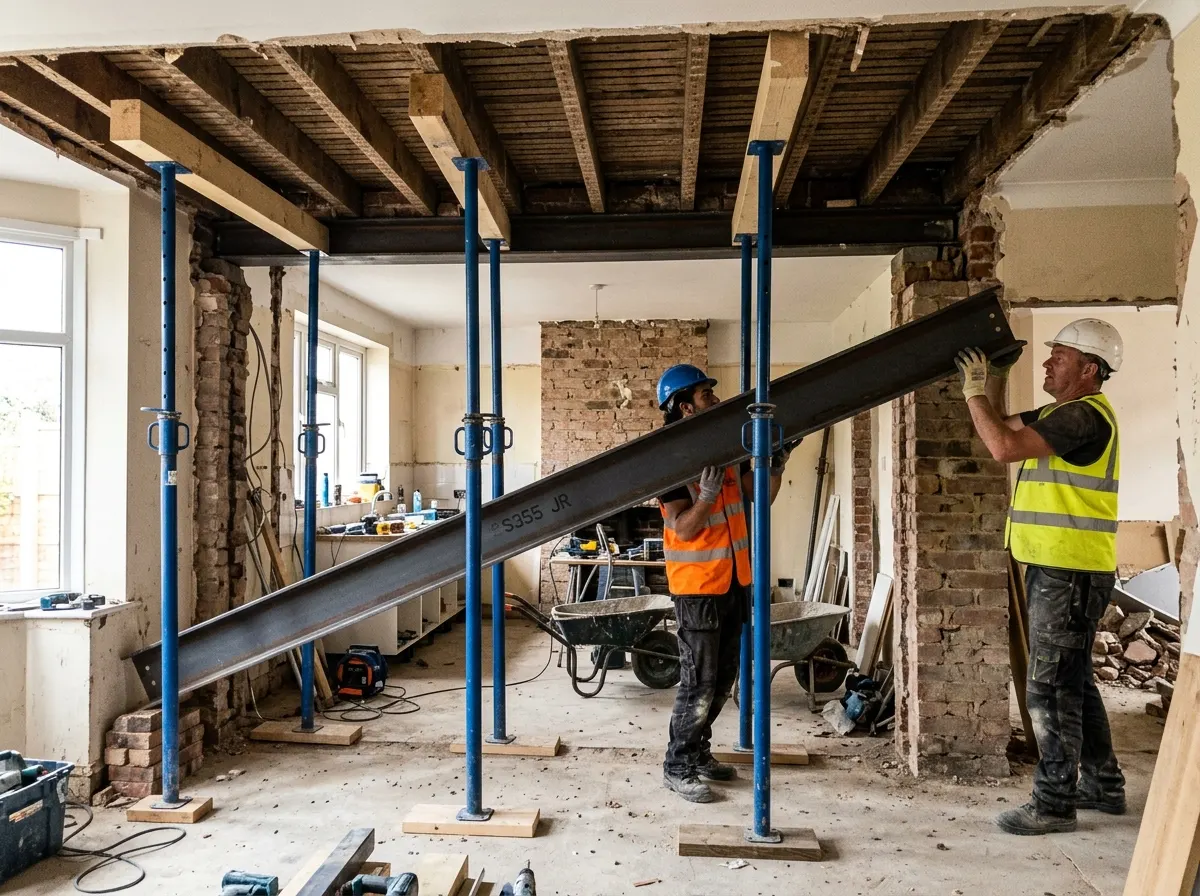
Load-Bearing Walls
Costs for knocking through walls and installing steel RSJs.
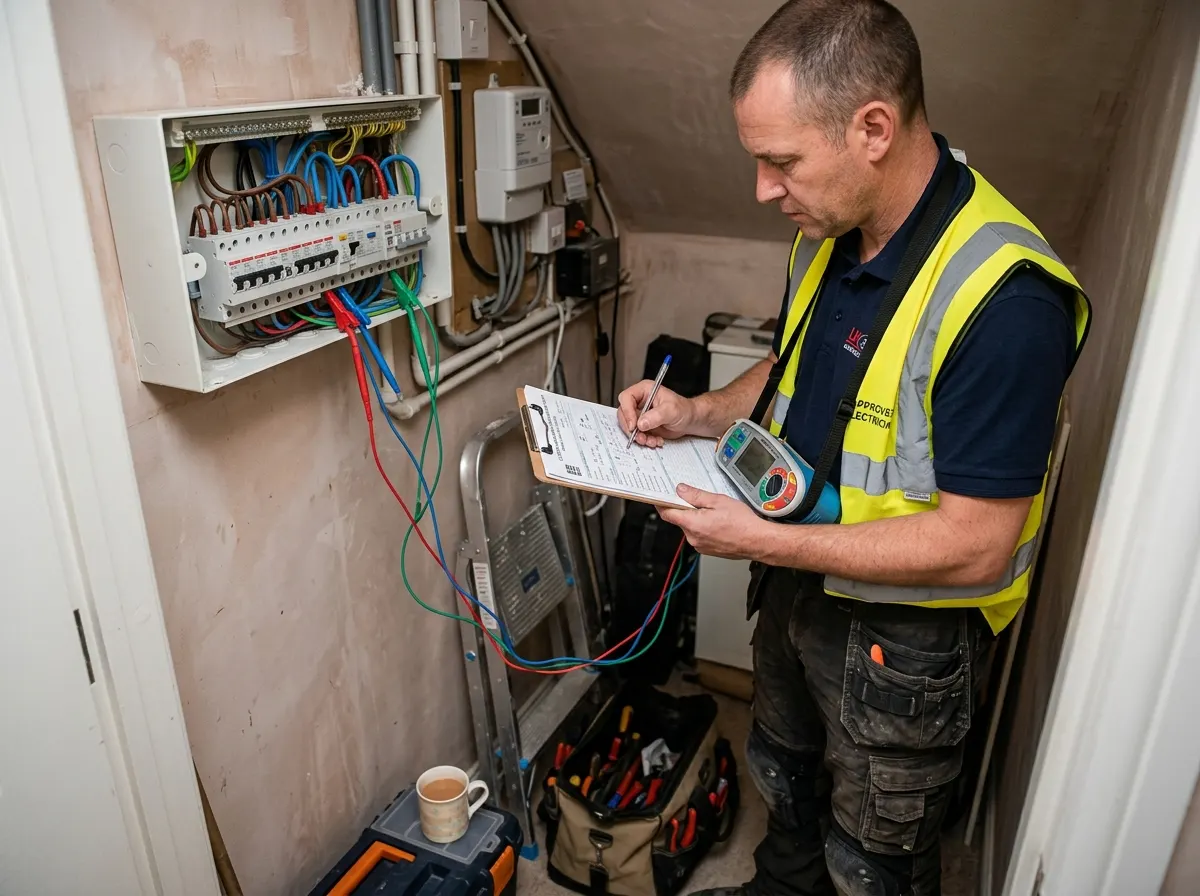
Electrical Certification
Prices for EICR landlord certificates and Part P sign-off.
Ready to update your home?
Use our AI to get a precise estimate for your building project, then connect with Pricing Penguin Accredited builders near you who won't cut corners.
Did you find this page helpful?
Let us know if this guide helped you plan your building regulations.